
925 Reliez Station Rd, Lafayette, CA 94549
Local realty services provided by:Better Homes and Gardens Real Estate Reliance Partners
Listed by: emma hopkins
Office: compass
MLS#:41153942
Source:Bay East, CCAR, bridgeMLS
Price summary
- Price:$3,795,000
- Price per sq. ft.:$712.54
About this home
Open the accordion glass doors and the poolside entertaining room becomes a seamless extension of the backyard. Set the table on the deck, take a dip in the pool or enjoy an evening in the garden. Just minutes from downtown Lafayette, this five-bedroom, five-and-a-half-bath home offers approximately 5,326 square feet on a beautifully landscaped 0.54-acre parcel. Warm hardwood floors, an updated kitchen with an expansive island and an inviting formal dining room create wonderful spaces for everyday living and entertaining. Rooms along the back of the main level open directly to the pool and gardens, while expansive decks, an outdoor grilling station and raised garden beds enhance the outdoor experience. A spacious level in bedroom suite features an en suite bath, walk-in closet, private exterior entrance and step-free access, ideal for guests, extended family or multigenerational living. Upstairs, the primary suite offers a generous walk-in closet and spacious bath. Two additional bedrooms feature walk-in closets and a beautifully appointed, newly added bathroom showcases rich wood paneling and sophisticated finishes. A separate den provides flexible living space. The basement includes a dedicated wine cellar and vintage professional darkroom, while an oversized two-car garage with high ceilings offers ample storage. Enjoy nearby Diablo Foods, downtown Lafayette's shops and restaurants and the Lafayette-Moraga Trail, all within easy reach. A home designed for comfortable living, memorable gatherings and effortless indoor-outdoor entertaining....
Contact an agent
Home facts
- Year built:1912
- Subdivision & Development:Trails Area
- Listing ID #:41153942
- Updated:November 22, 2026 at 02:56 PM
Rooms and interior
- Bedrooms:5
- Total bathrooms:6
- Full bathrooms:5
- Rooms Total:13
- Flooring:Carpet, Hardwood
- Bathrooms Description:Marble, Master Bath - Bidet, Shower Over Tub, Solid Surface, Stone, Tile, Tub, Tub with Jets, Updated Baths, Window
- Kitchen Description:Breakfast Nook, Dishwasher, Double Oven, Gas Range, Gas Range/Cooktop, Refrigerator, Solid Surface Counter, Updated Kitchens
- Living area:5,326 sq. ft.
Heating and cooling
- Cooling:Central Air
- Heating:Zoned
- Central air:Yes
Structure and exterior
- Roof:Composition Shingles
- Year built:1912
- Building area:5,326 sq. ft.
- Lot area:0.54 Acres
- Lot Features:Landscaped
- Architectural Style:Traditional
- Construction Materials:Wood Siding
- Exterior Features:Back Yard, Front Yard
- Foundation Description:Concrete
Utilities
- Water:Public
Finances and disclosures
- Price:$3,795,000
- Price per sq. ft.:$712.54
Features and amenities
- Appliances:Dishwasher, Double Oven, Dryer, Gas Range, Gas Water Heater, Refrigerator, Washer
- Laundry features:Dryer, Laundry Room, Washer
- Amenities:Gas Water Heater
- Pool features:In Ground, Outdoor Pool, Private Pool
Parking
- Parking description:Attached, Electric Vehicle Charging Station(s), Off Street
- Garage:Yes
- Garage spaces:2
 Bay East 2026. CCAR 2026 bridgeMLS 2026. Information Deemed Reliable But Not Guaranteed. This information is being provided by the Bay East MLS, or CCAR MLS, or bridgeMLS. The listings presented here may or may not be listed by the Broker/Agent operating this website. This information is intended for the personal use of consumers and may not be used for any purpose other than to identify prospective properties consumers may be interested in purchasing. Data last updated at November 22, 2026
New listings near 925 Reliez Station Rd
- Coming Soon
 $1,898,000Coming Soon4 beds 3 baths2,809 sq. ft.
412 Ponderosa Ct, Lafayette, CA 94549
MLS# 41154079Listed by: VANGUARD PROPERTIES - Open Tue, 10am to 1pmNew
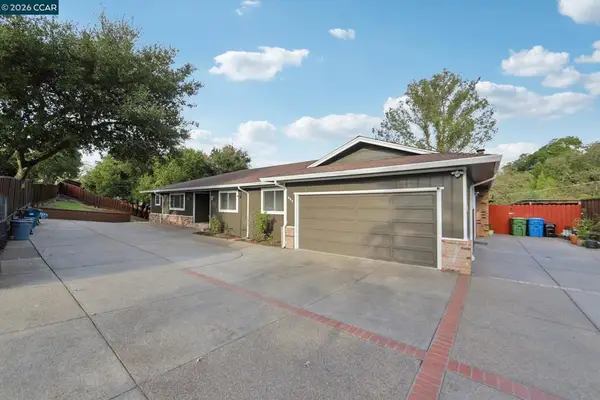 $1,799,000Active4 beds 2 baths2,344 sq. ft.
887 Las Trampas Rd, Lafayette, CA 94549
MLS# 41154209Listed by: REDFIN - New
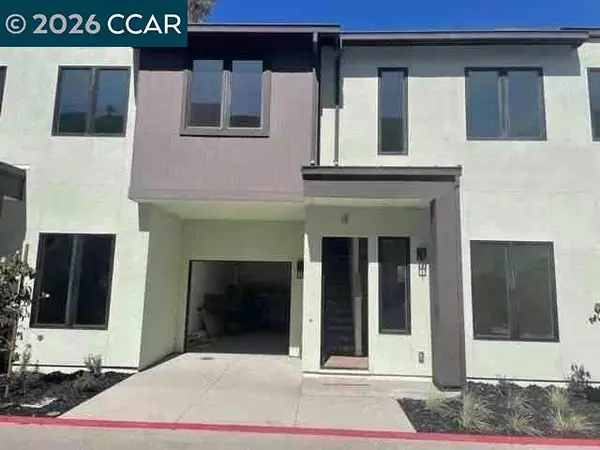 $278,250Active2 beds 3 baths1,109 sq. ft.
100 Woodbury Highlands Pl #16, Lafayette, CA 94549
MLS# 41154153Listed by: RELIANCE REAL ESTATE GROUP - Open Tue, 11am to 1pmNew
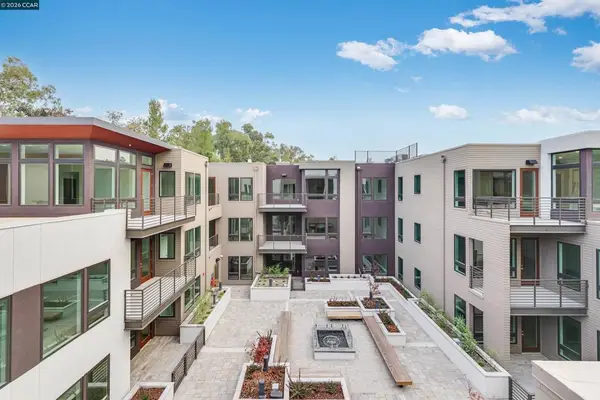 $1,319,880Active2 beds 2 baths1,457 sq. ft.
3664 Mt. Diablo #E-110, Lafayette, CA 94549
MLS# 41154050Listed by: ENGEL & VOLKERS - Open Tue, 11am to 1pmNew
 $1,648,880Active3 beds 3 baths1,865 sq. ft.
3664 Mt. Diablo #E-108, Lafayette, CA 94549
MLS# 41154043Listed by: ENGEL & VOLKERS - New
 $888,888Active0.66 Acres
Address Withheld By Seller, Lafayette, CA 94549
MLS# 41153897Listed by: COLDWELL BANKER - New
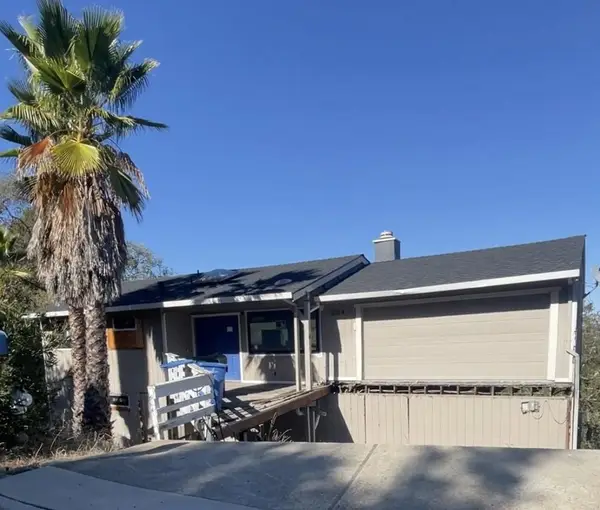 $999,000Active3 beds 3 baths2,048 sq. ft.
3314 Woodview Drive, Lafayette, CA 94549
MLS# ML82066365Listed by: INTERO REAL ESTATE SERVICES - New
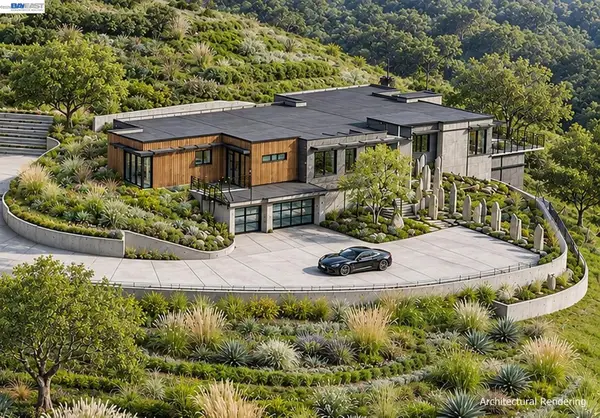 $1,950,000Active7.93 Acres
3988 Happy Valley Rd, Lafayette, CA 94549
MLS# 41153858Listed by: GOLDEN GATE SOTHEBY'S INT'L - New
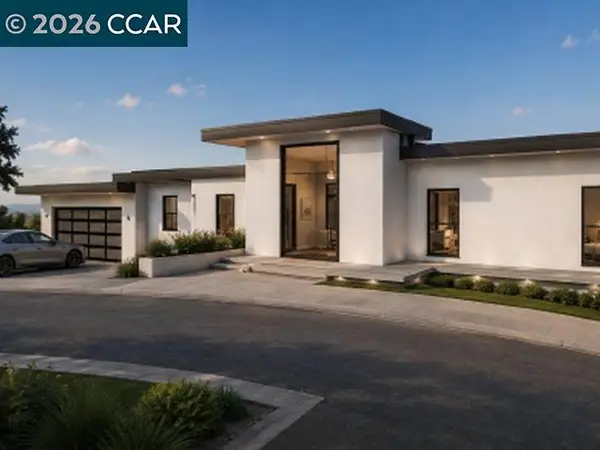 $875,000Active1.05 Acres
10 Diablo Vista Way, Lafayette, CA 94549
MLS# 41153849Listed by: MONARCH REALTY, INC


Protect your home and budget from life's surprises with an Assurant Home Warranty, backed by a partner that supports you through every step of homeownership. Explore Plans.
© 2026 Better Homes and Gardens Real Estate LLC. An Anywhere Real Estate company. All rights reserved. Better Homes and Gardens® Real Estate is a registered trademark owned by Meredith Operations Corporation, licensed to Better Homes and Gardens Real Estate LLC and used with permission. Better Homes and Gardens Real Estate LLC fully supports the principles of the Fair Housing Act and the Equal Opportunity Act. Listing information is deemed reliable but is not guaranteed accurate.
Each office is independently owned and operated.
Any services or products provided by third parties are not provided by, affiliated with or related to Better Homes and Gardens Real Estate LLC, or its affiliated companies.