
1076 Skyline Drive, Laguna Beach, CA 92651
Local realty services provided by:Better Homes and Gardens Real Estate Napolitano & Associates
Listed by: vince nguyen
Office: vince international properties, inc.
MLS#:OC26161328
Source:San Diego MLS via CRMLS
Price summary
- Price:$8,495,000
- Price per sq. ft.:$1,357.46
About this home
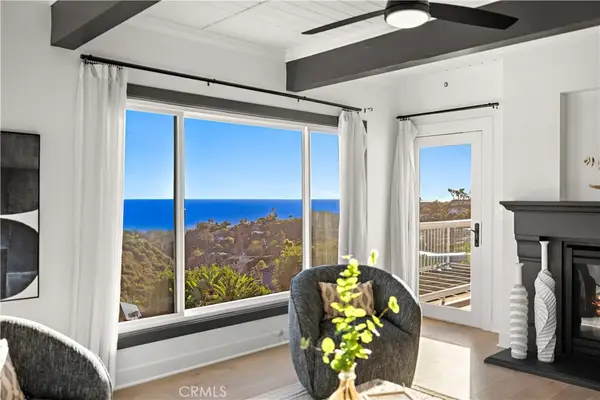
Perched above Laguna Beach's iconic coastline, this private gated estate captures breathtaking panoramic views stretching from Main Beach to Catalina Island and the endless Pacific beyond. Positioned to maximize its extraordinary setting, the residence offers a rare combination of privacy, architectural presence, and spectacular ocean vistas throughout. A dramatic entry introduces light-filled interiors featuring soaring ceilings, walls of glass, and expansive living spaces designed to showcase the stunning coastline, sunset, and city-light views. The floor plan offers multiple gathering and entertaining areas, a private theater, elevator access, view terraces, and four ensuite bedrooms, creating an ideal setting for both comfortable daily living and memorable entertaining. The outdoor experience is equally compelling. An infinity-edge pool appears to merge seamlessly with the Pacific Ocean, while expansive terraces provide the perfect backdrop for hosting guests, relaxing in the coastal breeze, or enjoying Laguna Beach's renowned sunsets. A gated motor court and three-car garage enhance privacy and convenience, while home automation, solar power, and EV charging add modern functionality. Located just moments from world-class beaches, acclaimed restaurants, art galleries, shopping, and the vibrant heart of Laguna Village, this exceptional ocean-view residence presents a rare opportunity to enjoy one of Southern California's most coveted coastal lifestyles....
Contact an agent
Home facts
- Year built:1998
- Subdivision & Development:Mystic Hills (MH)
- Listing ID #:OC26161328
- Added:111 day(s) ago
- Updated:November 12, 2026 at 04:14 PM
Rooms and interior
- Bedrooms:4
- Total bathrooms:5
- Full bathrooms:4
- Half bathrooms:1
- Flooring:Wood
- Kitchen Description:Barbecue, Dishwasher, Freezer, Gas Oven, Gas Range, Microwave, Pantry, Refrigerator
- Living area:6,258 sq. ft.
Heating and cooling
- Cooling:Central Forced Air, Dual, Electric, High Efficiency, Zoned Area(s)
- Heating:Baseboard, Fireplace, Forced Air Unit, High Efficiency, Passive Solar, Zoned Areas
Structure and exterior
- Year built:1998
- Building area:6,258 sq. ft.
- Architectural Style:Contemporary, Custom Built, Modern
- Exterior Features:Covered, Roof Top
- Levels:3 Story
Utilities
- Water:Public, Water Available, Water Connected
- Sewer:Public Sewer, Sewer Available, Sewer Connected
Finances and disclosures
- Price:$8,495,000
- Price per sq. ft.:$1,357.46
Features and amenities
- Appliances:Barbecue, Dishwasher, Freezer, Gas Oven, Gas Range, Microwave, Refrigerator, Solar Panels, Water Softener
- Laundry features:Gas, Washer Hookup
- Pool features:Filtered, Heated, Private
Parking
- Total parking spaces:9
- Parking description:Garage - Three Door, Garage Door Opener, Gated
- Garage spaces:3
 This information is deemed reliable but not guaranteed. You should rely on this information only to decide whether or not to further investigate a particular property. BEFORE MAKING ANY OTHER DECISION, YOU SHOULD PERSONALLY INVESTIGATE THE FACTS (e.g. square footage and lot size) with the assistance of an appropriate professional. You may use this information only to identify properties you may be interested in investigating further. All uses except for personal, non-commercial use in accordance with the foregoing purpose are prohibited. Redistribution or copying of this information, any photographs or video tours is strictly prohibited. This information is derived from the Internet Data Exchange (IDX) service provided by San Diego MLS®. Displayed property listings may be held by a brokerage firm other than the broker and/or agent responsible for this display. The information and any photographs and video tours and the compilation from which they are derived is protected by copyright. Compilation © 2020 San Diego MLS®, Inc.
New listings near 1076 Skyline Drive
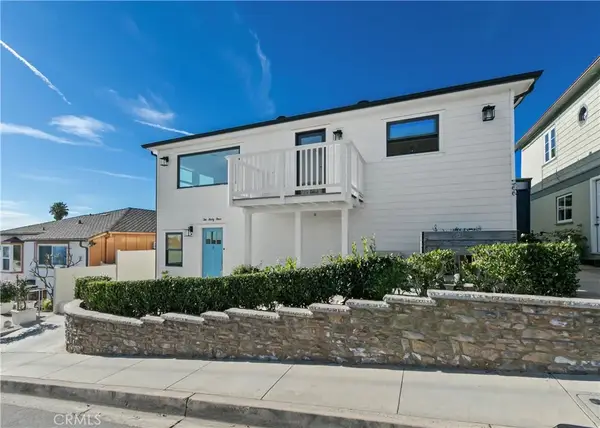 $3,799,000Active5 beds 5 baths
264-266 San Joaquin Street, Laguna Beach, CA 92651
MLS# OC26221268Listed by: COLDWELL BANKER REALTY- New
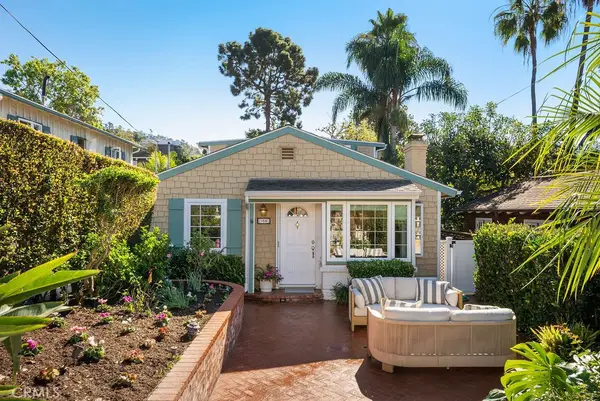 $2,995,000Active3 beds 3 baths1,700 sq. ft.
355 Pearl Street, Laguna Beach, CA 92651
MLS# LG26238136Listed by: PACIFIC SOTHEBYS INTERNATIONAL REALTY - New
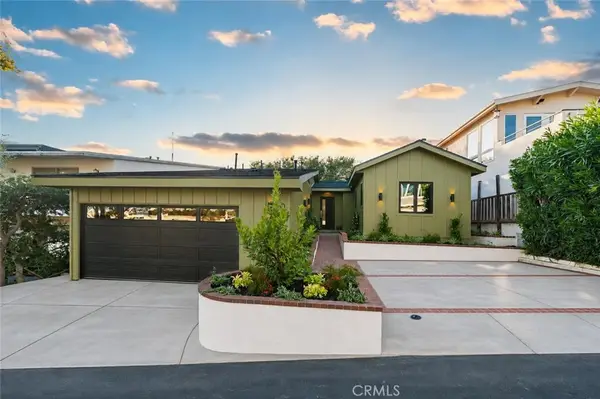 $2,595,000Active3 beds 3 baths1,511 sq. ft.
985 Miramar Street, Laguna Beach, CA 92651
MLS# LG26238627Listed by: THE AGENCY - New
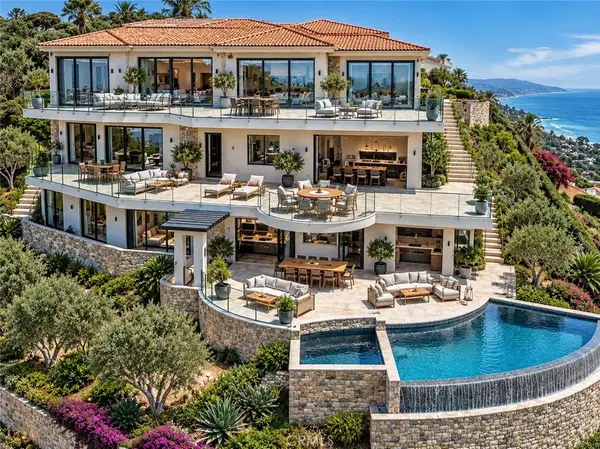 $5,295,000Active4 beds 4 baths3,744 sq. ft.
1425 Samoa Way, Laguna Beach, CA 92651
MLS# NP26238247Listed by: OLD NEWPORT REALTY - New
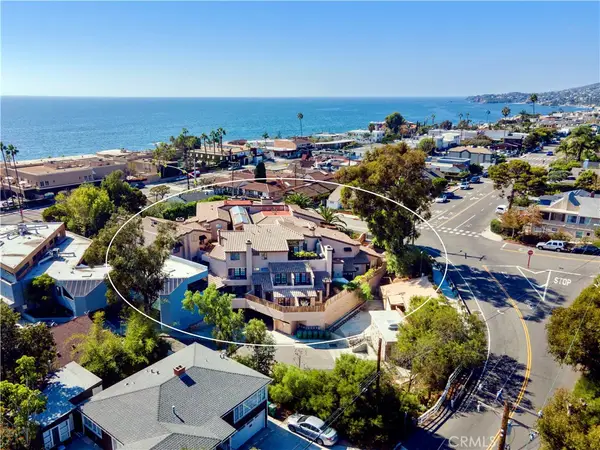 $1,449,000Active2 beds 2 baths1,368 sq. ft.
251 Calliope Street, Laguna Beach, CA 92651
MLS# LG26238648Listed by: BERKSHIRE HATHAWAY HOMESERVICES CALIFORNIA PROPERTIES - New
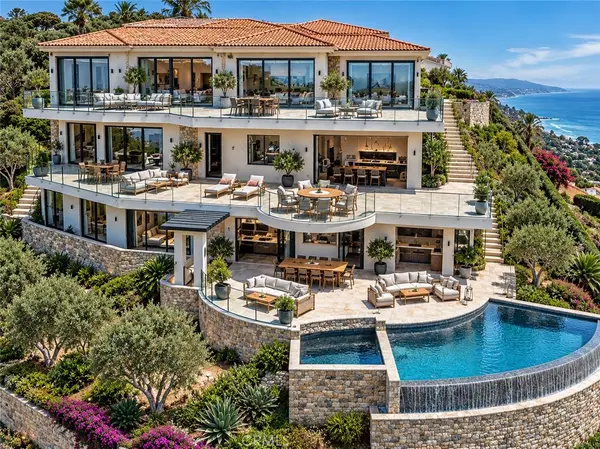 $5,295,000Active4 beds 4 baths3,744 sq. ft.
1425 Samoa Way, Laguna Beach, CA 92651
MLS# NP26238247Listed by: OLD NEWPORT REALTY - New
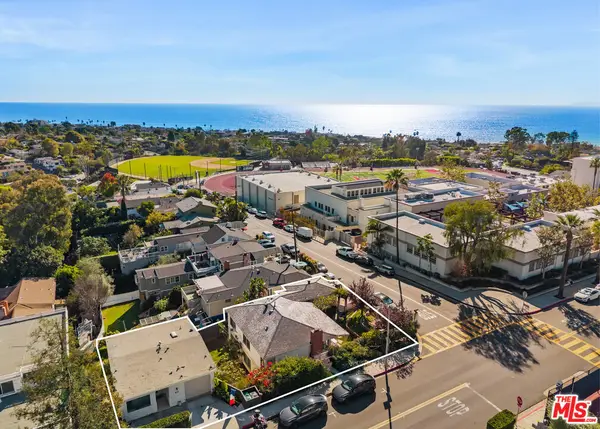 $4,100,000Active6 beds 6 baths3,452 sq. ft.
795 Saint Ann's Drive, Laguna Beach, CA 92651
MLS# 26106714Listed by: CB RICHARD ELLIS, INC. - New
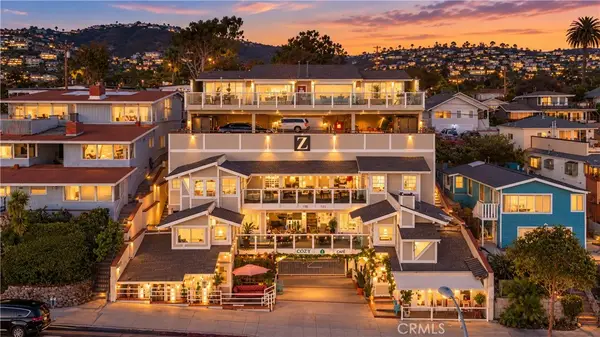 $7,275,000Active-- beds -- baths4,612 sq. ft.
640 S Coast Highway, Laguna Beach, CA 92651
MLS# LG26230255Listed by: MAIN BEACH REALTY - New
 $4,860,000Active4 beds 4 baths3,158 sq. ft.
2525 Juanita, Laguna Beach, CA 92651
MLS# LG26238015Listed by: COMPASS - Open Sat, 12 to 1pmNew
 $2,999,999Active5 beds 4 baths2,885 sq. ft.
1414 Mar Vista Way, Laguna Beach, CA 92651
MLS# OC26236290Listed by: HARCOURTS BLUE WATER


Protect your home and budget from life's surprises with an Assurant Home Warranty, backed by a partner that supports you through every step of homeownership. Explore Plans.
© 2026 Better Homes and Gardens Real Estate LLC. An Anywhere Real Estate company. All rights reserved. Better Homes and Gardens® Real Estate is a registered trademark owned by Meredith Operations Corporation, licensed to Better Homes and Gardens Real Estate LLC and used with permission. Better Homes and Gardens Real Estate LLC fully supports the principles of the Fair Housing Act and the Equal Opportunity Act. Listing information is deemed reliable but is not guaranteed accurate.
Each office is independently owned and operated.
Any services or products provided by third parties are not provided by, affiliated with or related to Better Homes and Gardens Real Estate LLC, or its affiliated companies.