
1494 Glenneyre, Laguna Beach, CA 92651
Local realty services provided by:Better Homes and Gardens Real Estate Clarity
1494 Glenneyre,Laguna Beach, CA 92651
$3,195,000
- 3 Beds
- 2 Baths
- 1,560 sq. ft.
- Single family
- Active
Listed by: victoria strombom
Office: surterre properties
MLS#:LG26210985
Source:San Diego MLS via CRMLS
Price summary
- Price:$3,195,000
- Price per sq. ft.:$2,048.08
About this home
Originally built in 1928 and thoughtfully remodeled, with major systems upgraded, this distinctive Laguna Beach residence with a private lower unit, captures the romance of a bygone era while embracing the ease of refined coastal living. Set in a coveted beach-close location, the property pairs timeless architectural character with indoor-outdoor living and privacy rarely found so close to the heart of Laguna. The main residence offers single-level living with two bedrooms and inviting light-filled spaces. The dramatic great room takes center stage with a vaulted ceiling, fireplace, graceful arched windows, and arched entryways that celebrate the home's original character. The wraparound sunroom creates a versatile living space, and the beautifully appointed gourmet kitchen features a dual-fuel Wolf range, subzero appliances and generous storage spaces. A Dutch door opens to a lush, private yard enveloped by mature foliage and featuring a generous saltwater pool and spa, creating a resort-like setting for leisurely gatherings and daily living. Ocean views and beautiful sunset vistas further define the property's quintessential Laguna Beach atmosphere. The lower-level separate unit with its private entry and enclosed patio greets you with a Dutch door entry and features an ensuite bedroom, separate laundry, abundant natural light, and remodeled kitchen and bathan ideal space for guests or rental income. Offering ample onsite and enclosed parking in a sought-after location within steps to everything Laguna Beach has to offer. Beaches, downtown Laguna, resorts, dining and vill...
Contact an agent
Home facts
- Year built:1928
- Subdivision & Development:The Village (VIL)
- Listing ID #:LG26210985
- Added:1 day(s) ago
- Updated:September 29, 2026 at 04:32 AM
Rooms and interior
- Bedrooms:3
- Total bathrooms:2
- Full bathrooms:2
- Flooring:Stone
- Kitchen Description:Dishwasher, Electric Range, Gas & Electric Range, Refrigerator
- Living area:1,560 sq. ft.
Heating and cooling
- Cooling:Central Forced Air
- Heating:Wall/Gravity
Structure and exterior
- Roof:Shingle
- Year built:1928
- Building area:1,560 sq. ft.
- Architectural Style:Tudor/French Normandy
- Construction Materials:Shingle Siding, Stucco
- Exterior Features:Stone/Tile, Wood
- Levels:2 Story
Utilities
- Water:Public, Water Connected
- Sewer:Public Sewer
Finances and disclosures
- Price:$3,195,000
- Price per sq. ft.:$2,048.08
Features and amenities
- Appliances:Dishwasher, Electric Range, Gas & Electric Range, Refrigerator
- Pool features:Below Ground, Heated, Private
Parking
- Total parking spaces:2
- Parking description:Garage, Garage - Two Door
- Garage spaces:2
 This information is deemed reliable but not guaranteed. You should rely on this information only to decide whether or not to further investigate a particular property. BEFORE MAKING ANY OTHER DECISION, YOU SHOULD PERSONALLY INVESTIGATE THE FACTS (e.g. square footage and lot size) with the assistance of an appropriate professional. You may use this information only to identify properties you may be interested in investigating further. All uses except for personal, non-commercial use in accordance with the foregoing purpose are prohibited. Redistribution or copying of this information, any photographs or video tours is strictly prohibited. This information is derived from the Internet Data Exchange (IDX) service provided by San Diego MLS®. Displayed property listings may be held by a brokerage firm other than the broker and/or agent responsible for this display. The information and any photographs and video tours and the compilation from which they are derived is protected by copyright. Compilation © 2020 San Diego MLS®, Inc.
New listings near 1494 Glenneyre
- Coming Soon
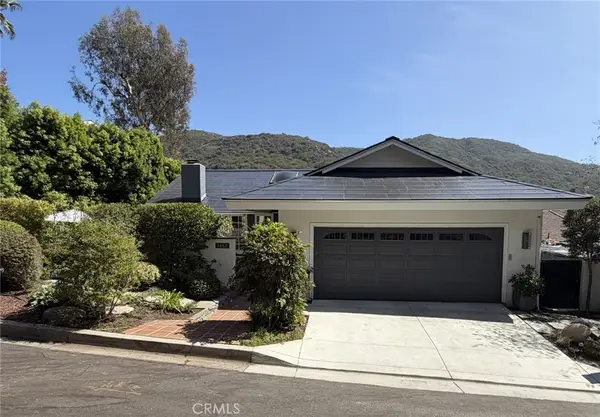 $2,800,000Coming Soon3 beds 3 baths2,047 sq. ft.
1467 Regatta Road, Laguna Beach, CA 92651
MLS# LG26206172Listed by: ENGEL & VOELKERS LAGUNA BEACH - Coming SoonOpen Sat, 1 to 3pm
 $1,300,000Coming Soon2 beds 3 baths1,142 sq. ft.
436 Cypress #2, Laguna Beach, CA 92651
MLS# OC26177790Listed by: COMPASS - Coming Soon
 $1,695,000Coming Soon2 beds 2 baths700 sq. ft.
31521 Summit Road, Laguna Beach, CA 92651
MLS# LG26198613Listed by: COMPASS - New
 $1,900,000Active0.11 Acres
28861 Shady Place, Laguna Beach, CA 92651
MLS# LG26202239Listed by: LIVEL REAL ESTATE - New
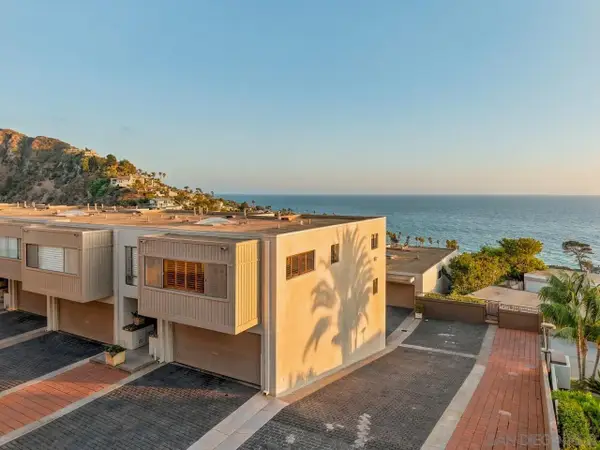 $1,799,900Active2 beds 2 baths1,524 sq. ft.
21743 Ocean Vista #22, Laguna Beach, CA 92651
MLS# 260023443Listed by: COLDWELL BANKER REALTY - New
 $1,535,000Active2 beds 2 baths1,078 sq. ft.
2442 S Coast Hwy #6, Laguna Beach, CA 92651
MLS# LG26205738Listed by: COMPASS - New
 $1,535,000Active2 beds 2 baths1,078 sq. ft.
2442 S Coast Hwy #6, Laguna Beach, CA 92651
MLS# LG26205738Listed by: COMPASS - New
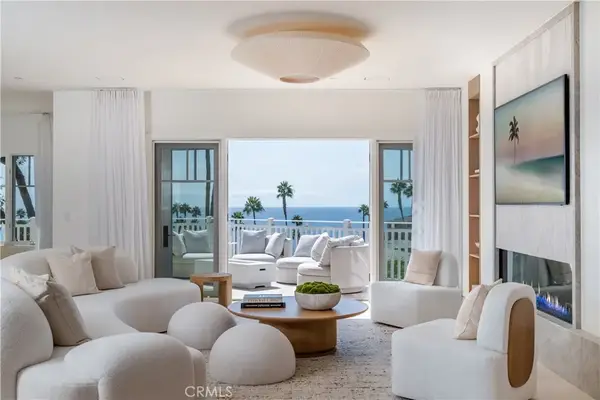 $18,888,000Active3 beds 4 baths2,900 sq. ft.
1 Stickley Drive, Laguna Beach, CA 92651
MLS# LG26207179Listed by: THE AGENCY - New
 $2,499,000Active-- beds -- baths
366 Y Place, Laguna Beach, CA 92651
MLS# OC26207219Listed by: TOGETHER REALTY


Protect your home and budget from life's surprises with an Assurant Home Warranty, backed by a partner that supports you through every step of homeownership. Explore Plans.
© 2026 Better Homes and Gardens Real Estate LLC. An Anywhere Real Estate company. All rights reserved. Better Homes and Gardens® Real Estate is a registered trademark owned by Meredith Operations Corporation, licensed to Better Homes and Gardens Real Estate LLC and used with permission. Better Homes and Gardens Real Estate LLC fully supports the principles of the Fair Housing Act and the Equal Opportunity Act. Listing information is deemed reliable but is not guaranteed accurate.
Each office is independently owned and operated.
Any services or products provided by third parties are not provided by, affiliated with or related to Better Homes and Gardens Real Estate LLC, or its affiliated companies.