
2851 Terry Road, Laguna Beach, CA 92651
Local realty services provided by:Better Homes and Gardens Real Estate Clarity
2851 Terry Road,Laguna Beach, CA 92651
$3,695,000
- 3 Beds
- 4 Baths
- 1,956 sq. ft.
- Single family
- Active
Listed by: sheri matigian
Office: stuga properties
MLS#:OC26030847
Source:MLSListings
Price summary
- Price:$3,695,000
- Price per sq. ft.:$1,889.06
About this home
PRICE IMPROVEMENT - Set high above Victoria Beach, this newly built coastal cottage and ADU blend early American architectural charm with the comfort, efficiency, and peace of mind of modern construction. Offering a versatile retreat for full-time living, a second home, or a refined coastal escape, the residence captures timeless design and exceptional craftsmanship throughout. A classic combination of brick and wood siding creates a striking exterior, while the interiors showcase exposed beams, marble and soapstone countertops, custom cabinetry, extensive built-ins, and solid oak flooring. Sweeping ocean views provide a stunning backdrop, completing this one-of-a-kind coastal sanctuary. The main two-bedroom cottage centers around the original wood-burning fireplace. Both bedrooms include en-suite bathrooms, and the kitchen and living room are oriented toward the water to capture natural light and sea breezes. The English-inspired kitchen pairs classic detailing with modern amenities and luxury appliances — including Sub-Zero, Wolf, Miele, and Thermador — and opens toward the coastline for effortless indoor-outdoor living. Upstairs, intimate bedrooms with sloped ceilings overlook the shoreline, offering peaceful vantage points for sunrise and quiet evenings by the sea....
Contact an agent
Home facts
- Year built:1938
- Listing ID #:OC26030847
- Added:142 day(s) ago
- Updated:September 22, 2026 at 04:46 AM
Rooms and interior
- Bedrooms:3
- Total bathrooms:4
- Full bathrooms:3
- Half bathrooms:1
- Kitchen Description:Dishwasher, Freezer, Garbage Disposal, Oven Range, Refrigerator
- Living area:1,956 sq. ft.
Heating and cooling
- Cooling:Central Air, Central Forced Air - Electric
- Heating:Electric, Heat Pump
Structure and exterior
- Roof:Shake
- Year built:1938
- Building area:1,956 sq. ft.
- Lot area:0.06 Acres
- Architectural Style:Colonial, Cottage, Traditional
- Exterior Features:Deck
- Foundation Description:Concrete Perimeter, Concrete Slab
- Levels:3 or More Stories
Utilities
- Water:District - Public
Finances and disclosures
- Price:$3,695,000
- Price per sq. ft.:$1,889.06
Features and amenities
- Laundry features:Stacked Only
- Amenities:Balcony or Patio, Double Pane Window(s), Fire Sprinkler System, Wet Bar
Parking
- Parking description:Garage, Other
 The information being provided by Mlslistings Inc is for the consumer's personal, non-commercial use and may not be used for any purpose other than to identify prospective properties consumer may be interested in purchasing. Any information relating to real estate for sale referenced on this web site comes from the Internet Data Exchange (IDX) program of the Mlslistings Inc. Better Homes and Gardens Real Estate Clarity is not a Multiple Listing Service (MLS), nor does it offer MLS access. This website is a service of Better Homes and Gardens Real Estate Clarity, a broker participant of Mlslistings Inc. This web site may reference real estate listing(s) held by a brokerage firm other than the broker and/or agent who owns this web site. The accuracy of all information, regardless of source, including but not limited to open house information, square footages and lot sizes, is deemed reliable but not guaranteed and should be personally verified through personal inspection by and/or with the appropriate professionals. The data contained herein is copyrighted by Mlslistings Inc and is protected by all applicable copyright laws. Any unauthorized dissemination of this information is in violation of copyright laws and is strictly prohibited. Properties in listings may have been sold or may no longer be available. Copyright 2026 Mlslistings Inc. All rights reserved. This data is updated every 12 hours. Some properties appearing for sale on this display may subsequently have sold and may no longer be available. IDX display powered by Anywhere Real Estate.
New listings near 2851 Terry Road
- Coming Soon
 $1,695,000Coming Soon2 beds 2 baths700 sq. ft.
31521 Summit Road, Laguna Beach, CA 92651
MLS# LG26198613Listed by: COMPASS - New
 $10,500,000Active4 beds 4 baths4,000 sq. ft.
48 N Vista De Catalina, Laguna Beach, CA 92651
MLS# LG26206357Listed by: BERKSHIRE HATHAWAY HOMESERVICES CALIFORNIA PROPERTIES - New
 $12,495,000Active5 beds 6 baths3,062 sq. ft.
1902 Ocean Way, Laguna Beach, CA 92651
MLS# LG26204967Listed by: THE AGENCY - New
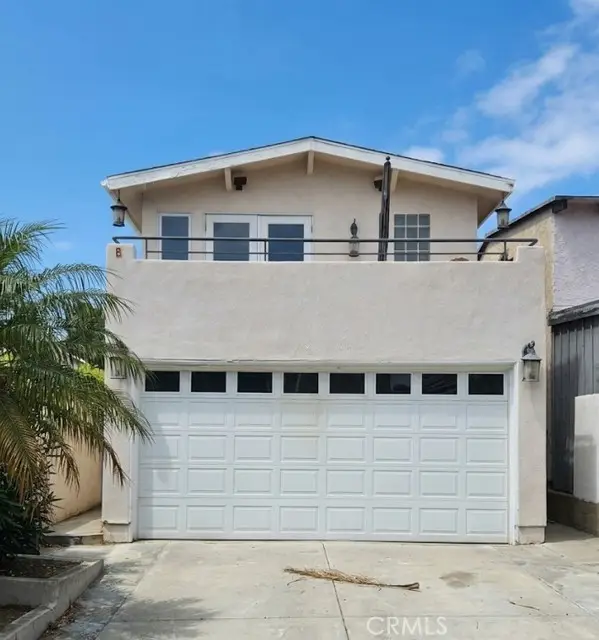 $1,450,000Active2 beds 3 baths1,292 sq. ft.
989 Miramar, Laguna Beach, CA 92651
MLS# OC26206143Listed by: MATTHEW D. GEORGE, BROKER - New
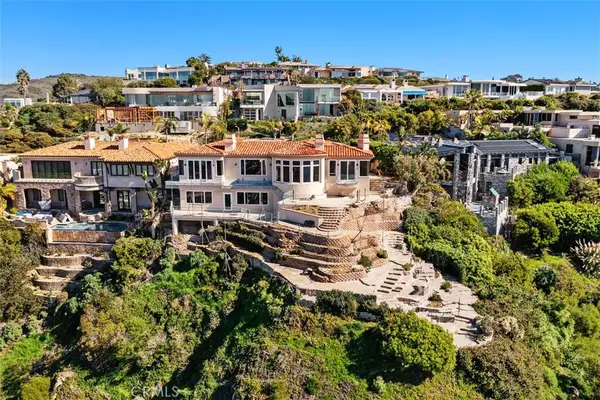 $5,985,000Active4 beds 4 baths3,744 sq. ft.
1425 Samoa Way, Laguna Beach, CA 92651
MLS# NP26205184Listed by: OLD NEWPORT REALTY - New
 $1,750,000Active-- beds -- baths1,706 sq. ft.
590 Seaview Street, Laguna Beach, CA 92651
MLS# OC26205120Listed by: FIDUCIARY REAL ESTATE SERVICES  $3,050,000Active-- beds -- baths1,445 sq. ft.
382 Thalia, Laguna Beach, CA 92651
MLS# OC26174505Listed by: SESTRA REALTY- New
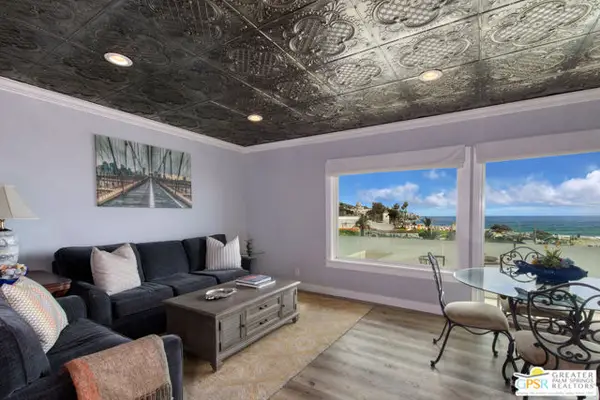 $1,199,000Active1 beds 1 baths842 sq. ft.
251 Lower Cliff Drive #10, Laguna Beach, CA 92651
MLS# CL26988169PSListed by: PALM SPRINGS RESORT HOMES - Open Wed, 10am to 1pmNew
 $7,295,000Active3 beds 4 baths2,948 sq. ft.
425 Panorama Drive, Laguna Beach, CA 92651
MLS# NP26201637Listed by: PACIFIC SOTHEBY'S INT'L REALTY - New
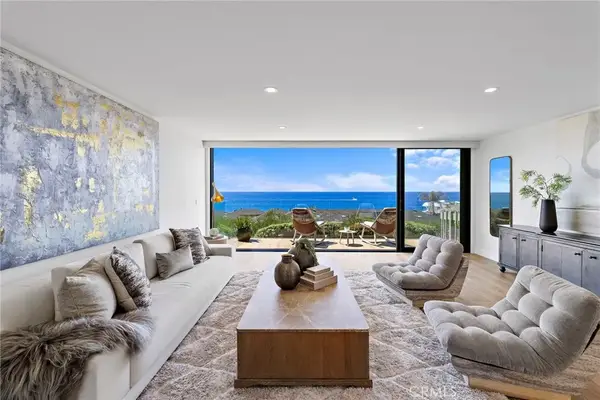 $4,599,000Active3 beds 3 baths1,868 sq. ft.
37 Blue Lagoon, Laguna Beach, CA 92651
MLS# LG26202840Listed by: BERKSHIRE HATHAWAY HOMESERVICES CALIFORNIA PROPERTIES


Protect your home and budget from life's surprises with an Assurant Home Warranty, backed by a partner that supports you through every step of homeownership. Explore Plans.
© 2026 Better Homes and Gardens Real Estate LLC. An Anywhere Real Estate company. All rights reserved. Better Homes and Gardens® Real Estate is a registered trademark owned by Meredith Operations Corporation, licensed to Better Homes and Gardens Real Estate LLC and used with permission. Better Homes and Gardens Real Estate LLC fully supports the principles of the Fair Housing Act and the Equal Opportunity Act. Listing information is deemed reliable but is not guaranteed accurate.
Each office is independently owned and operated.
Any services or products provided by third parties are not provided by, affiliated with or related to Better Homes and Gardens Real Estate LLC, or its affiliated companies.