
16 Deer Creek Lane, Laguna Hills, CA 92653
Local realty services provided by:Better Homes and Gardens Real Estate Clarity
16 Deer Creek Lane,Laguna Hills, CA 92653
$1,099,000
- 2 Beds
- 2 Baths
- 1,090 sq. ft.
- Single family
- Active
Listed by: angela guzman, marjorie prolla bauer
Office: roa california inc
MLS#:SW26159035
Source:San Diego MLS via CRMLS
Price summary
- Price:$1,099,000
- Price per sq. ft.:$1,008.26
- Monthly HOA dues:$77.67
About this home
Pool days, dinners off the grill, and evenings by the fire pit. At 16 Deer Creek Lane, thats all in your own backyard. Tucked away on a quiet Laguna Hills cul-de-sac, this single-story home was completely remodeled in 2023, inside and out. The redesigned backyard is the showstopper, with a private saltwater pool, built-in BBQ, gas fire pit, and plenty of room to lounge and entertain. Inside, the kitchen features GE Caf appliances and custom soft-close cabinetry with pull-out drawers. Luxury vinyl plank flooring flows throughout, and the remodeled bath features a soaking tub and Japanese smart toilet. The 2023 renovation also included the roof, A/C, furnace, water heater, windows, doors, sliders, siding, stucco, recessed lighting, and interior and exterior paint. A Tesla EV charger is already installed. Come see how easy it would be to settle in and make this place your own. Turn Key!
Contact an agent
Home facts
- Year built:1986
- Subdivision & Development:Woodwinds (WW)
- Listing ID #:SW26159035
- Added:110 day(s) ago
- Updated:November 09, 2026 at 03:22 PM
Rooms and interior
- Bedrooms:2
- Total bathrooms:2
- Full bathrooms:2
- Flooring:Linoleum/Vinyl
- Kitchen Description:Barbecue, Dishwasher, Disposal, Double Oven, Gas Oven, Gas Range, Microwave, Refrigerator
- Living area:1,090 sq. ft.
Heating and cooling
- Cooling:Central Forced Air
- Heating:Forced Air Unit
Structure and exterior
- Roof:Shingle
- Year built:1986
- Building area:1,090 sq. ft.
- Construction Materials:Stucco, Wood
- Exterior Features:Concrete
- Levels:1 Story
Utilities
- Water:Public, Water Connected
- Sewer:Public Sewer, Sewer Connected
Finances and disclosures
- Price:$1,099,000
- Price per sq. ft.:$1,008.26
Features and amenities
- Appliances:Barbecue, Dishwasher, Disposal, Double Oven, Dryer, Gas Oven, Gas Range, Microwave, Refrigerator, Washer
- Laundry features:Dryer, Washer
- Pool features:Below Ground, Filtered, Heated, Pebble, Private, Waterfall
Parking
- Total parking spaces:2
- Parking description:Direct Garage Access, Garage, Garage Door Opener
- Garage spaces:2
 This information is deemed reliable but not guaranteed. You should rely on this information only to decide whether or not to further investigate a particular property. BEFORE MAKING ANY OTHER DECISION, YOU SHOULD PERSONALLY INVESTIGATE THE FACTS (e.g. square footage and lot size) with the assistance of an appropriate professional. You may use this information only to identify properties you may be interested in investigating further. All uses except for personal, non-commercial use in accordance with the foregoing purpose are prohibited. Redistribution or copying of this information, any photographs or video tours is strictly prohibited. This information is derived from the Internet Data Exchange (IDX) service provided by San Diego MLS®. Displayed property listings may be held by a brokerage firm other than the broker and/or agent responsible for this display. The information and any photographs and video tours and the compilation from which they are derived is protected by copyright. Compilation © 2020 San Diego MLS®, Inc.
New listings near 16 Deer Creek Lane
- New
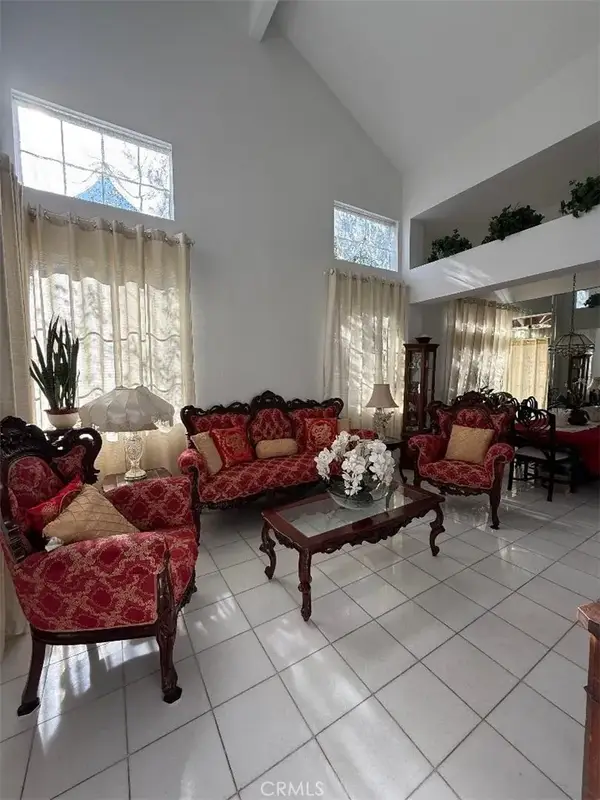 $1,400,000Active4 beds 3 baths2,055 sq. ft.
26361 E Rosa Street,, Laguna Hills, CA 92656
MLS# OC26239065Listed by: HOMESMART, EVERGREEN REALTY - New
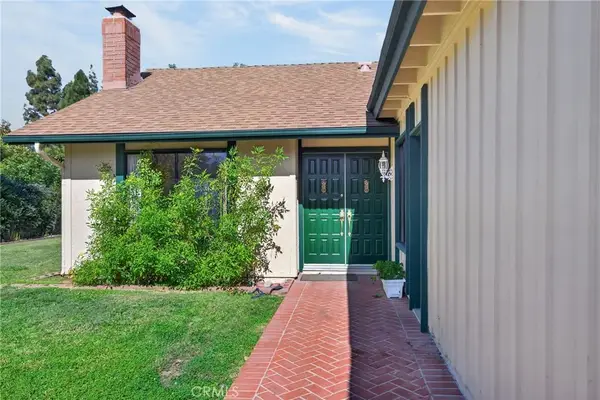 $1,200,000Active4 beds 2 baths1,366 sq. ft.
23522 Treviso, Laguna Hills, CA 92653
MLS# SW26226234Listed by: REAL ESTATE & MORTGAGE QUEST - New
 $499,900Active2 beds 2 baths897 sq. ft.
25802 Via Lomas #71, Laguna Hills, CA 92653
MLS# OC26192143Listed by: COLDWELL BANKER REALTY - New
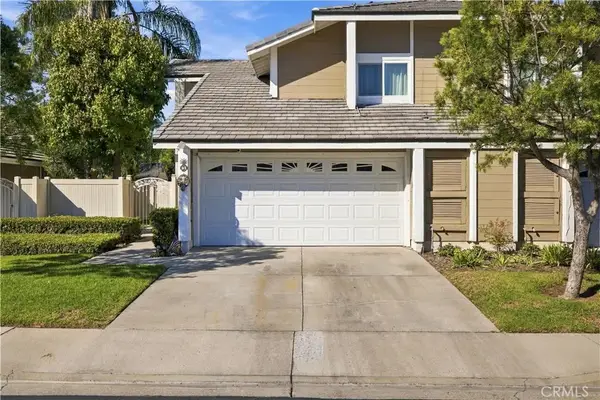 $1,199,000Active3 beds 3 baths1,877 sq. ft.
61 Laurel Creek, Laguna Hills, CA 92653
MLS# OC26238345Listed by: FIRST TEAM REAL ESTATE - New
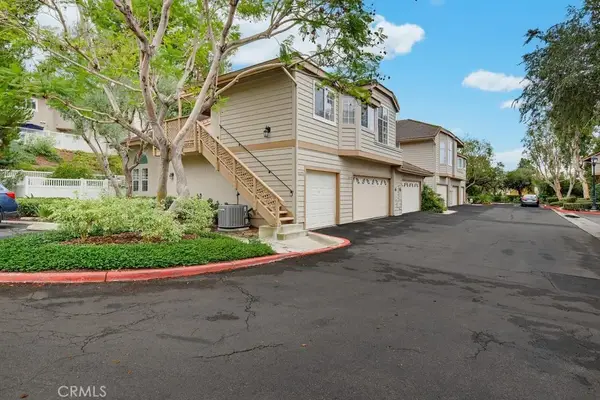 $495,000Active1 beds 1 baths659 sq. ft.
26273 Hanover Lane, Laguna Hills, CA 92653
MLS# PW26237611Listed by: VILLAGE REAL ESTATE SERVICES - New
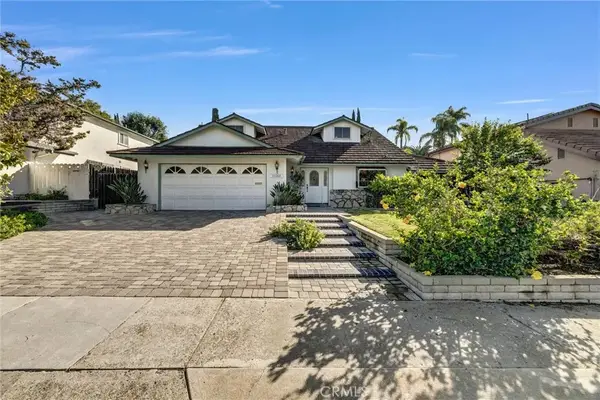 $1,499,900Active4 beds 2 baths2,511 sq. ft.
25268 De Salle, Laguna Hills, CA 92653
MLS# OC26234955Listed by: REGENCY REAL ESTATE BROKERS - New
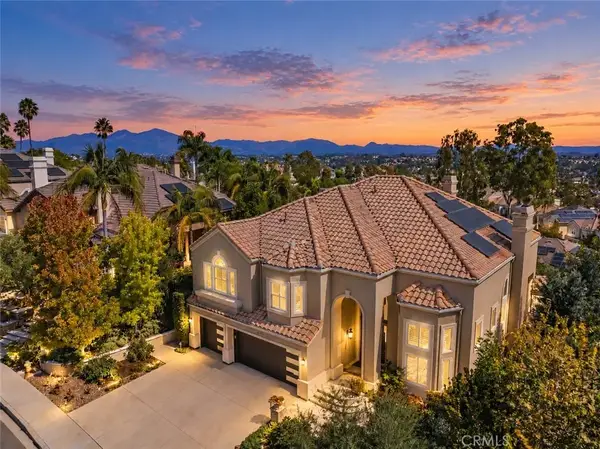 $2,799,000Active5 beds 5 baths3,900 sq. ft.
27052 Falling Leaf Drive, Laguna Hills, CA 92653
MLS# OC26226965Listed by: BERKSHIRE HATHAWAY HOMESERVICE - New
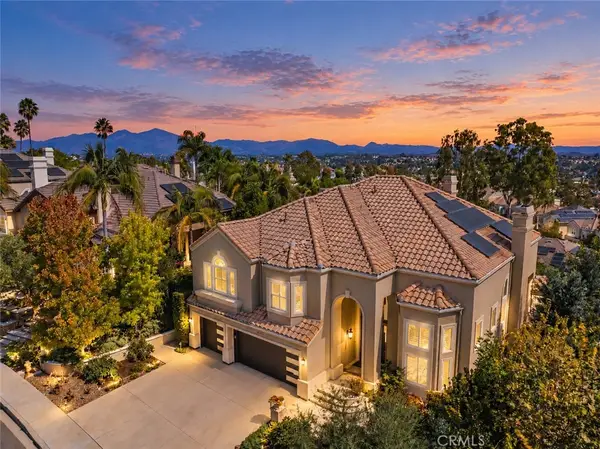 $2,799,000Active5 beds 5 baths3,900 sq. ft.
27052 Falling Leaf Drive, Laguna Hills, CA 92653
MLS# OC26226965Listed by: BERKSHIRE HATHAWAY HOMESERVICE - New
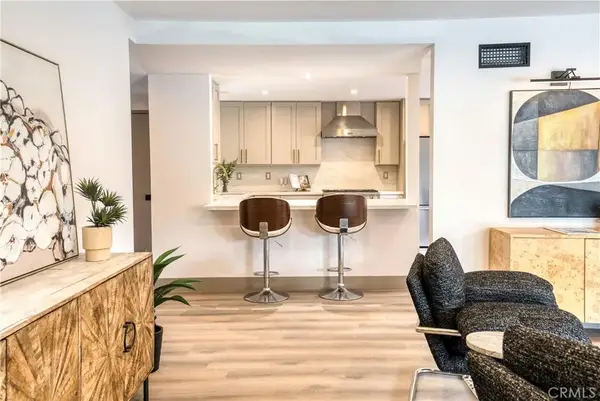 $1,450,000Active5 beds 4 baths2,134 sq. ft.
25112 Northrup, Laguna Hills, CA 92653
MLS# PW26231276Listed by: THE KEYSTONE TEAM - New
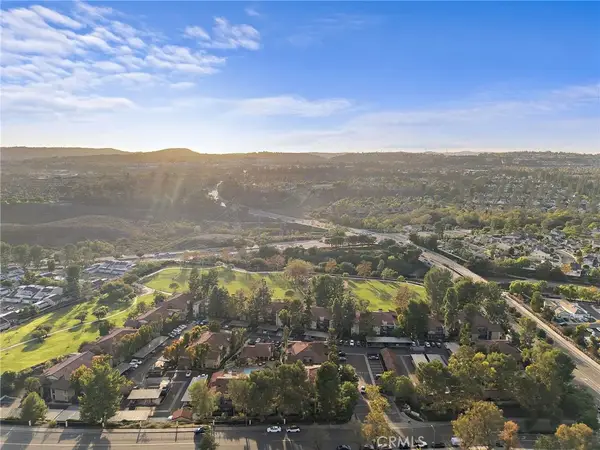 $445,000Active1 beds 1 baths800 sq. ft.
25531 Indian Creek Ln #G, Laguna Hills, CA 92653
MLS# OC26230336Listed by: BERKSHIRE HATHAWAY HOMESERVICE


Protect your home and budget from life's surprises with an Assurant Home Warranty, backed by a partner that supports you through every step of homeownership. Explore Plans.
© 2026 Better Homes and Gardens Real Estate LLC. An Anywhere Real Estate company. All rights reserved. Better Homes and Gardens® Real Estate is a registered trademark owned by Meredith Operations Corporation, licensed to Better Homes and Gardens Real Estate LLC and used with permission. Better Homes and Gardens Real Estate LLC fully supports the principles of the Fair Housing Act and the Equal Opportunity Act. Listing information is deemed reliable but is not guaranteed accurate.
Each office is independently owned and operated.
Any services or products provided by third parties are not provided by, affiliated with or related to Better Homes and Gardens Real Estate LLC, or its affiliated companies.