
17 Jasmine Creek, Laguna Hills, CA 92653
Local realty services provided by:Better Homes and Gardens Real Estate Clarity
17 Jasmine Creek,Laguna Hills, CA 92653
$1,119,000
- 3 Beds
- 2 Baths
- - sq. ft.
- Single family
- Sold
Listed by: linda battisti
Office: re/max property connection
MLS#:OC26143197
Source:San Diego MLS via CRMLS
Sorry, we are unable to map this address
Price summary
- Price:$1,119,000
- Monthly HOA dues:$77.67
About this home
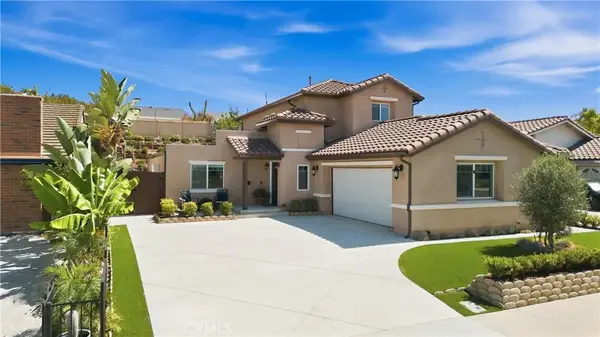
Welcome to this rare, single-level detached, 3-bedroom, 2-bathroom home in the highly desirable Woodwinds community. The open-concept living and dining area with high ceilings and natural light create an inviting space that feels both spacious and warm. Granite countertops and stainless-steel appliances complement the kitchen's functional layout. The primary suite features dual closets, a spacious walk-in shower, and a sliding glass door that opens directly to the backyard patio. Both secondary bedrooms are generously sized, including one with a double closet and one with sliding glass door that opens to the side patio. Home also has a good amount of storage space. Whether you're entertaining friends, enjoying a quiet morning coffee, or simply relaxing outdoors, this private backyard has it all. The expansive covered patio offers abundant space for dining and lounging, while the lawn is ideal for pets or play. Brick steps lead to terraced garden spaces with endless possibilities for gardening, colorful landscaping, or creating peaceful seating areas. Mature trees create a wonderful sense of privacy and natural beauty. Additional highlights include an attached two-car garage, roof replaced approximately 12 years ago, an HVAC system including the furnace, air conditioning, and ductwork replaced approximately 3 years ago, garage door and opener are 1yr. new, exterior painted in 2023 and water heater was replaced approximately 8 years ago. The Woodwinds community has a great feel and enjoys a convenient location near Sheep Hills Park, the Laguna Hills Community Center, scenic t...
Contact an agent
Home facts
- Year built:1987
- Subdivision & Development:Woodwinds (WW)
- Listing ID #:OC26143197
- Added:50 day(s) ago
- Updated:September 25, 2026 at 07:10 AM
Rooms and interior
- Bedrooms:3
- Total bathrooms:2
- Full bathrooms:2
- Flooring:Carpet, Tile
- Kitchen Description:Dishwasher, Gas Range, Microwave, Refrigerator
Heating and cooling
- Cooling:Central Forced Air
- Heating:Forced Air Unit
Structure and exterior
- Roof:Composition
- Year built:1987
- Architectural Style:Cape Cod, Traditional
- Construction Materials:Stucco
- Exterior Features:Concrete
- Levels:1 Story
Utilities
- Water:Public, Water Connected
- Sewer:Public Sewer, Sewer Connected
Finances and disclosures
- Price:$1,119,000
Features and amenities
- Appliances:Dishwasher, Gas Range, Microwave, Refrigerator
Parking
- Total parking spaces:4
- Parking description:Direct Garage Access, Garage - Two Door
- Garage spaces:2
 This information is deemed reliable but not guaranteed. You should rely on this information only to decide whether or not to further investigate a particular property. BEFORE MAKING ANY OTHER DECISION, YOU SHOULD PERSONALLY INVESTIGATE THE FACTS (e.g. square footage and lot size) with the assistance of an appropriate professional. You may use this information only to identify properties you may be interested in investigating further. All uses except for personal, non-commercial use in accordance with the foregoing purpose are prohibited. Redistribution or copying of this information, any photographs or video tours is strictly prohibited. This information is derived from the Internet Data Exchange (IDX) service provided by San Diego MLS®. Displayed property listings may be held by a brokerage firm other than the broker and/or agent responsible for this display. The information and any photographs and video tours and the compilation from which they are derived is protected by copyright. Compilation © 2020 San Diego MLS®, Inc.
New listings near 17 Jasmine Creek
- Coming Soon
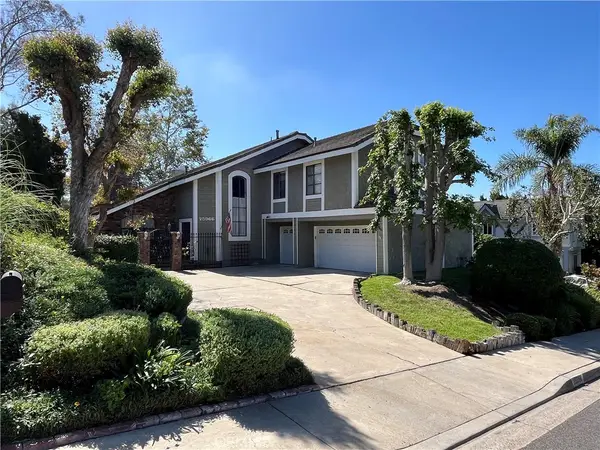 $1,650,000Coming Soon5 beds 3 baths3,054 sq. ft.
25966 Terra Bella, Laguna Hills, CA 92653
MLS# OC26199717Listed by: FIRST TEAM REAL ESTATE - Open Sat, 1 to 4pmNew
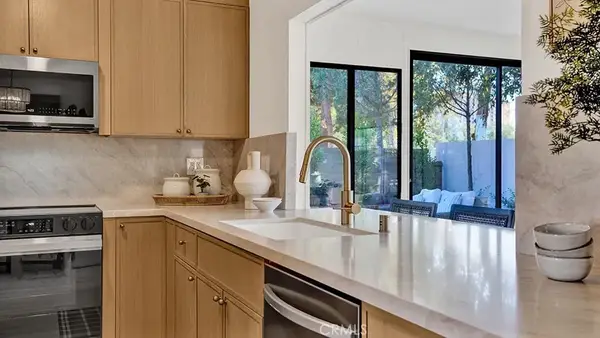 $1,250,000Active4 beds 2 baths1,366 sq. ft.
23791 Formello, Laguna Hills, CA 92653
MLS# OC26208287Listed by: ALTA REALTY GROUP CA, INC - New
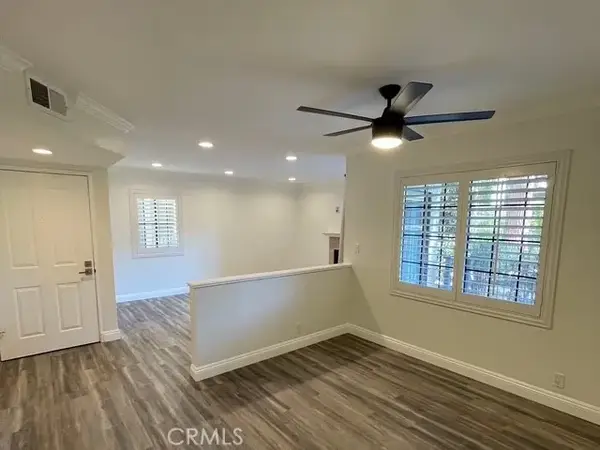 $449,500Active1 beds 1 baths720 sq. ft.
25531 Indian Hill #E, Laguna Hills, CA 92653
MLS# PW26202772Listed by: OCMS REALTY - Open Sat, 1am to 4pmNew
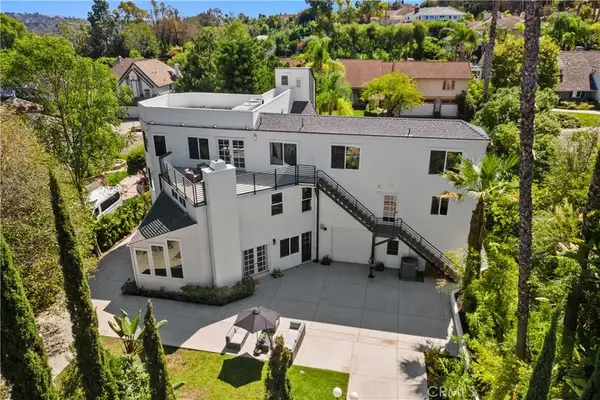 $2,899,000Active6 beds 5 baths4,700 sq. ft.
25901 Nellie Gail, Laguna Hills, CA 92653
MLS# OC26208480Listed by: BULLOCK RUSSELL RE SERVICES - Open Sat, 1 to 4pmNew
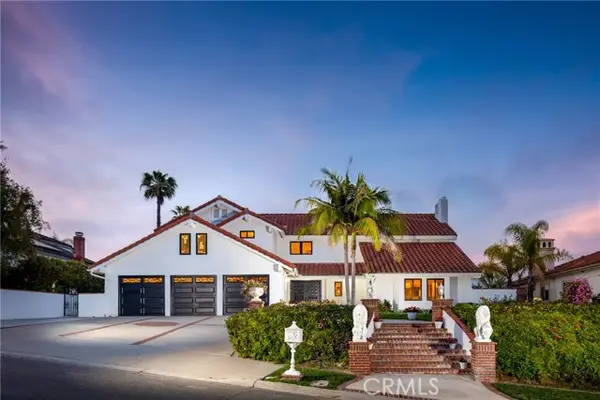 $3,499,900Active5 beds 6 baths4,049 sq. ft.
25901 Prairestone Drive, Laguna Hills, CA 92653
MLS# OC26194850Listed by: THE OPPENHEIM GROUP - Open Sat, 1 to 4pmNew
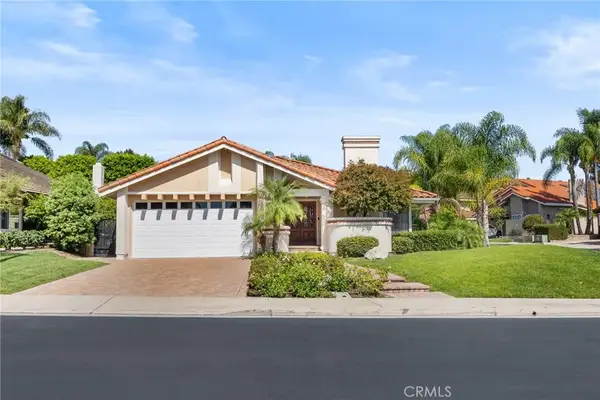 $1,350,000Active3 beds 2 baths1,733 sq. ft.
24711 Devonport Circle, Laguna Hills, CA 92653
MLS# OC26208165Listed by: LATITUDE 33 REAL ESTATE - Open Sun, 12 to 3pmNew
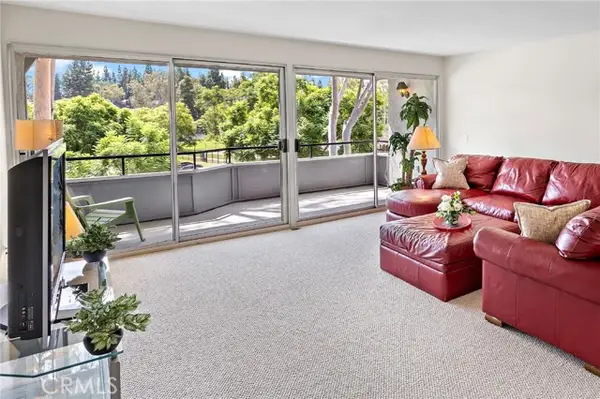 $762,500Active3 beds 2 baths1,460 sq. ft.
22316 Caminito Tecate, Laguna Hills, CA 92653
MLS# OC26196438Listed by: BERKSHIRE HATHAWAY HOMESERVICE - Open Sat, 12 to 4pmNew
 $1,699,000Active4 beds 3 baths2,800 sq. ft.
24461 Christina Court, Laguna Hills, CA 92653
MLS# AR26202216Listed by: TREELANE REALTY GROUP INC. - Open Sat, 1 to 4pmNew
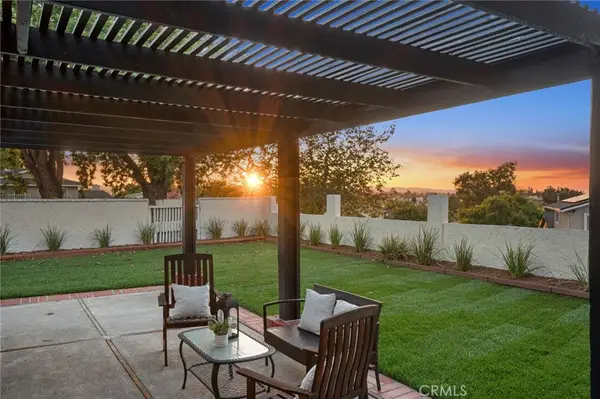 $1,299,000Active3 beds 2 baths1,326 sq. ft.
25601 Califia, Laguna Hills, CA 92653
MLS# OC26200896Listed by: COLDWELL BANKER REALTY - Open Sat, 12 to 3pmNew
 $1,450,000Active4 beds 5 baths2,307 sq. ft.
24932 Wells Fargo, Laguna Hills, CA 92653
MLS# OC26157474Listed by: AVENOR REAL ESTATE


Protect your home and budget from life's surprises with an Assurant Home Warranty, backed by a partner that supports you through every step of homeownership. Explore Plans.
© 2026 Better Homes and Gardens Real Estate LLC. An Anywhere Real Estate company. All rights reserved. Better Homes and Gardens® Real Estate is a registered trademark owned by Meredith Operations Corporation, licensed to Better Homes and Gardens Real Estate LLC and used with permission. Better Homes and Gardens Real Estate LLC fully supports the principles of the Fair Housing Act and the Equal Opportunity Act. Listing information is deemed reliable but is not guaranteed accurate.
Each office is independently owned and operated.
Any services or products provided by third parties are not provided by, affiliated with or related to Better Homes and Gardens Real Estate LLC, or its affiliated companies.