
24378 Larchmont Court #67, Laguna Hills, CA 92653
Local realty services provided by:Better Homes and Gardens Real Estate Napolitano & Associates
24378 Larchmont Court #67,Laguna Hills, CA 92653
$589,000
- 2 Beds
- 2 Baths
- 1,026 sq. ft.
- Condominium
- Active
Listed by: april denson
Office: realty one group west
MLS#:SW26203952
Source:San Diego MLS via CRMLS
Price summary
- Price:$589,000
- Price per sq. ft.:$574.07
- Monthly HOA dues:$505
About this home
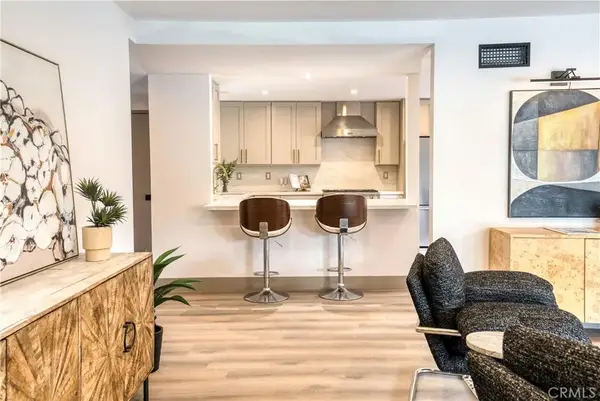
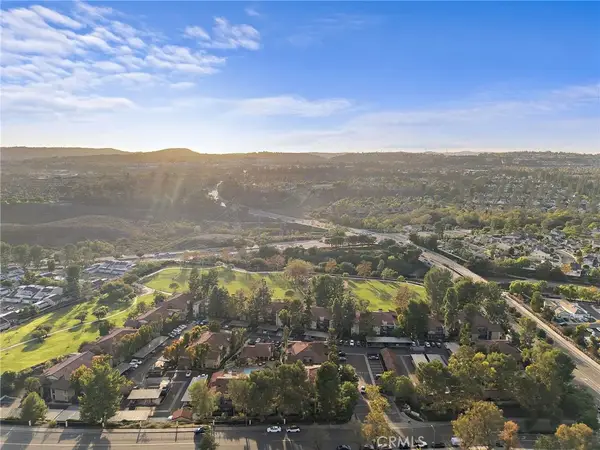
Rare FHA/VA APPROVED Orange County Condo priced BELOW Market Value! This INCREDIBLE OPPORTUNITY gives 1st Time Homebuyers a chance to get in the game and own a beautifully UPDATED, MOVE-IN READY property with instant EQUITY! This GROUND-LEVEL, 2-BED / 2-BATH home offers over 1,000 sq ft of OPEN living space with impressive HIGH CEILINGS that make it feel much larger than its square footage! Enjoy stylish MODERN UPGRADES throughout, a beautifully REMODELED White Kitchen, UPDATED Bathrooms with LVP flooring, NEW Glass Shower Doors, REFINISHED Showers/Tub, and sleek MODERN Fixtures. Experience year-round comfort with a NEWER A/C System and ENERGY-EFFICIENT Dual-Pane Windows, that will keep your home cooler and save you money! Step outside to your OVERSIZED PATIO/DECK that provides an extension of living space and the perfect setting for outdoor dining, or relaxing in the So Cal sunshine! Nestled in the sought-after CRESTLINE Community, residents enjoy Resort-Style AMENITIES including a POOL, SPA, and CLUBHOUSE just steps from your front door! A Designated CARPORT and plenty of convenient GUEST PARKING add to the every day appeal. LOW Property Taxes and LOW Insurance make this property an exceptional value! Even better, this community is APPROVED for FHA and VA FINANCING which is unheard of in Orange County condo communities. Ideally located in the heart of LAGUNA HILLS, youll enjoy convenient access to highly regarded schools, major freeways, popular SHOPPING & DINING, scenic HIKING TRAILS, and some of Southern Californias most beautiful BEACHES! Dont miss out on this smart IN...
Contact an agent
Home facts
- Year built:1985
- Subdivision & Development:Crestline (CR)
- Listing ID #:SW26203952
- Added:52 day(s) ago
- Updated:November 09, 2026 at 03:22 PM
Rooms and interior
- Bedrooms:2
- Total bathrooms:2
- Full bathrooms:2
- Flooring:Carpet, Linoleum/Vinyl, Tile
- Kitchen Description:Dishwasher, Disposal, Gas Oven, Gas Stove
- Living area:1,026 sq. ft.
Heating and cooling
- Cooling:Central Forced Air
- Heating:Forced Air Unit
Structure and exterior
- Year built:1985
- Building area:1,026 sq. ft.
- Architectural Style:Traditional
- Construction Materials:Stucco
- Levels:1 Story
Utilities
- Water:Public, Water Connected
- Sewer:Public Sewer, Sewer Connected
Finances and disclosures
- Price:$589,000
- Price per sq. ft.:$574.07
Features and amenities
- Appliances:Dishwasher, Disposal, Gas Oven, Gas Stove
- Laundry features:Gas, Washer Hookup
- Pool features:Association, Below Ground, Community/Common, Pool
Parking
- Total parking spaces:1
 This information is deemed reliable but not guaranteed. You should rely on this information only to decide whether or not to further investigate a particular property. BEFORE MAKING ANY OTHER DECISION, YOU SHOULD PERSONALLY INVESTIGATE THE FACTS (e.g. square footage and lot size) with the assistance of an appropriate professional. You may use this information only to identify properties you may be interested in investigating further. All uses except for personal, non-commercial use in accordance with the foregoing purpose are prohibited. Redistribution or copying of this information, any photographs or video tours is strictly prohibited. This information is derived from the Internet Data Exchange (IDX) service provided by San Diego MLS®. Displayed property listings may be held by a brokerage firm other than the broker and/or agent responsible for this display. The information and any photographs and video tours and the compilation from which they are derived is protected by copyright. Compilation © 2020 San Diego MLS®, Inc.
New listings near 24378 Larchmont Court #67
- New
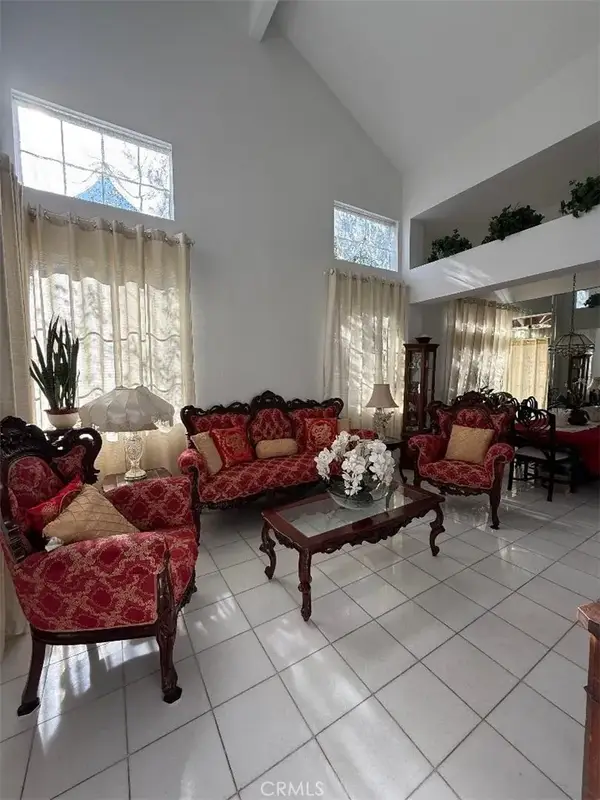 $1,400,000Active4 beds 3 baths2,055 sq. ft.
26361 E Rosa Street,, Laguna Hills, CA 92656
MLS# OC26239065Listed by: HOMESMART, EVERGREEN REALTY - New
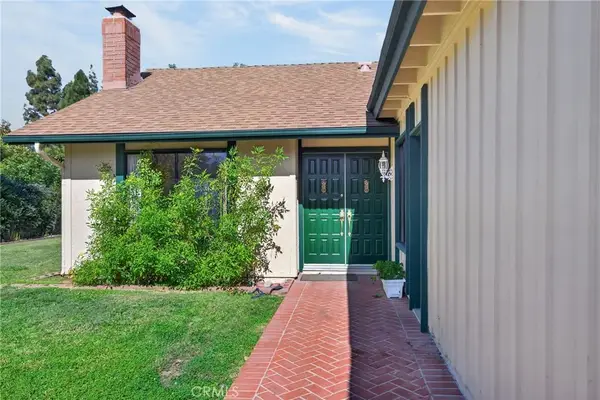 $1,200,000Active4 beds 2 baths1,366 sq. ft.
23522 Treviso, Laguna Hills, CA 92653
MLS# SW26226234Listed by: REAL ESTATE & MORTGAGE QUEST - New
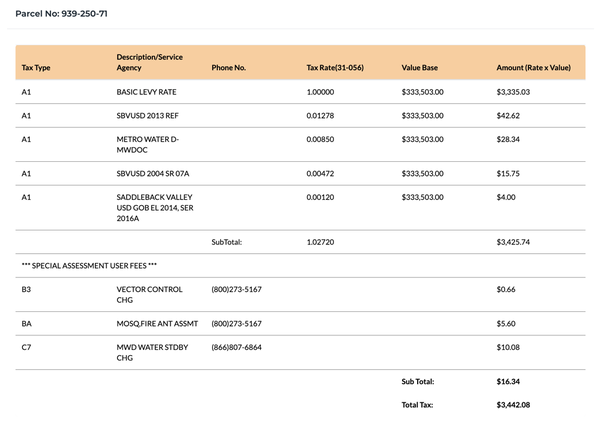 $499,900Active2 beds 2 baths897 sq. ft.
25802 Via Lomas #71, Laguna Hills, CA 92653
MLS# OC26192143Listed by: COLDWELL BANKER REALTY - New
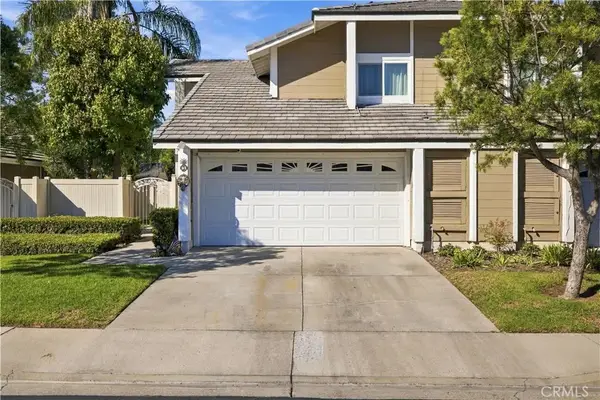 $1,199,000Active3 beds 3 baths1,877 sq. ft.
61 Laurel Creek, Laguna Hills, CA 92653
MLS# OC26238345Listed by: FIRST TEAM REAL ESTATE - New
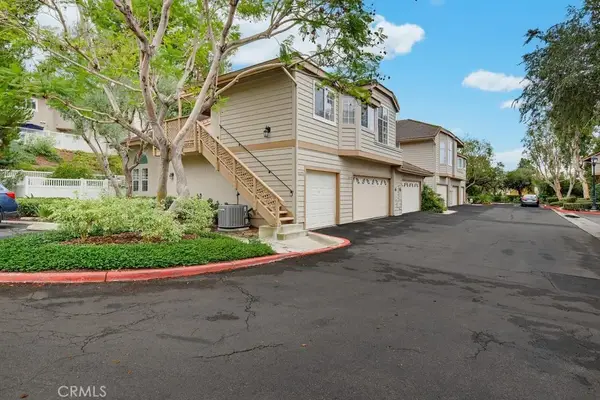 $495,000Active1 beds 1 baths659 sq. ft.
26273 Hanover Lane, Laguna Hills, CA 92653
MLS# PW26237611Listed by: VILLAGE REAL ESTATE SERVICES - New
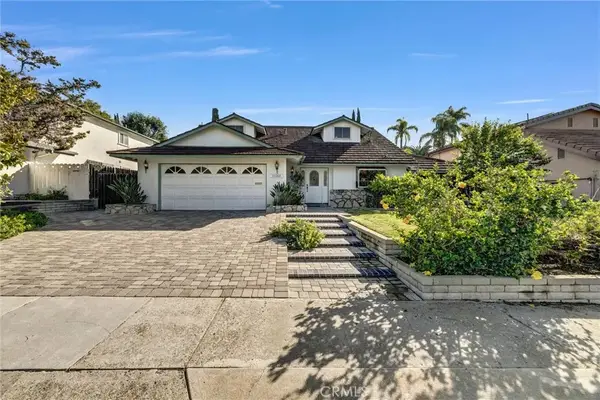 $1,499,900Active4 beds 2 baths2,511 sq. ft.
25268 De Salle, Laguna Hills, CA 92653
MLS# OC26234955Listed by: REGENCY REAL ESTATE BROKERS - New
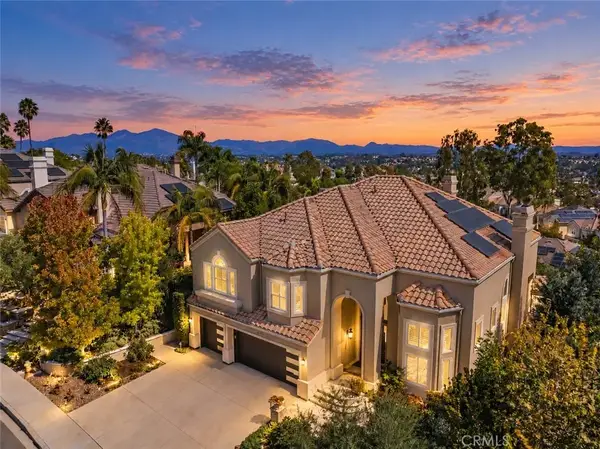 $2,799,000Active5 beds 5 baths3,900 sq. ft.
27052 Falling Leaf Drive, Laguna Hills, CA 92653
MLS# OC26226965Listed by: BERKSHIRE HATHAWAY HOMESERVICE - New
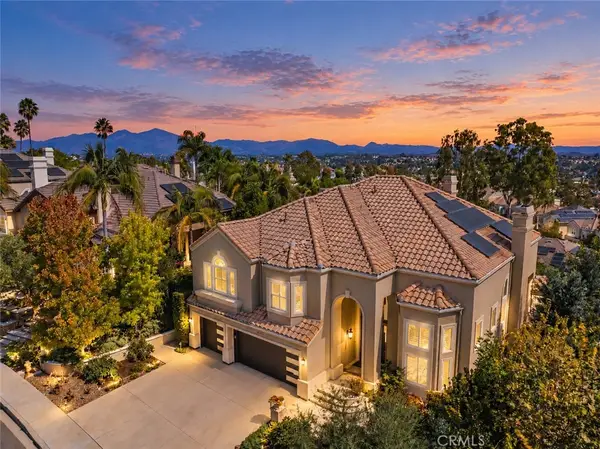 $2,799,000Active5 beds 5 baths3,900 sq. ft.
27052 Falling Leaf Drive, Laguna Hills, CA 92653
MLS# OC26226965Listed by: BERKSHIRE HATHAWAY HOMESERVICE - New
 $1,450,000Active5 beds 4 baths2,134 sq. ft.
25112 Northrup, Laguna Hills, CA 92653
MLS# PW26231276Listed by: THE KEYSTONE TEAM - New
 $445,000Active1 beds 1 baths800 sq. ft.
25531 Indian Creek Ln #G, Laguna Hills, CA 92653
MLS# OC26230336Listed by: BERKSHIRE HATHAWAY HOMESERVICE


Protect your home and budget from life's surprises with an Assurant Home Warranty, backed by a partner that supports you through every step of homeownership. Explore Plans.
© 2026 Better Homes and Gardens Real Estate LLC. An Anywhere Real Estate company. All rights reserved. Better Homes and Gardens® Real Estate is a registered trademark owned by Meredith Operations Corporation, licensed to Better Homes and Gardens Real Estate LLC and used with permission. Better Homes and Gardens Real Estate LLC fully supports the principles of the Fair Housing Act and the Equal Opportunity Act. Listing information is deemed reliable but is not guaranteed accurate.
Each office is independently owned and operated.
Any services or products provided by third parties are not provided by, affiliated with or related to Better Homes and Gardens Real Estate LLC, or its affiliated companies.