
25312 Costeau, Laguna Hills, CA 92653
Local realty services provided by:Better Homes and Gardens Real Estate Champions
25312 Costeau,Laguna Hills, CA 92653
$1,229,000
- 4 Beds
- 2 Baths
- 1,574 sq. ft.
- Single family
- Pending
Listed by: andy galfi
Office: landmark realtors949-470-3600
MLS#:OC26170249
Source:CRMLS
Price summary
- Price:$1,229,000
- Price per sq. ft.:$780.81
About this home
Bring your vision and make this home your own! This four-bedroom, two-bathroom property offers an excellent opportunity for buyers looking to customize a home to their personal style. The home needs some TLC but features a functional floor plan, a two-car garage, and an exceptionally large yard with possible ADU potential.
A standout feature is the extensive RV parking available on both sides of the property. The left side offers approximately 35 feet of parking, while the right side provides approximately 80–100 feet with its own gate and separate driveway—ideal for an RV, boat, trailer, or multiple recreational vehicles.
Additional highlights include no HOA fees, highly rated schools, and a convenient location near freeways, shopping, dining, and everyday amenities. With its oversized yard, generous parking, and endless possibilities, this property is ready to be transformed into something truly special.
Contact an agent
Home facts
- Year built:1964
- Subdivision & Development:Acacia Knolls (AK)
- Listing ID #:OC26170249
- Added:51 day(s) ago
- Updated:September 25, 2026 at 09:05 AM
Rooms and interior
- Bedrooms:4
- Total bathrooms:2
- Full bathrooms:2
- Living area:1,574 sq. ft.
Heating and cooling
- Cooling:Central Air
- Heating:Central, Natural Gas
- Central air:Yes
Structure and exterior
- Year built:1964
- Building area:1,574 sq. ft.
- Lot area:0.23 Acres
- Lot Features:Level with Street
- Foundation Description:Concrete Perimenter
- Levels:1 Story
Schools
- High school:Laguna Hills
- Middle school:La Paz
- Elementary school:Valencia
Utilities
- Water:Public, Water Connected
- Sewer:Sewer Connected, Sewer Tap Paid
Finances and disclosures
- Price:$1,229,000
- Price per sq. ft.:$780.81
Features and amenities
- Amenities:All Bedrooms Down
Parking
- Total parking spaces:5
- Parking description:Direct Access, Garage, Garage Faces Front
- Garage:Yes
- Garage spaces:2
New listings near 25312 Costeau
- Coming Soon
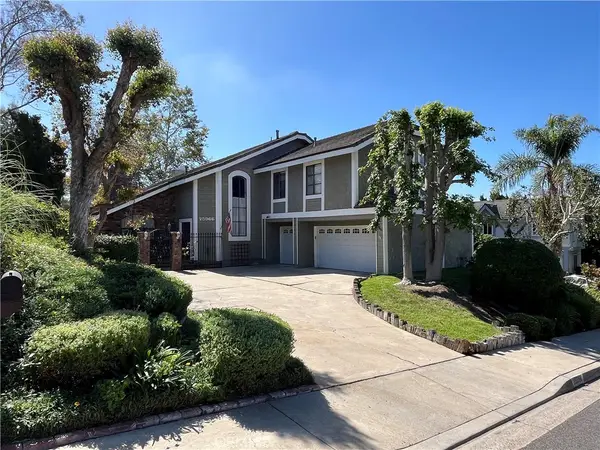 $1,650,000Coming Soon5 beds 3 baths3,054 sq. ft.
25966 Terra Bella, Laguna Hills, CA 92653
MLS# OC26199717Listed by: FIRST TEAM REAL ESTATE - Open Sat, 1 to 4pmNew
 $1,250,000Active4 beds 2 baths1,366 sq. ft.
23791 Formello, Laguna Hills, CA 92653
MLS# OC26208287Listed by: ALTA REALTY GROUP CA, INC
- New
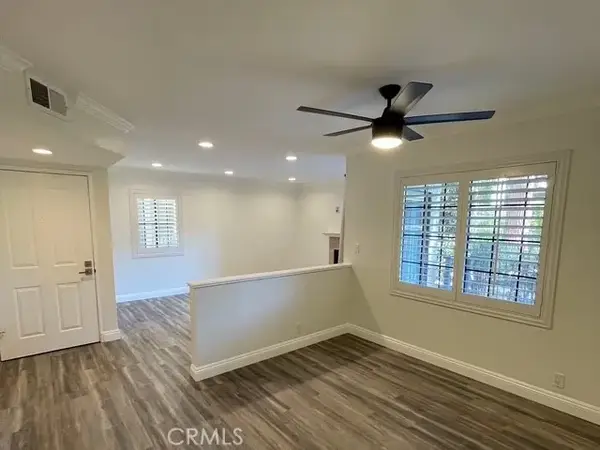 $449,500Active1 beds 1 baths720 sq. ft.
25531 Indian Hill #E, Laguna Hills, CA 92653
MLS# PW26202772Listed by: OCMS REALTY - Open Sat, 1am to 4pmNew
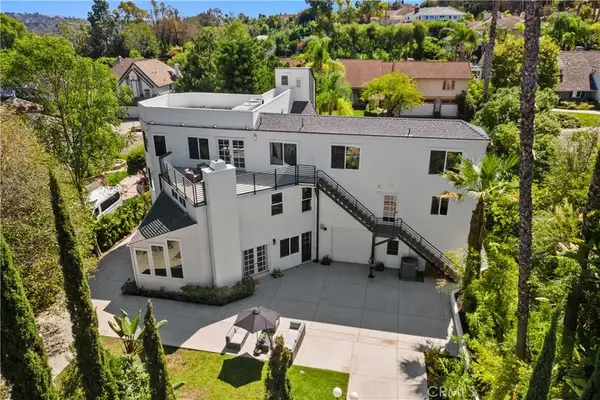 $2,899,000Active6 beds 5 baths4,700 sq. ft.
25901 Nellie Gail, Laguna Hills, CA 92653
MLS# OC26208480Listed by: BULLOCK RUSSELL RE SERVICES - Open Sat, 1 to 4pmNew
 $3,499,900Active5 beds 6 baths4,049 sq. ft.
25901 Prairestone Drive, Laguna Hills, CA 92653
MLS# OC26194850Listed by: THE OPPENHEIM GROUP - Open Sat, 1 to 4pmNew
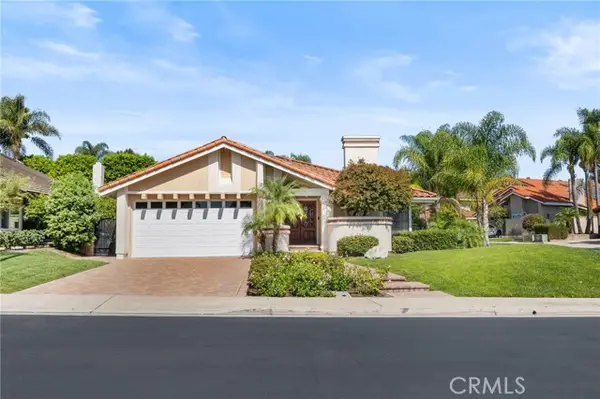 $1,350,000Active3 beds 2 baths1,733 sq. ft.
24711 Devonport Circle, Laguna Hills, CA 92653
MLS# OC26208165Listed by: LATITUDE 33 REAL ESTATE - Open Sun, 12 to 3pmNew
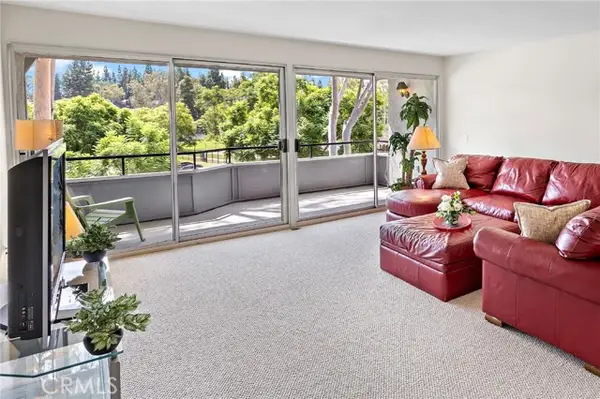 $762,500Active3 beds 2 baths1,460 sq. ft.
22316 Caminito Tecate, Laguna Hills, CA 92653
MLS# OC26196438Listed by: BERKSHIRE HATHAWAY HOMESERVICE - Open Sat, 12 to 4pmNew
 $1,699,000Active4 beds 3 baths2,800 sq. ft.
24461 Christina Court, Laguna Hills, CA 92653
MLS# AR26202216Listed by: TREELANE REALTY GROUP INC. - Open Sat, 1 to 4pmNew
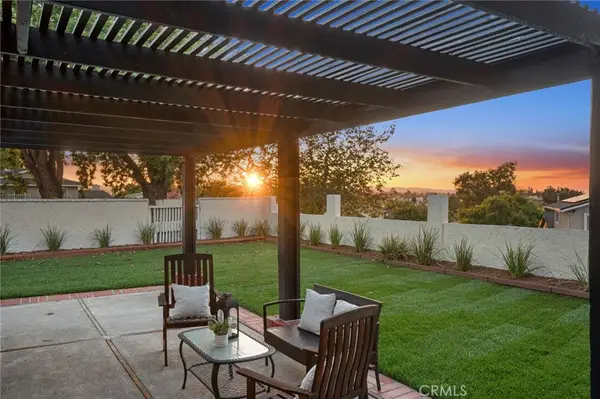 $1,299,000Active3 beds 2 baths1,326 sq. ft.
25601 Califia, Laguna Hills, CA 92653
MLS# OC26200896Listed by: COLDWELL BANKER REALTY - Open Sat, 12 to 3pmNew
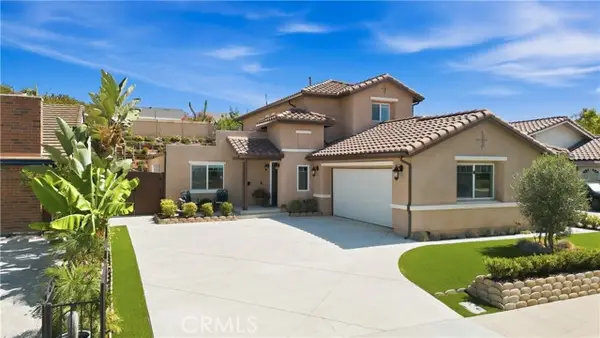 $1,450,000Active4 beds 5 baths2,307 sq. ft.
24932 Wells Fargo, Laguna Hills, CA 92653
MLS# OC26157474Listed by: AVENOR REAL ESTATE


Protect your home and budget from life's surprises with an Assurant Home Warranty, backed by a partner that supports you through every step of homeownership. Explore Plans.
© 2026 Better Homes and Gardens Real Estate LLC. An Anywhere Real Estate company. All rights reserved. Better Homes and Gardens® Real Estate is a registered trademark owned by Meredith Operations Corporation, licensed to Better Homes and Gardens Real Estate LLC and used with permission. Better Homes and Gardens Real Estate LLC fully supports the principles of the Fair Housing Act and the Equal Opportunity Act. Listing information is deemed reliable but is not guaranteed accurate.
Each office is independently owned and operated.
Any services or products provided by third parties are not provided by, affiliated with or related to Better Homes and Gardens Real Estate LLC, or its affiliated companies.