
25321 Pike, Laguna Hills, CA 92653
Local realty services provided by:Better Homes and Gardens Real Estate Napolitano & Associates
25321 Pike,Laguna Hills, CA 92653
$1,299,000
- 4 Beds
- 2 Baths
- 1,735 sq. ft.
- Single family
- Active
Listed by: doug harris, erin harris
Office: regency real estate brokers
MLS#:OC26178636
Source:San Diego MLS via CRMLS
Price summary
- Price:$1,299,000
- Price per sq. ft.:$748.7
About this home
Welcome to 25321 Pike Road, a single-story beauty in the highly desirable community of Laguna Hills, where comfort, efficiency, and lifestyle come together in one exceptional home. This light-filled residence offers a bright and airy interior, featuring a separate family room with fireplace. The remodeled kitchen showcases stainless steel appliances, granite countertops, windows proving natural lighting and plenty of cabinetry including a full-size pantry. Meals can be shared in the formal dining room, at the kitchen counter or in the nook area connected to the kitchen and family room. The formal living room is the perfect place to overlook the sparkling pool and covered patio ideal for relaxing, hosting, or enjoying Southern Californias year-round sunshine. The spacious main bedroom features an en suite bathroom, 2 closets and slider access to the rear yard. Three secondary bedrooms complete the well-designed floor plan. Ideally located near Laguna Hills Community Center, top-rated schools, shopping, dining, and convenient freeway access, this home delivers the best of the Laguna Hills lifestyle. Low taxes and no HOA. A rare opportunity to own a single level property with a poolthis one truly has it all....
Contact an agent
Home facts
- Year built:1969
- Subdivision & Development:Missions (MI)
- Listing ID #:OC26178636
- Added:7 day(s) ago
- Updated:August 25, 2026 at 02:34 PM
Rooms and interior
- Bedrooms:4
- Total bathrooms:2
- Full bathrooms:2
- Flooring:Laminate, Tile, Wood
- Kitchen Description:Convection Oven, Dishwasher, Disposal, Microwave, Pantry, Self Cleaning Oven
- Living area:1,735 sq. ft.
Heating and cooling
- Cooling:Central Forced Air
- Heating:Forced Air Unit
Structure and exterior
- Roof:Concrete, Tile/Clay
- Year built:1969
- Building area:1,735 sq. ft.
- Architectural Style:Traditional
- Construction Materials:Stucco
- Exterior Features:Concrete, Covered, Slab
- Levels:1 Story
Utilities
- Water:Public, Water Connected
- Sewer:Public Sewer, Sewer Connected
Finances and disclosures
- Price:$1,299,000
- Price per sq. ft.:$748.7
Features and amenities
- Appliances:Convection Oven, Dishwasher, Disposal, Microwave, Self Cleaning Oven, Water Line to Refrigerator
- Pool features:Below Ground, Private
Parking
- Total parking spaces:2
- Garage spaces:2
 This information is deemed reliable but not guaranteed. You should rely on this information only to decide whether or not to further investigate a particular property. BEFORE MAKING ANY OTHER DECISION, YOU SHOULD PERSONALLY INVESTIGATE THE FACTS (e.g. square footage and lot size) with the assistance of an appropriate professional. You may use this information only to identify properties you may be interested in investigating further. All uses except for personal, non-commercial use in accordance with the foregoing purpose are prohibited. Redistribution or copying of this information, any photographs or video tours is strictly prohibited. This information is derived from the Internet Data Exchange (IDX) service provided by San Diego MLS®. Displayed property listings may be held by a brokerage firm other than the broker and/or agent responsible for this display. The information and any photographs and video tours and the compilation from which they are derived is protected by copyright. Compilation © 2020 San Diego MLS®, Inc.
New listings near 25321 Pike
- Coming Soon
 $4,998,800Coming Soon6 beds 6 baths5,249 sq. ft.
25902 Hitching Rail, Laguna Hills, CA 92653
MLS# OC26182061Listed by: ANVIL REAL ESTATE - Coming SoonOpen Thu, 1 to 7pm
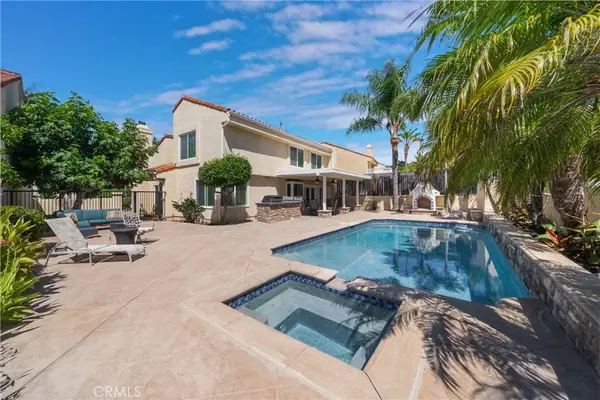 $1,495,000Coming Soon4 beds 3 baths2,383 sq. ft.
24592 Linda Flora, Laguna Hills, CA 92653
MLS# OC26180785Listed by: ANVIL REAL ESTATE - Coming Soon
 $1,299,900Coming Soon4 beds 2 baths1,780 sq. ft.
25312 Pike, Laguna Hills, CA 92653
MLS# OC26176574Listed by: BULLOCK RUSSELL RE SERVICES - New
 $1,324,900Active3 beds 2 baths1,483 sq. ft.
25122 Champlain, Laguna Hills, CA 92653
MLS# OC26184827Listed by: SEVEN GABLES REAL ESTATE - New
 $1,025,800Active3 beds 2 baths1,237 sq. ft.
8 Misty Creek, Laguna Hills, CA 92653
MLS# PW26184328Listed by: SAL NESH, BROKER - New
 $649,900Active2 beds 2 baths1,038 sq. ft.
26622 Merienda #4, Laguna Hills, CA 92656
MLS# OC26100833Listed by: WISE CHOICES REALTY - New
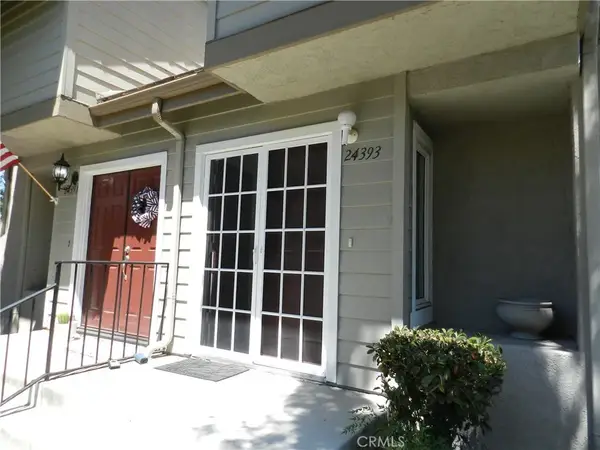 $675,000Active2 beds 3 baths1,288 sq. ft.
24393 Hillsdale #18, Laguna Hills, CA 92653
MLS# TR26183147Listed by: GOLDLAND PRO REALTY - New
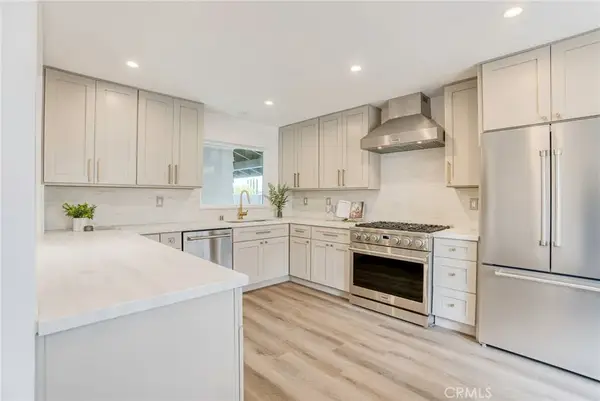 $1,649,000Active5 beds 3 baths2,134 sq. ft.
25112 Northrup Drive, Laguna Hills, CA 92653
MLS# PW26176916Listed by: THE KEYSTONE TEAM - New
 $9,888,000Active6 beds 7 baths5,555 sq. ft.
26432 Broken Bit, Laguna Hills, CA 92653
MLS# OC26179474Listed by: THE OPPENHEIM GROUP


Protect your home and budget from life's surprises with an Assurant Home Warranty, backed by a partner that supports you through every step of homeownership. Explore Plans.
© 2026 Better Homes and Gardens Real Estate LLC. An Anywhere Real Estate company. All rights reserved. Better Homes and Gardens® Real Estate is a registered trademark owned by Meredith Operations Corporation, licensed to Better Homes and Gardens Real Estate LLC and used with permission. Better Homes and Gardens Real Estate LLC fully supports the principles of the Fair Housing Act and the Equal Opportunity Act. Listing information is deemed reliable but is not guaranteed accurate.
Each office is independently owned and operated.
Any services or products provided by third parties are not provided by, affiliated with or related to Better Homes and Gardens Real Estate LLC, or its affiliated companies.