
2 Sand Pointe, Laguna Niguel, CA 92677
Local realty services provided by:Better Homes and Gardens Real Estate Oak Valley
2 Sand Pointe,Laguna Niguel, CA 92677
$3,145,000
- 4 Beds
- 3 Baths
- - sq. ft.
- Single family
- Sold
Listed by: christos catsouras
Office: re/max property connection949-388-8822
MLS#:OC26155614
Source:CRMLS
Sorry, we are unable to map this address
Price summary
- Price:$3,145,000
- Monthly HOA dues:$122
About this home
Welcome to this spectacular home in one of Laguna Niguel's most desirable communities! Situated on an expansive 18,791-square-foot cul-de-sac lot, this upgraded residence offers 3,148 square feet of thoughtfully designed living space...
This exceptional home features 4 bedrooms, 3 bathrooms, a spacious bonus room, formal living and dining rooms, family room with fireplace, and a 3-car garage.
The owners have spared no expense, with premium upgrades and custom finishes throughout. The gourmet kitchen is a chef’s dream, featuring Wolf appliances, a Sub-Zero paneled side-by-side refrigerator and freezer, convection microwave, steam oven, range with built-in griddle, center island, quartzite counters and custom pantry cabinetry with pull-out drawers and shelves.
The luxurious primary suite offers a spa-inspired bathroom with heated floors. Additional features include an integrated indoor and outdoor surround sound system, recessed lighting, custom closet organizers, remote-controlled shades, and countless high-end upgrades throughout.
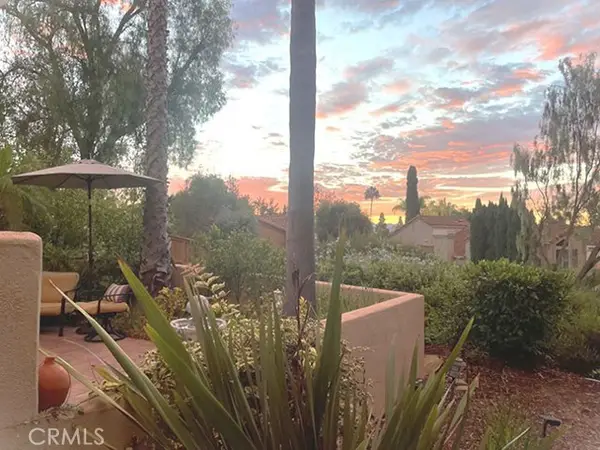
Step outside to an entertainer’s paradise that truly sets this property apart. The resort-style backyard features a sparkling pool and spa, three fire features, and an incredible multi-purpose lighted sports court designed for pickleball, basketball, and volleyball.
The outdoor kitchen is second to none, boasting a 48-inch built-in barbecue with griddle, rotisserie, and interior lighting, two gas side burners, two refrigerators, a warming drawer, sink with hot and cold water, generous counter space, granite counter, and ample seating—perfect for entertaining family and friends year-round.
Additional highlights include a paid Tesla Solar with 2 power banks.
Ideally located minutes to beaches, shopping, dining, parks, award-winning schools, and convenient freeway access, this extraordinary home offers the perfect blend of luxury, comfort, and lifestyle.
This is truly a one-in-a-million property that must be seen to be appreciated....
Contact an agent
Home facts
- Year built:1987
- Subdivision & Development:Palisades (LHP)
- Listing ID #:OC26155614
- Added:68 day(s) ago
- Updated:September 19, 2026 at 07:07 AM
Rooms and interior
- Bedrooms:4
- Total bathrooms:3
- Full bathrooms:3
- Flooring:Carpet, Tile
- Kitchen Description:Built In Range, Convection Oven, Dishwasher, Freezer, Gas Cooktop, Microwave, Refrigerator
Heating and cooling
- Cooling:Central Air
- Heating:Central Furnace
- Central air:Yes
Structure and exterior
- Roof:Tile
- Year built:1987
- Lot Features:Back Yard, Cul De Sac, Garden, Lawn
- Architectural Style:Mediterranean
- Construction Materials:Stucco
- Exterior Features:Barbecue, Fire Pit, Stone Patio, Tile Patio
- Foundation Description:Slab
- Levels:2 Story
Schools
- High school:Dana Hills
- Middle school:Niguel Hills
- Elementary school:George White
Utilities
- Water:Public, Water Connected
- Sewer:Public Sewer, Sewer Connected
Finances and disclosures
- Price:$3,145,000
Features and amenities
- Appliances:Built In Range, Convection Oven, Dishwasher, Disposal, Freezer, Gas Cooktop, Microwave, Refrigerator
- Laundry features:Inside, Laundry Room
- Amenities:Barbecue, Cathedral Ceilings, Custom Coverings, Double Pane Windows, Entrance Foyer, Fire Pit, Lighting, Open Floorplan, Plantation Shutters, Recessed Lighting, Sport Court, Trails
- Pool features:Filtered, Gunite, Private Pool
Parking
- Total parking spaces:5
- Parking description:Concrete Driveway, Direct Access, Door Multi, Driveway, Garage, Garage Door Opener, Garage Faces Front
- Garage:Yes
- Garage spaces:3
New listings near 2 Sand Pointe
- Coming SoonOpen Sat, 12:30 to 3:30pm
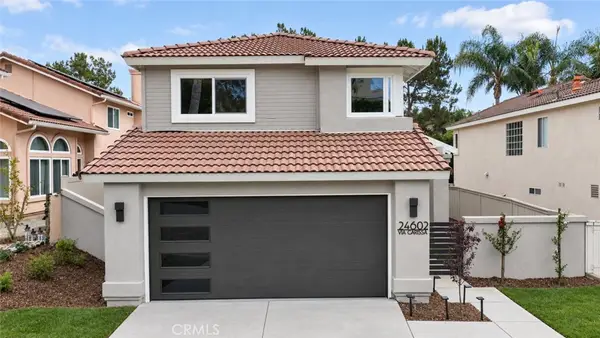 $1,560,000Coming Soon3 beds 3 baths1,955 sq. ft.
24602 Via Carissa, Laguna Niguel, CA 92677
MLS# OC26206882Listed by: ORANGE COUNTY REALTY SERVICES - Coming SoonOpen Thu, 9:30am to 1pm
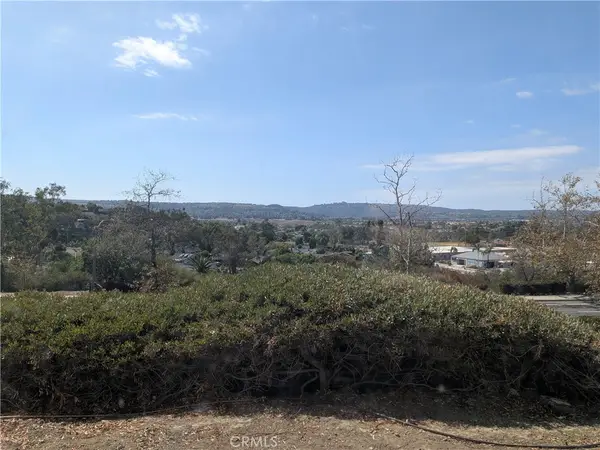 $665,000Coming Soon3 beds 2 baths1,178 sq. ft.
29091 Via Cerrito #43, Laguna Niguel, CA 92677
MLS# OC26206610Listed by: BULLOCK RUSSELL RE SERVICES - New
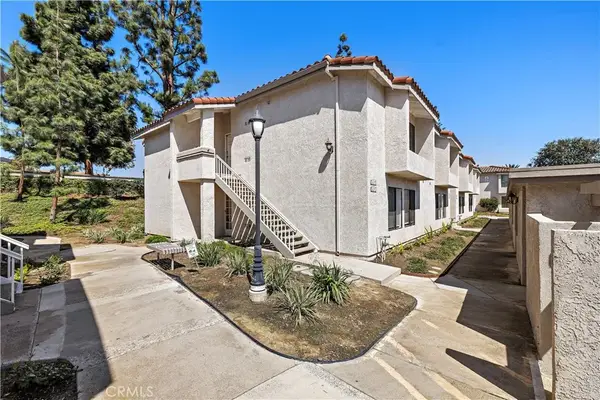 $599,900Active2 beds 2 baths956 sq. ft.
24313 El Pilar #15, Laguna Niguel, CA 92677
MLS# OC26207686Listed by: LADERA REALTY - New
 $2,100,000Active4 beds 3 baths2,860 sq. ft.
23871 Pipit, Laguna Niguel, CA 92677
MLS# 260023114SDListed by: FOUR SEASONS PROPERTIES - New
 $575,000Active1 beds 1 baths742 sq. ft.
30902 Clubhouse #1G, Laguna Niguel, CA 92677
MLS# OC26191249Listed by: PLATINUM EDGE REAL ESTATE
- New
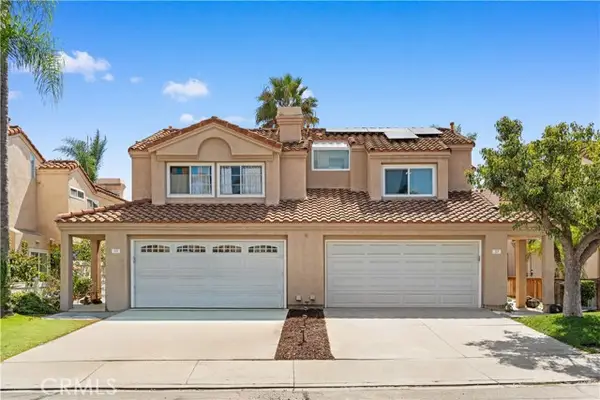 $1,300,000Active3 beds 3 baths1,555 sq. ft.
37 Gullwing, Laguna Niguel, CA 92677
MLS# OC26200072Listed by: GREAT PARK REALTY - Open Sun, 1 to 3pmNew
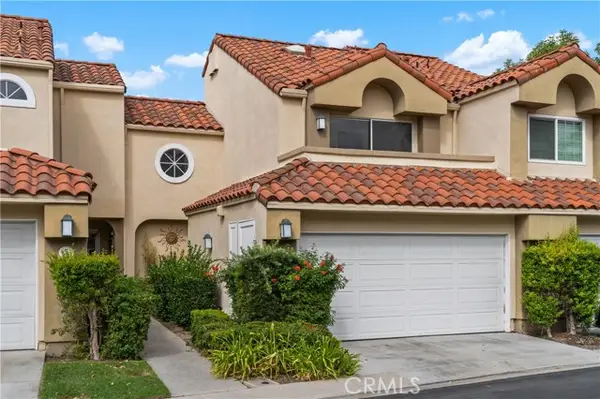 $958,000Active2 beds 3 baths1,265 sq. ft.
3 Via Palma, Laguna Niguel, CA 92677
MLS# OC26202236Listed by: FIRST TEAM REAL ESTATE - New
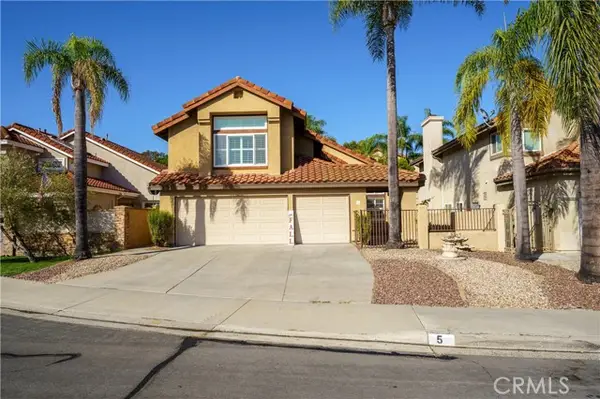 $1,800,000Active5 beds 3 baths2,775 sq. ft.
5 Seabridge Road, Laguna Niguel, CA 92677
MLS# OC26200111Listed by: FIRST TEAM REAL ESTATE - New
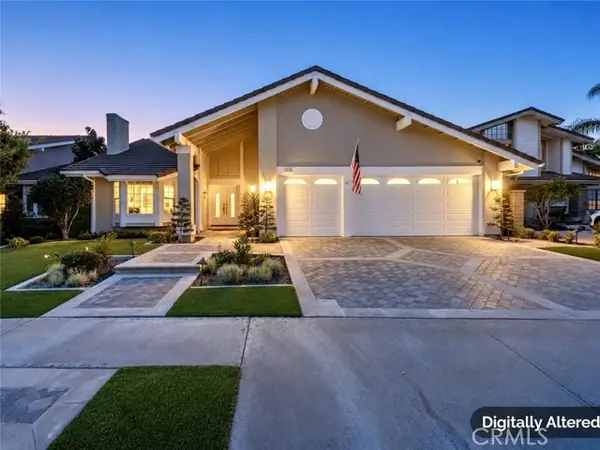 $1,799,900Active3 beds 3 baths2,248 sq. ft.
24755 Queens Court, Laguna Niguel, CA 92677
MLS# OC26190683Listed by: WISE CHOICES REALTY - Open Sat, 1 to 4pmNew
 $1,135,000Active3 beds 3 baths1,516 sq. ft.
55 Fleurance, Laguna Niguel, CA 92677
MLS# OC26195239Listed by: FIRST TEAM REAL ESTATE


Protect your home and budget from life's surprises with an Assurant Home Warranty, backed by a partner that supports you through every step of homeownership. Explore Plans.
© 2026 Better Homes and Gardens Real Estate LLC. An Anywhere Real Estate company. All rights reserved. Better Homes and Gardens® Real Estate is a registered trademark owned by Meredith Operations Corporation, licensed to Better Homes and Gardens Real Estate LLC and used with permission. Better Homes and Gardens Real Estate LLC fully supports the principles of the Fair Housing Act and the Equal Opportunity Act. Listing information is deemed reliable but is not guaranteed accurate.
Each office is independently owned and operated.
Any services or products provided by third parties are not provided by, affiliated with or related to Better Homes and Gardens Real Estate LLC, or its affiliated companies.