
21 Mikro, Laguna Niguel, CA 92677
Local realty services provided by:Better Homes and Gardens Real Estate Property Shoppe
21 Mikro,Laguna Niguel, CA 92677
$2,100,000
- 5 Beds
- 4 Baths
- 2,800 sq. ft.
- Single family
- Active
Listed by: darel rosen
Office: first team real estate949-240-7979
MLS#:OC26107021
Source:CRMLS
Price summary
- Price:$2,100,000
- Price per sq. ft.:$750
- Monthly HOA dues:$205
About this home
Tucked within the highly sought-after Cabo Del Mar enclave of Marina Hills, this beautifully expanded 5 bedroom residence with media loft offers exceptional curb appeal, an inviting indoor outdoor lifestyle, and a truly unique floor plan. A charming wrought iron gated entry welcomes you into a private courtyard retreat complete with a custom wall fountain and French doors leading to the downstairs office/bedroom.
Designed for both everyday living and entertaining, the spacious backyard showcases an impressive built in spa, extensive travertine stone patios, a custom built-in BBQ island with bar seating, and a large grass area perfect for gatherings, play, or relaxing outdoors. Multiple sets of French doors seamlessly connect the living spaces to the backyard, including access from both the family room and formal living room.
Inside, the thoughtfully expanded floor plan features an oversized family room with a stunning stone fireplace, custom built in media center and shelving, and ample space for a large sectional. The gourmet kitchen is the heart of the home, offering a large center island with seating, granite countertops, maple cabinetry, a walk-in pantry, and a wine bar with wine refrigerator. The formal living room features a dramatic step down design and French doors opening to the backyard, while the centrally located dining room is enhanced by soaring windows overlooking the spa area.
The downstairs bedroom is currently configured as a beautifully appointed office with custom built ins and courtyard views, ideal for today’s work from home lifestyle. Adjacent is a full bathroom with shower, perfect for guests or multigenerational living, while an additional powder room is conveniently located beneath the staircase.
Upstairs offers four additional bedrooms, a spacious media loft, and two full bathrooms. The luxurious primary suite features a private balcony overlooking the backyard, creating a peaceful retreat to enjoy morning coffee or evening sunsets.
Residents of Marina Hills enjoy resort style amenities including a pool, tennis courts, pickleball courts, playground, and scenic walking trails, all just minutes from world class beaches, Dana Point Harbor, and the shops and dining of Laguna Beach. Ideally located approximately four miles from the coast, this exceptional home combines timeless charm, spacious living, and an unbeatable coastal lifestyle....
Contact an agent
Home facts
- Year built:1992
- Subdivision & Development:Cabo Del Mar (MHCD)
- Listing ID #:OC26107021
- Added:169 day(s) ago
- Updated:November 06, 2026 at 02:22 PM
Rooms and interior
- Bedrooms:5
- Total bathrooms:4
- Full bathrooms:3
- Half bathrooms:1
- Kitchen Description:Barbecue, Dishwasher, Pantry, Range Hood, Refrigerator, Walk In Pantry
- Bedroom Description:All Bedrooms Up
- Living area:2,800 sq. ft.
Heating and cooling
- Cooling:Central Air
- Heating:Forced Air, Natural Gas
- Central air:Yes
Structure and exterior
- Roof:Concrete
- Year built:1992
- Building area:2,800 sq. ft.
- Lot area:0.21 Acres
- Lot Features:Cul De Sac, Level with Street, Near Park, Rectangular Lot, Sprinkler System, Sprinklers In Front, Sprinklers In Rear, Sprinklers Timer, Street Level
- Architectural Style:Mediterranean
- Construction Materials:Concrete, Stucco
- Exterior Features:Barbecue, Front Porch, Patio, Stone Patio
- Foundation Description:Concrete Perimeter, Slab
- Levels:2 Story
Schools
- High school:Dana Hills
- Middle school:Niguel Hills
- Elementary school:George White
Utilities
- Water:Private
- Sewer:Private Sewer
Finances and disclosures
- Price:$2,100,000
- Price per sq. ft.:$750
Features and amenities
- Appliances:Barbecue, Dishwasher, Disposal, Range Hood, Refrigerator
- Laundry features:Inside, Laundry Room, Washer Hookup
- Amenities:Bar, Barbecue, Carbon Monoxide Detectors, Cathedral Ceilings, High Ceilings, Pantry, Pool, Recessed Lighting, Smoke Detectors, Tennis Courts, Two Story Ceilings
- Pool features:Association Pool, Gunite, Pool
Parking
- Total parking spaces:3
- Parking description:Door Multi, Driveway, Driveway Level, Garage, Garage Faces Front
- Garage:Yes
- Garage spaces:3
New listings near 21 Mikro
- Coming Soon
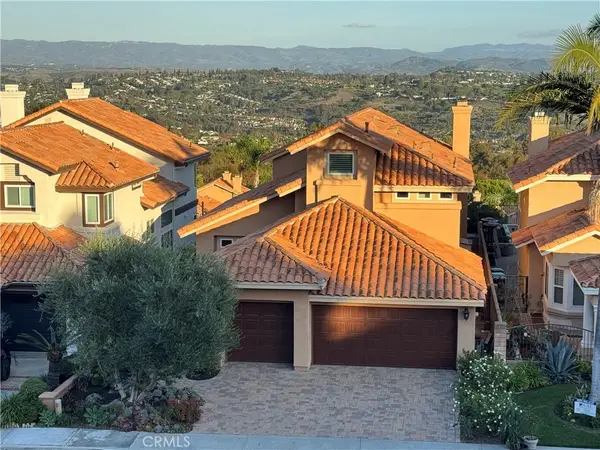 $2,250,000Coming Soon4 beds 3 baths2,838 sq. ft.
29612 Avante, Laguna Niguel, CA 92677
MLS# OC26236386Listed by: KELLER WILLIAMS REALTY - Coming SoonOpen Sat, 2 to 4pm
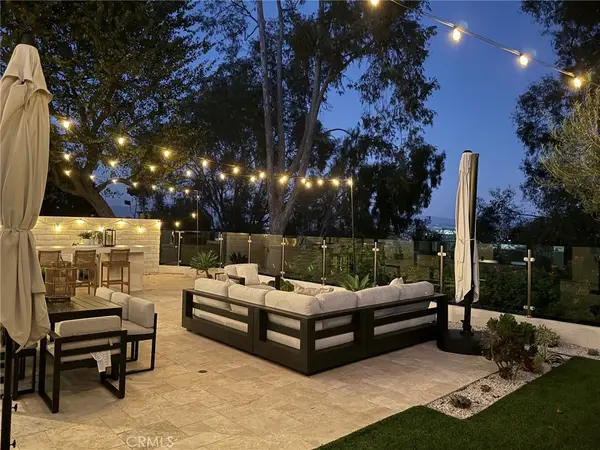 $1,600,000Coming Soon4 beds 2 baths1,455 sq. ft.
29692 Felton Drive, Laguna Niguel, CA 92677
MLS# OC26235044Listed by: REGENCY REAL ESTATE BROKERS - Coming SoonOpen Sat, 11:30am to 2:30pm
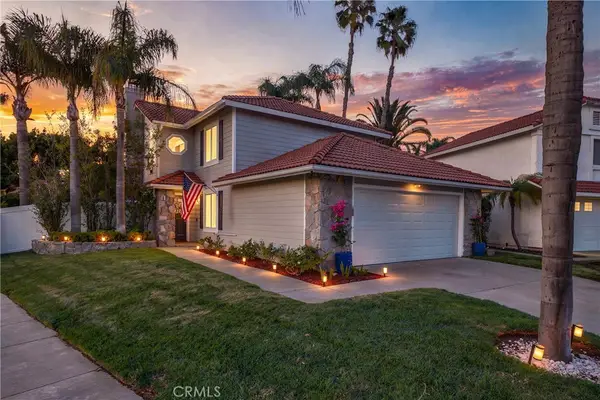 $1,424,900Coming Soon3 beds 3 baths1,726 sq. ft.
1 Firenze, Laguna Niguel, CA 92677
MLS# OC26230182Listed by: CENTURY 21 AFFILIATED - Open Sat, 1 to 4pmNew
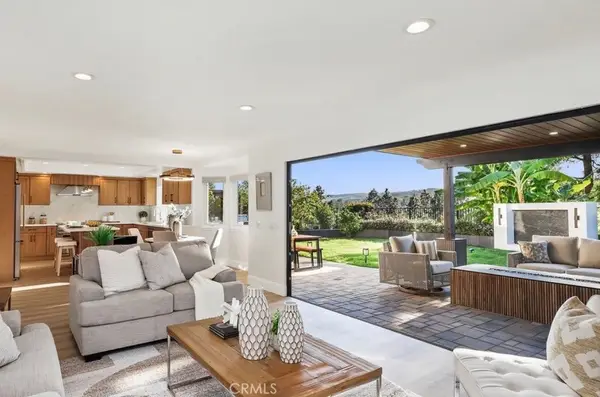 $2,849,000Active4 beds 3 baths3,185 sq. ft.
28871 Jaeger, Laguna Niguel, CA 92677
MLS# OC26237979Listed by: REDFIN - New
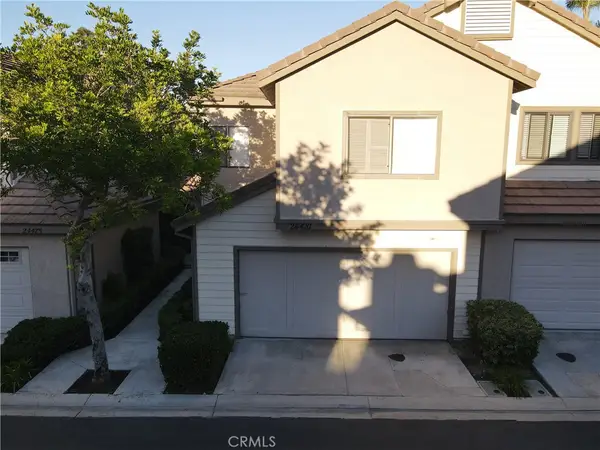 $925,000Active3 beds 3 baths1,410 sq. ft.
24481 Sutton Lane, Laguna Niguel, CA 92677
MLS# SB26236776Listed by: BONANZA REALTY - New
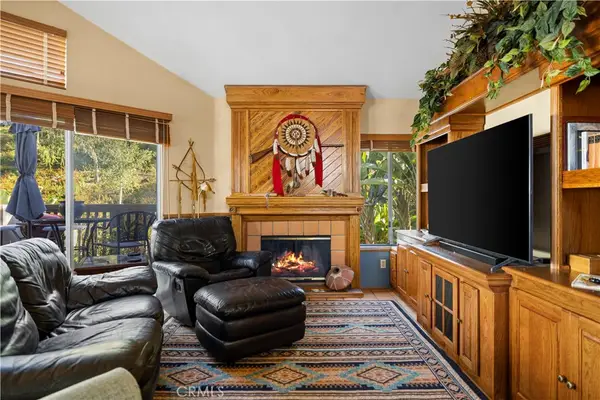 $685,000Active2 beds 2 baths1,164 sq. ft.
18 Coral Ridge, Laguna Niguel, CA 92677
MLS# OC26237784Listed by: FIRST TEAM REAL ESTATE - Open Sat, 12 to 3pmNew
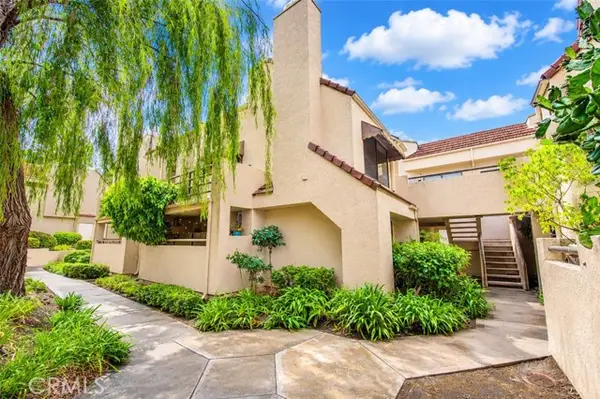 $555,000Active2 beds 2 baths873 sq. ft.
85 Pearl, Laguna Niguel, CA 92677
MLS# IG26230046Listed by: KELLER WILLIAMS REALTY
- Open Sat, 1 to 3pmNew
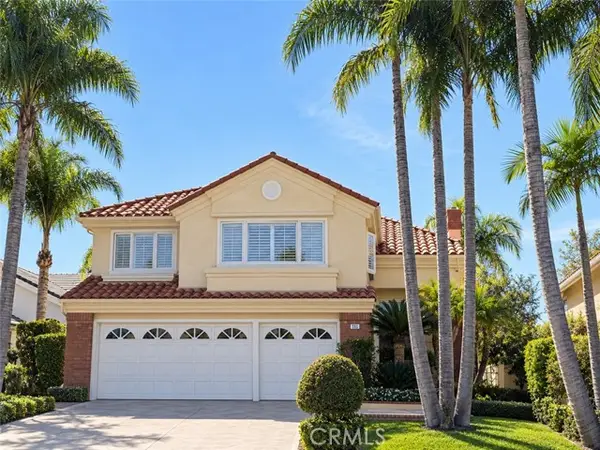 $2,388,800Active6 beds 3 baths3,376 sq. ft.
11 Belcrest, Laguna Niguel, CA 92677
MLS# RS26237055Listed by: CORINNA YANG BROKER - Open Sat, 1 to 4pmNew
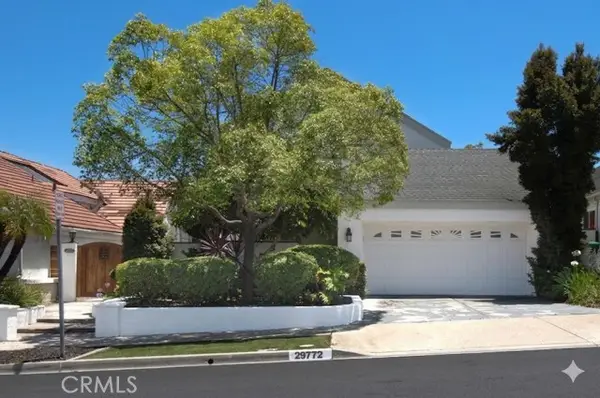 $1,599,000Active4 beds 3 baths2,576 sq. ft.
29772 Running Deer, Laguna Niguel, CA 92677
MLS# PW26235613Listed by: PREMIER CAL REALTY - Open Sat, 2 to 4pmNew
 $1,940,000Active4 beds 3 baths3,078 sq. ft.
28141 La Bajada, Laguna Niguel, CA 92677
MLS# OC26234745Listed by: FIRST TEAM REAL ESTATE


Protect your home and budget from life's surprises with an Assurant Home Warranty, backed by a partner that supports you through every step of homeownership. Explore Plans.
© 2026 Better Homes and Gardens Real Estate LLC. An Anywhere Real Estate company. All rights reserved. Better Homes and Gardens® Real Estate is a registered trademark owned by Meredith Operations Corporation, licensed to Better Homes and Gardens Real Estate LLC and used with permission. Better Homes and Gardens Real Estate LLC fully supports the principles of the Fair Housing Act and the Equal Opportunity Act. Listing information is deemed reliable but is not guaranteed accurate.
Each office is independently owned and operated.
Any services or products provided by third parties are not provided by, affiliated with or related to Better Homes and Gardens Real Estate LLC, or its affiliated companies.