
25191 Via Piedra Blanca, Laguna Niguel, CA 92677
Local realty services provided by:Better Homes and Gardens Real Estate Oak Valley
25191 Via Piedra Blanca,Laguna Niguel, CA 92677
$1,689,000
- 4 Beds
- 2 Baths
- 1,738 sq. ft.
- Single family
- Active
Upcoming open houses
- Sun, Sep 2711:00 am - 06:00 pm
Listed by: beau beardslee, cotter tillemans
Office: first team real estate949-389-0004
MLS#:OC26209041
Source:CRMLS
Price summary
- Price:$1,689,000
- Price per sq. ft.:$971.81
About this home
Perched on a serene ridge framing panoramic canyon and mountain vistas, this stunning single-story residence captures the absolute essence of modern coastal luxury in the heart of Laguna Niguel. From its manicured front lawn anchored by a striking double palm tree entry, a crisp horizontal siding facade and stone-paved curved walkway provide an elegant welcome. Having undergone a masterful, top-to-bottom transformation, the home showcases soaring vaulted ceilings, seamless white oak flooring, and a sun-drenched interior illuminated by architectural skylights and premium recessed lighting. The sophisticated living room centers around a sleek fireplace accented by a floor-to-ceiling custom fluted stone surround. Designed for high-end entertaining, the open floor plan flows gracefully past a custom white oak wine bar into a show-stopping gourmet kitchen. This culinary space is beautifully appointed with premium cabinetry, a textured designer tile backsplash, professional-grade appliances, and an expansive center island wrapped in dramatic, book-matched waterfall quartz. Floor-to-ceiling glass sliding doors transition effortlessly to a private backyard oasis, featuring a vast dual-section native wood pergola, a broad stone patio, and a lush green lawn—making it an unparalleled setting for morning espresso or hosting alfresco dinners against vibrant Southern California sunsets. The accommodation also includes a dedicated laundry room with upscale shaker cabinetry and gold accents, plus a primary suite sanctuary offering direct patio access and a spa-like bath with dual vessel sinks, gold plumbing fixtures, a smart bidet toilet, and a walk-in shower with pebble stone tile flooring and a rain showerhead. Living here means enjoying the best of South Orange County. You are merely minutes from the pristine sands of Salt Creek Beach, the coves of Laguna Beach, and Dana Point Harbor. Exceptionally rare for the region, this turn-key architectural gem is situated within a premier neighborhood boasting absolutely no HOA fees or Mello-Roos, delivering unmatched lifestyle freedom and extraordinary long-term value. Updated single level living in Laguna Niguel? This is the one. Welcome Home....
Contact an agent
Home facts
- Year built:1971
- Subdivision & Development:Niguel Hills (NH)
- Listing ID #:OC26209041
- Added:1 day(s) ago
- Updated:September 25, 2026 at 07:33 PM
Rooms and interior
- Bedrooms:4
- Total bathrooms:2
- Full bathrooms:2
- Flooring:Wood
- Kitchen Description:Dishwasher, Disposal, Gas Range, Microwave, Range Hood, Vented Exhaust Fan, Water To Refrigerator
- Living area:1,738 sq. ft.
Heating and cooling
- Cooling:Central Air, Electric
- Heating:Central, Natural Gas
- Central air:Yes
Structure and exterior
- Roof:Composition
- Year built:1971
- Building area:1,738 sq. ft.
- Lot area:0.29 Acres
- Lot Features:Back Yard, Front Yard, Landscaped, Lawn, Near Park, Paved, Secluded, Yard
- Architectural Style:Traditional
- Construction Materials:Frame, Stucco
- Exterior Features:Awnings, Concrete, FrontPorch, Patio, Porch
- Foundation Description:Slab
- Levels:1 Story
Schools
- High school:Dana Hills
- Middle school:Niguel Hills
- Elementary school:Hidden Hills
Utilities
- Water:Public, Water Available, Water Connected
- Sewer:Public Sewer, Sewer Available, Sewer Connected, Sewer Tap Paid
Finances and disclosures
- Price:$1,689,000
- Price per sq. ft.:$971.81
Features and amenities
- Appliances:Dishwasher, Disposal
- Laundry features:Inside
- Amenities:All Bedrooms Down, Beamed Ceilings, Carbon Monoxide (CO2) Detector, Cathedral Ceilings, Ceramic Counters, Gas Water Heater, Living Room Deck Attached, Quartz Counters, Recessed Lighting, Skylights, Stone Counters, Walk In Closets, Water Heater
Parking
- Total parking spaces:4
- Parking description:Concrete, Direct Access, Door-Single, Driveway, Garage, Garage Door Opener, Garage Faces Front, Paved
- Garage:Yes
- Garage spaces:2
New listings near 25191 Via Piedra Blanca
- Coming SoonOpen Sat, 1 to 4pm
 $2,725,000Coming Soon4 beds 4 baths3,656 sq. ft.
30602 La Vue, Laguna Niguel, CA 92677
MLS# OC26204412Listed by: REALTY ONE GROUP WEST - Coming SoonOpen Thu, 9:30am to 1pm
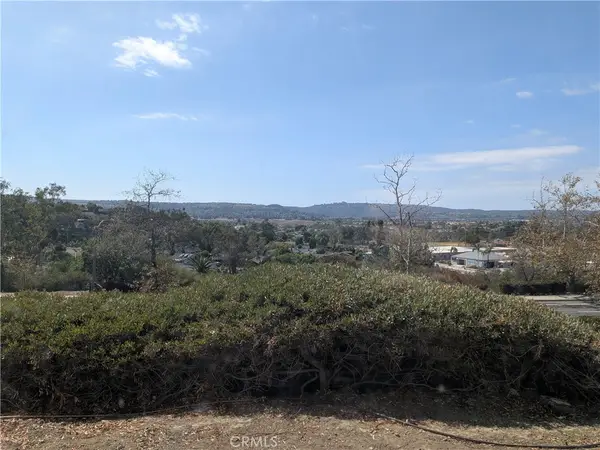 $665,000Coming Soon3 beds 2 baths1,178 sq. ft.
29091 Via Cerrito #43, Laguna Niguel, CA 92677
MLS# OC26206610Listed by: BULLOCK RUSSELL RE SERVICES - Open Sun, 1 to 3pmNew
 $2,390,000Active4 beds 4 baths4,071 sq. ft.
24692 Kings Road, Laguna Niguel, CA 92677
MLS# OC26207543Listed by: REAL BROKER - Open Sat, 1 to 4pmNew
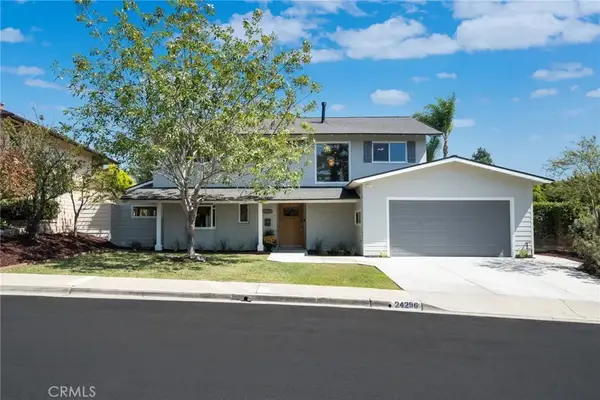 $2,450,000Active5 beds 3 baths2,774 sq. ft.
24296 Via Aquara Avenue, Laguna Niguel, CA 92677
MLS# OC26203812Listed by: REAL BROKER - Open Sat, 1 to 4pmNew
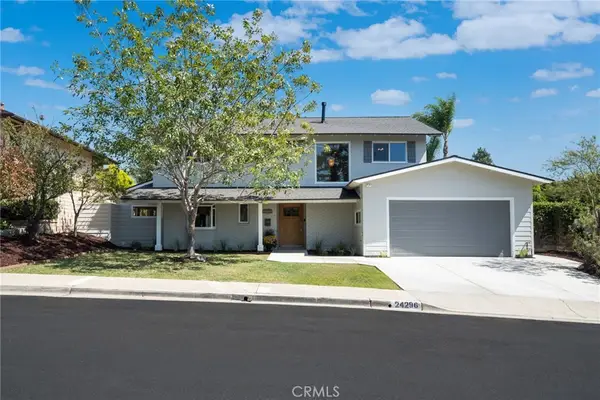 $2,450,000Active5 beds 3 baths2,774 sq. ft.
24296 Via Aquara Avenue, Laguna Niguel, CA 92677
MLS# OC26203812Listed by: REAL BROKER - Open Sat, 11am to 1pmNew
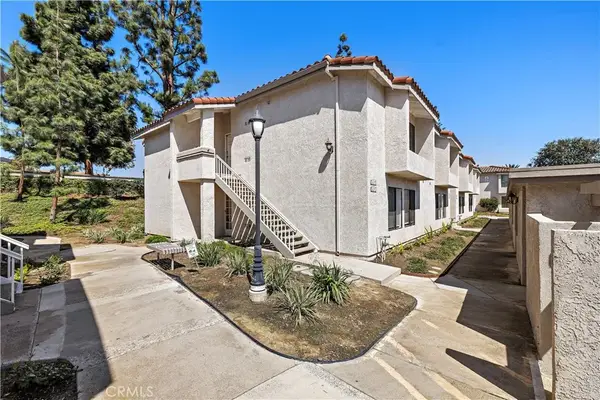 $599,900Active2 beds 2 baths956 sq. ft.
24313 El Pilar #15, Laguna Niguel, CA 92677
MLS# OC26207686Listed by: LADERA REALTY - Open Sat, 12:30 to 3:30pmNew
 $1,560,000Active3 beds 3 baths1,955 sq. ft.
24602 Via Carissa, Laguna Niguel, CA 92677
MLS# OC26206882Listed by: ORANGE COUNTY REALTY SERVICES - New
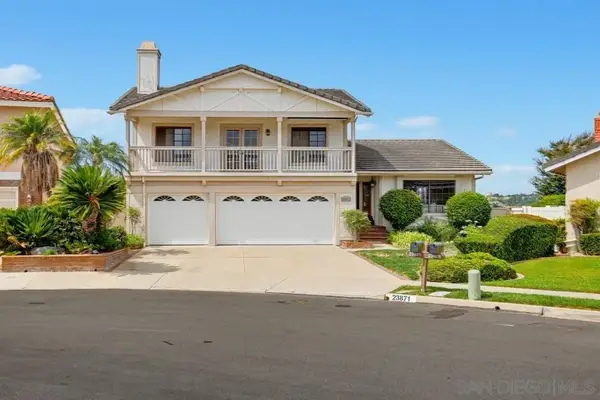 $2,100,000Active4 beds 3 baths2,860 sq. ft.
23871 Pipit, Laguna Niguel, CA 92677
MLS# 260023114Listed by: FOUR SEASONS PROPERTIES - New
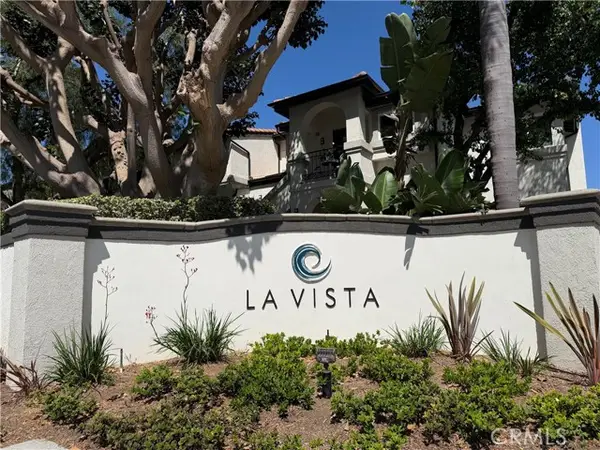 $575,000Active1 beds 1 baths742 sq. ft.
30902 Clubhouse #1G, Laguna Niguel, CA 92677
MLS# OC26191249Listed by: PLATINUM EDGE REAL ESTATE


Protect your home and budget from life's surprises with an Assurant Home Warranty, backed by a partner that supports you through every step of homeownership. Explore Plans.
© 2026 Better Homes and Gardens Real Estate LLC. An Anywhere Real Estate company. All rights reserved. Better Homes and Gardens® Real Estate is a registered trademark owned by Meredith Operations Corporation, licensed to Better Homes and Gardens Real Estate LLC and used with permission. Better Homes and Gardens Real Estate LLC fully supports the principles of the Fair Housing Act and the Equal Opportunity Act. Listing information is deemed reliable but is not guaranteed accurate.
Each office is independently owned and operated.
Any services or products provided by third parties are not provided by, affiliated with or related to Better Homes and Gardens Real Estate LLC, or its affiliated companies.