
29332 Elba Drive, Laguna Niguel, CA 92677
Local realty services provided by:Better Homes and Gardens Real Estate Town Center
29332 Elba Drive,Laguna Niguel, CA 92677
$949,000
- 2 Beds
- 3 Baths
- 1,362 sq. ft.
- Condominium
- Coming Soon
Listed by: jack damaola, julaiti jiahate
Office: great park realty213-999-9532
MLS#:OC26211822
Source:CRMLS
Price summary
- Price:$949,000
- Price per sq. ft.:$696.77
- Monthly HOA dues:$504
About this home
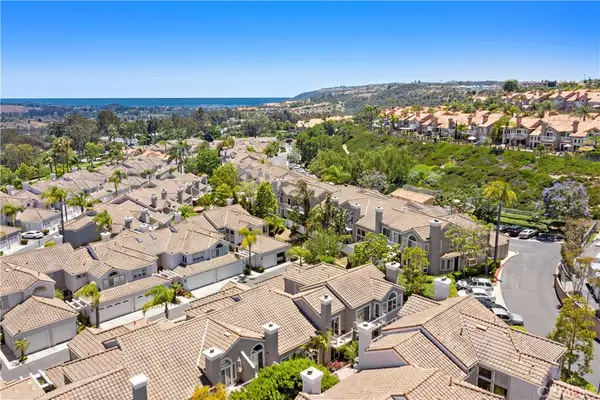
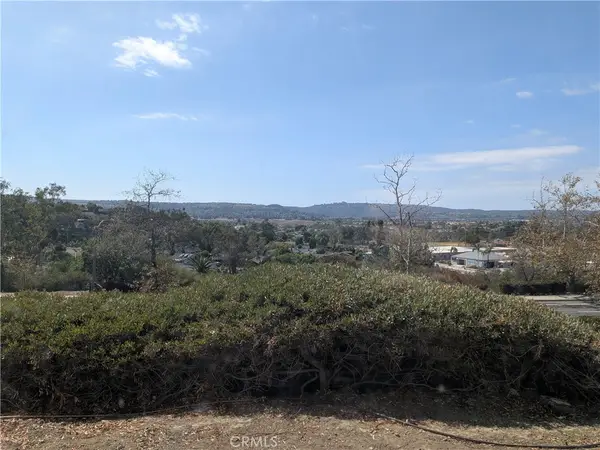
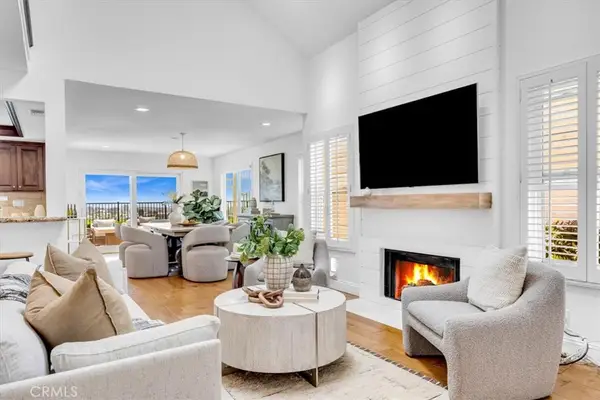
Welcome to 29332 Elba Drive, perched atop prestigious Niguel Summit in the quiet coastal enclave of Capri. This fully renovated Genoa-plan residence combines dramatic architectural volume, modern design, and sweeping mountain and city-light vistas. Designed with no neighbors above or below, the home opens to a soaring two-story great room drenched in natural light and anchored by seamless indoor-outdoor flow.
A top-to-bottom transformation features a newly built chef's kitchen, reimagined bathrooms, luxury flooring, and custom paint throughout. The ground level offers ideal functionality for entertaining, featuring a dedicated guest powder room and direct access to a private, greenbelt-frontage patio—perfect for taking in coastal breezes and evening lights. Upstairs, a versatile open loft serves as an executive home office or flex space, alongside two private bedroom retreats. Complete with a direct-access two-car garage, resort-style community pool and spa, and immediate access to the Aliso Summit Trail. Located just minutes from Salt Creek Beach, Dana Point Harbor, and top-ranked Capistrano Unified schools....
Contact an agent
Home facts
- Year built:1988
- Subdivision & Development:Capri at Niguel Summit
- Listing ID #:OC26211822
- Updated:September 29, 2026 at 07:32 PM
Rooms and interior
- Bedrooms:2
- Total bathrooms:3
- Full bathrooms:2
- Half bathrooms:1
- Living area:1,362 sq. ft.
Heating and cooling
- Cooling:Central Air
- Heating:Central, Fireplaces
- Central air:Yes
Structure and exterior
- Roof:Spanish Tile
- Year built:1988
- Building area:1,362 sq. ft.
- Lot area:2 Acres
- Architectural Style:Mediterranean
- Construction Materials:Drywall, Stucco
- Exterior Features:Concrete, Open, Patio
- Foundation Description:Slab
- Levels:2 Story
Schools
- High school:Aliso Niguel
- Middle school:Aliso Viejo
- Elementary school:Moulton
Utilities
- Water:Public
- Sewer:Public Sewer, Sewer Connected
Finances and disclosures
- Price:$949,000
- Price per sq. ft.:$696.77
Features and amenities
- Amenities:All Bedrooms Up, Balcony, High Ceilings, Loft room, Open Floor Plan, Two Story Ceilings, Walk In Closets
- Pool features:Association, In Ground, Pool
Parking
- Total parking spaces:2
- Parking description:Direct Access, Garage
- Garage:Yes
- Garage spaces:2
New listings near 29332 Elba Drive
- Coming SoonOpen Sat, 12 to 3pm
 $850,000Coming Soon2 beds 3 baths1,344 sq. ft.
23205 Via Milano, Laguna Niguel, CA 92677
MLS# PW26209581Listed by: RE/MAX SELECT ONE - Coming Soon
 $1,550,000Coming Soon3 beds 2 baths1,696 sq. ft.
28581 La Cumbre, Laguna Niguel, CA 92677
MLS# IG26209577Listed by: ELEVATE REAL ESTATE AGENCY - Coming SoonOpen Thu, 9:30am to 1pm
 $665,000Coming Soon3 beds 2 baths1,178 sq. ft.
29091 Via Cerrito #43, Laguna Niguel, CA 92677
MLS# OC26206610Listed by: BULLOCK RUSSELL RE SERVICES - New
 $1,792,000Active3 beds 3 baths1,735 sq. ft.
20 Hyannis, Laguna Niguel, CA 92677
MLS# LG26207506Listed by: COMPASS - New
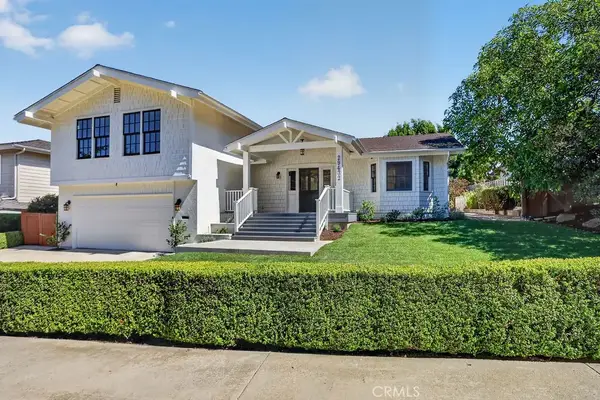 $1,850,000Active4 beds 3 baths2,238 sq. ft.
29432 Kensington, Laguna Niguel, CA 92677
MLS# OC26210486Listed by: COLESWORTHY REAL ESTATE SERVICES - New
 $875,000Active3 beds 2 baths1,216 sq. ft.
31236 W Nine #7RF, Laguna Niguel, CA 92677
MLS# OC26195671Listed by: FIRST TEAM ESTATES - New
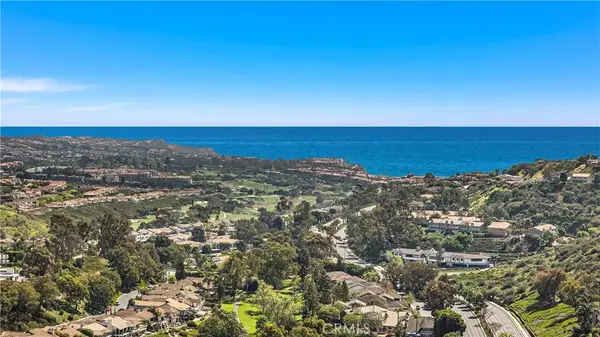 $875,000Active3 beds 2 baths1,216 sq. ft.
31236 W Nine #7RF, Laguna Niguel, CA 92677
MLS# OC26195671Listed by: FIRST TEAM ESTATES - New
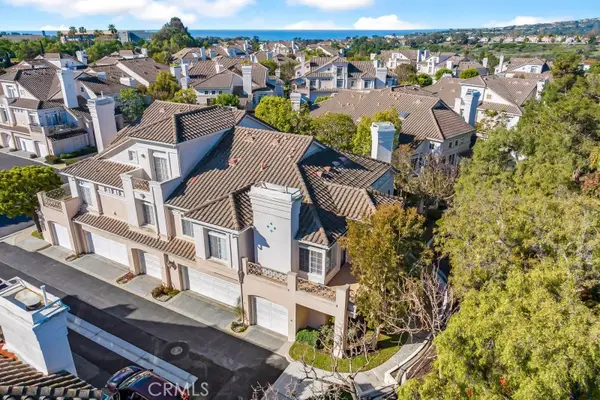 $818,000Active2 beds 2 baths1,063 sq. ft.
193 Shorebreaker Drive, Laguna Niguel, CA 92677
MLS# OC26210005Listed by: SPECTRUM ONE REALTY - Open Thu, 9:30am to 1pmNew
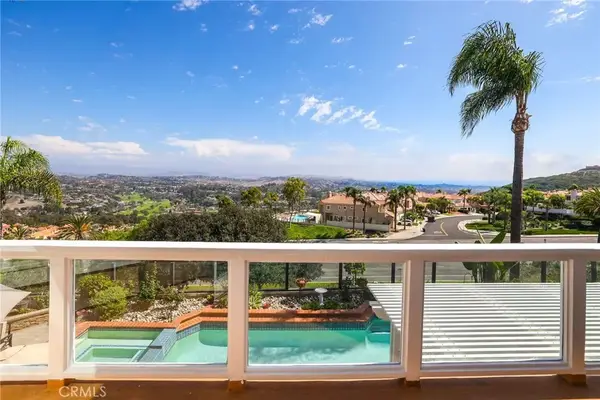 $2,725,000Active4 beds 4 baths3,656 sq. ft.
30602 La Vue, Laguna Niguel, CA 92677
MLS# OC26204412Listed by: REALTY ONE GROUP WEST


Protect your home and budget from life's surprises with an Assurant Home Warranty, backed by a partner that supports you through every step of homeownership. Explore Plans.
© 2026 Better Homes and Gardens Real Estate LLC. An Anywhere Real Estate company. All rights reserved. Better Homes and Gardens® Real Estate is a registered trademark owned by Meredith Operations Corporation, licensed to Better Homes and Gardens Real Estate LLC and used with permission. Better Homes and Gardens Real Estate LLC fully supports the principles of the Fair Housing Act and the Equal Opportunity Act. Listing information is deemed reliable but is not guaranteed accurate.
Each office is independently owned and operated.
Any services or products provided by third parties are not provided by, affiliated with or related to Better Homes and Gardens Real Estate LLC, or its affiliated companies.