
29571 Via Alto Cerro, Laguna Niguel, CA 92677
Local realty services provided by:Better Homes and Gardens Real Estate Clarity
29571 Via Alto Cerro,Laguna Niguel, CA 92677
$2,850,000
- 4 Beds
- 4 Baths
- 2,418 sq. ft.
- Single family
- Active
Listed by: delband momeni
Office: realty one group west
MLS#:OC26147450
Source:San Diego MLS via CRMLS
Price summary
- Price:$2,850,000
- Price per sq. ft.:$1,178.66
About this home
Welcome to 29571 Via Alto Cerro, a truly one-of-a-kind custom residence in one of Laguna Niguel's most sought-after neighborhoods. Completely reconstructed down to the studs and expanded by nearly 600 square feet through a fully permitted, no-expense-spared renovation completed just two years ago, this exceptional 4-bedroom, 3.5-bathroom home offers the craftsmanship, design, and efficiency of a custom-built residence while preserving the charm of its established community. Situated on an expansive approximately 9,000-square-foot elevated cul-de-sac lot, the home showcases soaring ceilings, abundant natural light, and a thoughtfully designed open-concept floor plan that seamlessly blends indoor and outdoor living. Virtually every major component was replaced during the renovation, including the roof, electrical, plumbing, HVAC, windows, doors, tankless water heater, premium appliances, built-in refrigerator and freezer, washer and dryer, custom closets, and designer finishes throughout. The stunning chef's kitchen features custom cabinetry, exquisite Taj Mahal quartz countertops, premium appliances, an oversized island, and a dramatic bifold pass-through window overlooking the backyard. Expansive bifold doors open the dining area to a beautifully landscaped outdoor retreat complete with mature olive trees, birds of paradise, extensive hardscaping, low-voltage landscape lighting, new irrigation, vinyl fencing, and views toward Saddleback Mountain. The luxurious primary suite offers soaring ceilings, direct backyard access, dual walk-in closets, and a spa-inspired bath with a...
Contact an agent
Home facts
- Year built:1972
- Subdivision & Development:Niguel Hills (NH)
- Listing ID #:OC26147450
- Added:50 day(s) ago
- Updated:August 28, 2026 at 03:44 PM
Rooms and interior
- Bedrooms:4
- Total bathrooms:4
- Full bathrooms:3
- Half bathrooms:1
- Flooring:Tile, Wood
- Kitchen Description:6 Burner Stove, Dishwasher, Freezer, Gas Oven, Gas Range, Microwave, Refrigerator
- Living area:2,418 sq. ft.
Heating and cooling
- Cooling:Central Forced Air
- Heating:Forced Air Unit
Structure and exterior
- Roof:Shingle
- Year built:1972
- Building area:2,418 sq. ft.
- Construction Materials:HardiPlank Type, Stucco
- Exterior Features:Patio Open
- Levels:1 Story
Utilities
- Water:Public
- Sewer:Public Sewer
Finances and disclosures
- Price:$2,850,000
- Price per sq. ft.:$1,178.66
Features and amenities
- Appliances:6 Burner Stove, Dishwasher, Dryer, Freezer, Gas Oven, Gas Range, Microwave, Refrigerator, Washer
- Laundry features:Dryer, Washer
Parking
- Total parking spaces:2
- Parking description:Garage
- Garage spaces:2
 This information is deemed reliable but not guaranteed. You should rely on this information only to decide whether or not to further investigate a particular property. BEFORE MAKING ANY OTHER DECISION, YOU SHOULD PERSONALLY INVESTIGATE THE FACTS (e.g. square footage and lot size) with the assistance of an appropriate professional. You may use this information only to identify properties you may be interested in investigating further. All uses except for personal, non-commercial use in accordance with the foregoing purpose are prohibited. Redistribution or copying of this information, any photographs or video tours is strictly prohibited. This information is derived from the Internet Data Exchange (IDX) service provided by San Diego MLS®. Displayed property listings may be held by a brokerage firm other than the broker and/or agent responsible for this display. The information and any photographs and video tours and the compilation from which they are derived is protected by copyright. Compilation © 2020 San Diego MLS®, Inc.
New listings near 29571 Via Alto Cerro
- Coming Soon
 $730,000Coming Soon2 beds 2 baths1,053 sq. ft.
30902 Clubhouse Drive #14H, Laguna Niguel, CA 92677
MLS# LG26184978Listed by: THE W COLLECTION, INC. - Coming Soon
 $5,890,000Coming Soon4 beds 6 baths5,549 sq. ft.
22805 Channel View, Laguna Niguel, CA 92677
MLS# OC26182614Listed by: BERKSHIRE HATHAWAY HOMESERVICE - Coming Soon
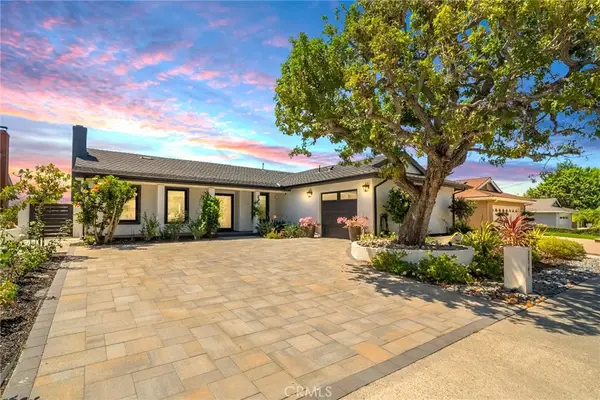 $2,748,800Coming Soon4 beds 3 baths2,558 sq. ft.
29161 Aloma, Laguna Niguel, CA 92677
MLS# OC26165367Listed by: ANVIL REAL ESTATE - Open Sat, 2 to 4pmNew
 $899,900Active2 beds 3 baths1,344 sq. ft.
23205 Via Milano, Laguna Niguel, CA 92677
MLS# TR26188755Listed by: REAL BROKER - New
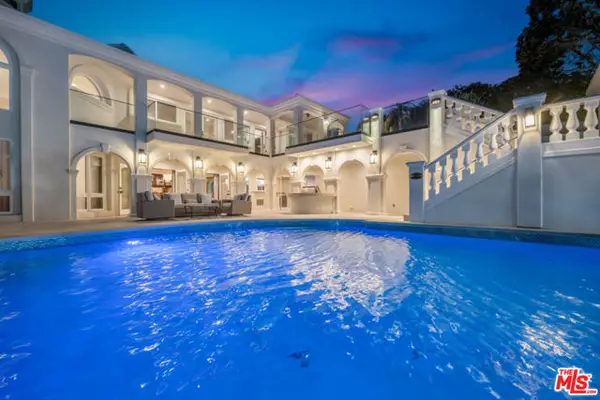 $8,500,000Active6 beds 7 baths6,636 sq. ft.
8 Saint Tropez, Laguna Niguel, CA 92677
MLS# CL26893433Listed by: RIDA HAMZEH - Open Sat, 2 to 5pmNew
 $1,650,000Active3 beds 2 baths1,500 sq. ft.
29642 Colebrook Drive, Laguna Niguel, CA 92677
MLS# OC26188767Listed by: REGENCY REAL ESTATE BROKERS - Open Sat, 1 to 4pmNew
 $2,100,000Active3 beds 3 baths2,151 sq. ft.
29481 Via Valverde, Laguna Niguel, CA 92677
MLS# OC26188400Listed by: COMPASS - New
 $565,000Active1 beds 1 baths890 sq. ft.
27272 Ryan Dr, Laguna Niguel, CA 92677
MLS# PW26172420Listed by: SEVEN GABLES REAL ESTATE - Open Sat, 11am to 3pmNew
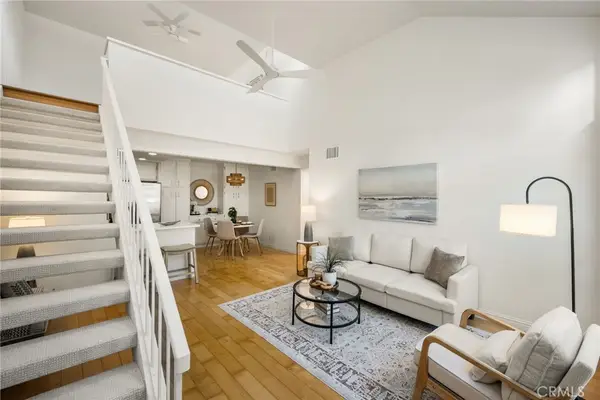 $565,000Active1 beds 1 baths890 sq. ft.
27272 Ryan Dr, Laguna Niguel, CA 92677
MLS# PW26172420Listed by: SEVEN GABLES REAL ESTATE - New
 $1,799,000Active4 beds 3 baths2,295 sq. ft.
28435 La Pradera, Laguna Niguel, CA 92677
MLS# LG26186631Listed by: BETTER REAL ESTATE OF OC.INC.


Protect your home and budget from life's surprises with an Assurant Home Warranty, backed by a partner that supports you through every step of homeownership. Explore Plans.
© 2026 Better Homes and Gardens Real Estate LLC. An Anywhere Real Estate company. All rights reserved. Better Homes and Gardens® Real Estate is a registered trademark owned by Meredith Operations Corporation, licensed to Better Homes and Gardens Real Estate LLC and used with permission. Better Homes and Gardens Real Estate LLC fully supports the principles of the Fair Housing Act and the Equal Opportunity Act. Listing information is deemed reliable but is not guaranteed accurate.
Each office is independently owned and operated.
Any services or products provided by third parties are not provided by, affiliated with or related to Better Homes and Gardens Real Estate LLC, or its affiliated companies.