
29642 Colebrook Drive, Laguna Niguel, CA 92677
Local realty services provided by:Better Homes and Gardens Real Estate Napolitano & Associates
29642 Colebrook Drive,Laguna Niguel, CA 92677
$1,650,000
- 3 Beds
- 3 Baths
- 1,500 sq. ft.
- Single family
- Active
Listed by: terri bruno
Office: regency real estate brokers
MLS#:OC26188767
Source:San Diego MLS via CRMLS
Price summary
- Price:$1,650,000
- Price per sq. ft.:$1,100
- Monthly HOA dues:$96.67
About this home
COMPLETELY RENOVATED FROM TOP TO BOTTOM - INSIDE AND OUT! A rare opportunity to enjoy what feels like a brand-new home in an established Laguna Niguel neighborhood. This beautifully reimagined single-story view home offers 3 bedrooms and 3 full baths, an open, light-filled interior and quality finishes throughout. Ideally positioned on a single-loaded cul-de-sac street, the home enjoys beautiful Saddleback Mountain, hillside and city-light views, along with refreshing coastal breezes. New A/C! Neighborhood pathways connect adjoining streets, creating an inviting, walkable setting. From the moment you enter, you'll appreciate the attention to detail. High beamed ceilings, new flooring and recessed lighting create a bright, open feel, while the striking remodeled fireplace features elegant stone, crystal accents and a contemporary wood-slat wall that beautifully complements the warm ceiling beams. The all-new kitchen features soft-close cabinetry, quartz countertops and backsplash, farmhouse sink and new stainless-steel appliances including refrigerator, gas range and microwave. The kitchen flows seamlessly into the dining and living areas, where large windows bring in abundant natural light and capture the surrounding views. The primary suite offers its own private atrium, creating a peaceful retreat for morning coffee, reading or relaxing. The beautifully remodeled primary bath features quartz finishes, new vanity, oversized mirror, black fixtures, glass-enclosed shower and an operable skylight welcoming natural light and fresh coastal air. Two additional bedrooms and two m...
Contact an agent
Home facts
- Year built:1970
- Subdivision & Development:Crown Valley Highlands II (CV2)
- Listing ID #:OC26188767
- Added:46 day(s) ago
- Updated:October 13, 2026 at 02:40 PM
Rooms and interior
- Bedrooms:3
- Total bathrooms:3
- Full bathrooms:3
- Kitchen Description:Convection Oven, Dishwasher, Disposal, Gas Oven, Gas Range, Ice Maker, Microwave, Refrigerator
- Living area:1,500 sq. ft.
Heating and cooling
- Cooling:Central Forced Air
- Heating:Fireplace, Forced Air Unit
Structure and exterior
- Roof:Flat, Membrane
- Year built:1970
- Building area:1,500 sq. ft.
- Architectural Style:Ranch
- Construction Materials:Concrete, Stucco
- Exterior Features:Brick, Concrete, Covered, Enclosed, Patio, Patio Open, Slab
- Levels:1 Story
Utilities
- Water:Public, Water Available, Water Connected
- Sewer:Public Sewer, Sewer Available, Sewer Connected
Finances and disclosures
- Price:$1,650,000
- Price per sq. ft.:$1,100
Features and amenities
- Appliances:Convection Oven, Dishwasher, Disposal, Dryer, Gas Oven, Gas Range, Ice Maker, Microwave, Refrigerator, Washer, Water Line to Refrigerator
- Laundry features:Dryer, Gas & Electric Dryer HU, Washer, Washer Hookup
- Pool features:Association, Below Ground, Fenced, Heated, Pool
Parking
- Total parking spaces:2
- Parking description:Direct Garage Access, Garage, Garage - Single Door, Garage Door Opener
- Garage spaces:2
 This information is deemed reliable but not guaranteed. You should rely on this information only to decide whether or not to further investigate a particular property. BEFORE MAKING ANY OTHER DECISION, YOU SHOULD PERSONALLY INVESTIGATE THE FACTS (e.g. square footage and lot size) with the assistance of an appropriate professional. You may use this information only to identify properties you may be interested in investigating further. All uses except for personal, non-commercial use in accordance with the foregoing purpose are prohibited. Redistribution or copying of this information, any photographs or video tours is strictly prohibited. This information is derived from the Internet Data Exchange (IDX) service provided by San Diego MLS®. Displayed property listings may be held by a brokerage firm other than the broker and/or agent responsible for this display. The information and any photographs and video tours and the compilation from which they are derived is protected by copyright. Compilation © 2020 San Diego MLS®, Inc.
New listings near 29642 Colebrook Drive
- Coming Soon
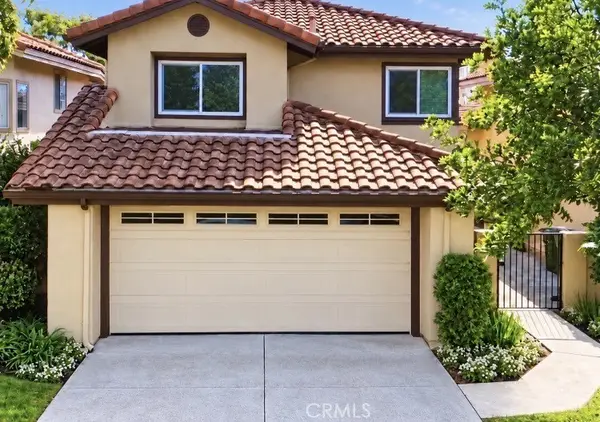 $1,175,000Coming Soon3 beds 3 baths1,695 sq. ft.
24422 Cielo, Laguna Niguel, CA 92677
MLS# OC26216397Listed by: RYAN MARIER, BROKER - Coming Soon
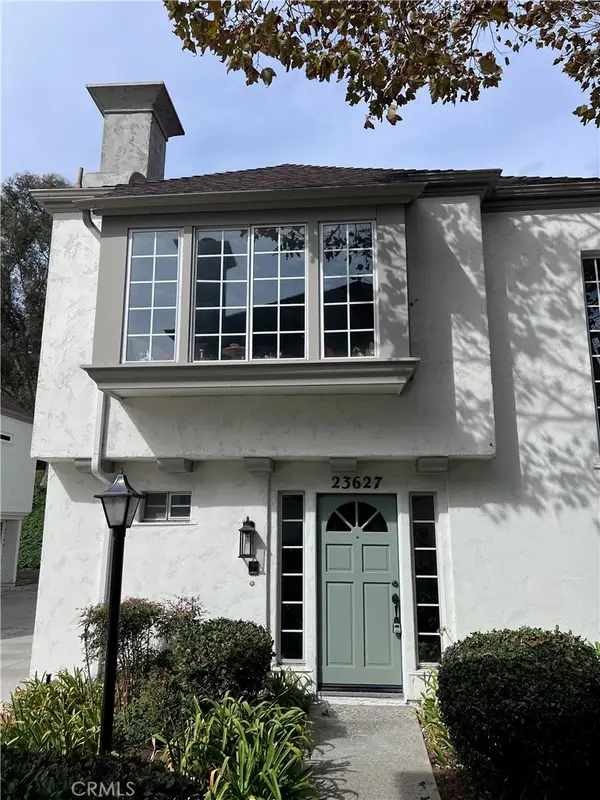 $715,000Coming Soon2 beds 2 baths1,225 sq. ft.
23627 Walters Court, Laguna Niguel, CA 92677
MLS# OC26220582Listed by: HOMESMART, EVERGREEN REALTY - Coming SoonOpen Sat, 1 to 4pm
 $2,588,000Coming Soon4 beds 4 baths3,940 sq. ft.
28932 Drakes Bay, Laguna Niguel, CA 92677
MLS# PW26217132Listed by: FRONTIER REALTY INC - Coming SoonOpen Sat, 12 to 4pm
 $2,050,000Coming Soon4 beds 3 baths2,614 sq. ft.
32241 Ridgeway, Laguna Niguel, CA 92677
MLS# OC26216550Listed by: ONYX HOMES - New
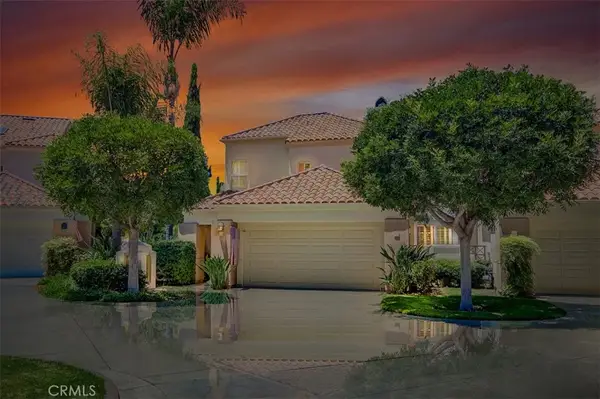 $1,589,000Active3 beds 3 baths2,056 sq. ft.
16 Pienza, Laguna Niguel, CA 92677
MLS# OC26220999Listed by: RISE REALTY - New
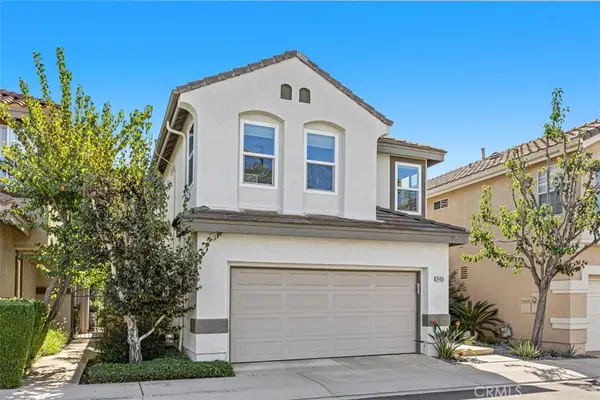 $1,249,000Active4 beds 3 baths1,776 sq. ft.
24456 Sunshine Dr., Laguna Niguel, CA 92677
MLS# OC26213362Listed by: COLDWELL BANKER REALTY - New
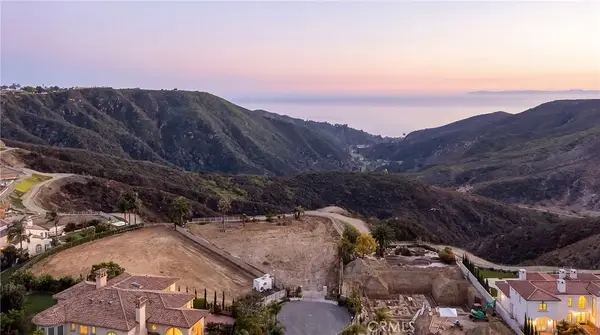 $5,995,000Active5 beds 7 baths7,000 sq. ft.
5 Vista Court, Laguna Niguel, CA 92677
MLS# OC26217810Listed by: SERHANT CALIFORNIA, INC - New
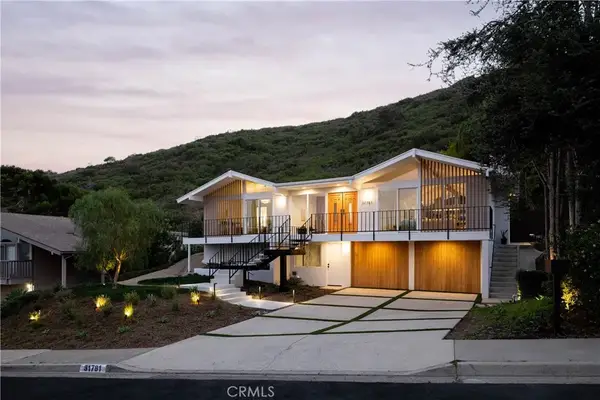 $2,495,000Active3 beds 2 baths2,034 sq. ft.
31781 National Park, Laguna Niguel, CA 92677
MLS# OC26219561Listed by: KASE REAL ESTATE - New
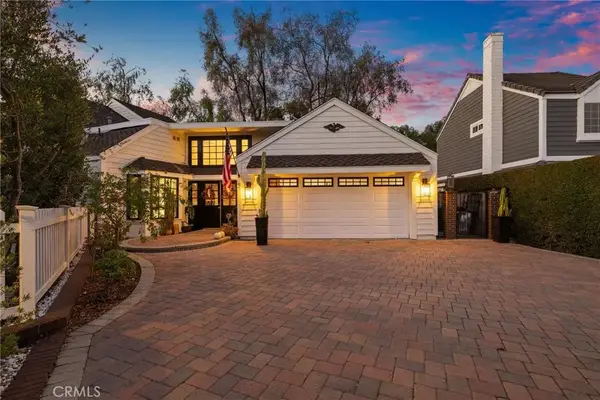 $1,699,000Active3 beds 3 baths2,567 sq. ft.
5 Bellingham, Laguna Niguel, CA 92677
MLS# OC26217697Listed by: FIRST TEAM REAL ESTATE - Open Tue, 2 to 5pmNew
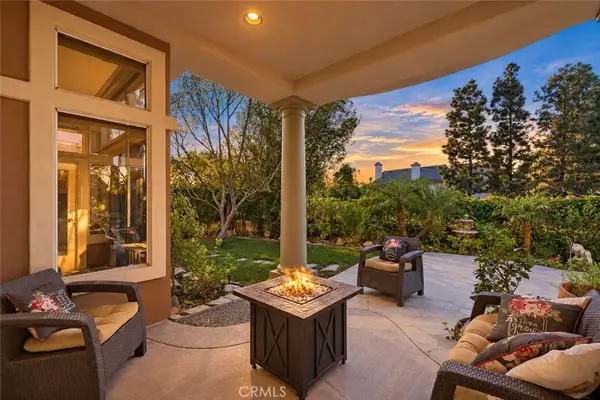 $1,279,000Active2 beds 2 baths1,401 sq. ft.
15 Costa Brava, Laguna Niguel, CA 92677
MLS# OC26220047Listed by: EXP REALTY OF CALIFORNIA INC


Protect your home and budget from life's surprises with an Assurant Home Warranty, backed by a partner that supports you through every step of homeownership. Explore Plans.
© 2026 Better Homes and Gardens Real Estate LLC. An Anywhere Real Estate company. All rights reserved. Better Homes and Gardens® Real Estate is a registered trademark owned by Meredith Operations Corporation, licensed to Better Homes and Gardens Real Estate LLC and used with permission. Better Homes and Gardens Real Estate LLC fully supports the principles of the Fair Housing Act and the Equal Opportunity Act. Listing information is deemed reliable but is not guaranteed accurate.
Each office is independently owned and operated.
Any services or products provided by third parties are not provided by, affiliated with or related to Better Homes and Gardens Real Estate LLC, or its affiliated companies.