
7 Sierra Vista, Laguna Niguel, CA 92677
Local realty services provided by:Better Homes and Gardens Real Estate Clarity
7 Sierra Vista,Laguna Niguel, CA 92677
$4,650,000
- 4 Beds
- 5 Baths
- 4,431 sq. ft.
- Single family
- Active
Listed by: marlene reed
Office: coastal dwellings949-238-8059
MLS#:OC26139729
Source:CRMLS
Price summary
- Price:$4,650,000
- Price per sq. ft.:$1,049.42
- Monthly HOA dues:$268
About this home
Perched behind the prestigious gates of Palmilla in Niguel Summit, this exceptional custom residence offers breathtaking panoramic views stretching across the valley to Saddleback Mountain and the Santa Ana Mountains. Recently transformed through a multi-million-dollar renovation, the home offers a rare blend of sophisticated design, modern technology, and luxury in an exceptionally peaceful setting.
Spanning approximately 4,431 square feet, the residence features four spacious bedrooms, four beautifully appointed bathrooms, a private executive office, an expansive game room, and an oversized three-car garage. Designed for both everyday living and grand-scale entertaining, the open floor plan is filled with natural light, creating a seamless connection between the elegant interiors and the spectacular views beyond.
At the heart of the home, the chef's kitchen has been thoughtfully reimagined with custom cabinetry, extensive built-in organization, premium appliances, and generous preparation and gathering spaces. Every room showcases timeless finishes, designer lighting, custom millwork, plantation shutters, custom storage, and exceptional craftsmanship throughout. The luxurious primary suite serves as a private retreat, offering sweeping mountain views and spa-inspired amenities. Three additional bedrooms, beautifully remodeled bathrooms, and versatile living spaces provide exceptional flexibility for family, guests, and remote work.
Beyond its stunning finishes, the home's infrastructure has been extensively modernized with dual tankless recirculating water heaters, whole-house water conditioning and reverse osmosis systems, Tesla charging, integrated smart-home technology, whole-home networking, security cameras, smart lighting, smart locks, and advanced entertainment capabilities.
The backyard is nothing short of extraordinary. Expansive patios frame uninterrupted panoramic views that evolve throughout the day, from brilliant sunrises over the surrounding mountains to spectacular evening sunsets and sparkling city lights.
Located within one of Laguna Niguel's most sought-after gated communities, residents enjoy easy access to world-class beaches, championship golf, luxury resorts, scenic hiking trails, shopping, dining, and highly regarded schools.
With its commanding views, complete custom renovation, and premier Palmilla location, 7 Sierra Vista represents a turnkey luxury residence rarely available in Laguna Niguel....
Contact an agent
Home facts
- Year built:1990
- Subdivision & Development:Palmilla (PAL)
- Listing ID #:OC26139729
- Added:49 day(s) ago
- Updated:August 15, 2026 at 10:42 AM
Rooms and interior
- Bedrooms:4
- Total bathrooms:5
- Full bathrooms:4
- Half bathrooms:1
- Flooring:Laminate, Tile, Wood
- Kitchen Description:Built In Range, Dishwasher, Disposal, Double Oven, Gas Oven, Gas Range, Ice Maker, Microwave, Range Hood, Refrigerator, Vented Exhaust Fan
- Living area:4,431 sq. ft.
Heating and cooling
- Cooling:Central Air
- Heating:Central, Fireplaces
- Central air:Yes
Structure and exterior
- Roof:Spanish Tile
- Year built:1990
- Building area:4,431 sq. ft.
- Lot area:0.2 Acres
- Lot Features:Back Yard, Front Yard, Landscaped, Rectangular Lot, Street Level
- Architectural Style:Mediterranean
- Construction Materials:Concrete, Drywall, Ducts Professionally Air-Sealed, Stucco
- Exterior Features:Barbecue, Deck, FrontPorch, Lighting, Open, Patio, RainGutters, Stone, WrapAround
- Foundation Description:Combination, Concrete Perimenter
- Levels:2 Story
Schools
- High school:Dana Hills
- Middle school:Niguel Hills
- Elementary school:Moulton
Utilities
- Water:Public, Water Available
- Sewer:Private Sewer, Sewer Connected
Finances and disclosures
- Price:$4,650,000
- Price per sq. ft.:$1,049.42
Features and amenities
- Appliances:Built In Range, Dishwasher, Disposal, Dryer, Washer
- Laundry features:Dryer, Inside, Washer
- Amenities:Carbon Monoxide (CO2) Detector, Cathedral Ceilings, Foyer Entrance, Gas Water Heater, High Ceilings, Hot Water Circulator, In Law Floor Plan, Instant Hot Water, Koi Pond, Living Room Deck Attached, Open Floor Plan, Quartz Counters, Rain Gutters, Recessed Lighting, Tankless Water Heater, Two Story Ceilings, Walk In Closets, Water Heater, Water Purifier, Water Softner
- Smart home:Yes
Parking
- Total parking spaces:5
- Parking description:3 Carport Space(s), Direct Access, Door-Multi, Driveway, Driveway Level, Electric Vehicle Charging Stations, Garage, Garage Door Opener, Garage Faces Front, Private, Side By Side
- Garage:Yes
- Garage spaces:2
- Carport spaces:3
New listings near 7 Sierra Vista
- New
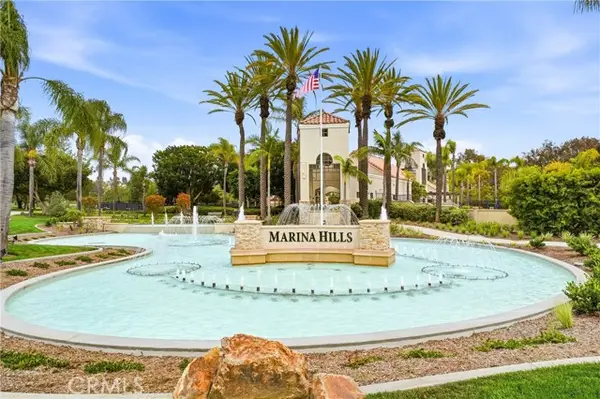 $1,359,000Active2 beds 2 baths1,188 sq. ft.
15 Mercato, Laguna Niguel, CA 92677
MLS# OC26176069Listed by: RE/MAX PROPERTY CONNECTION
- Open Sat, 12 to 3pmNew
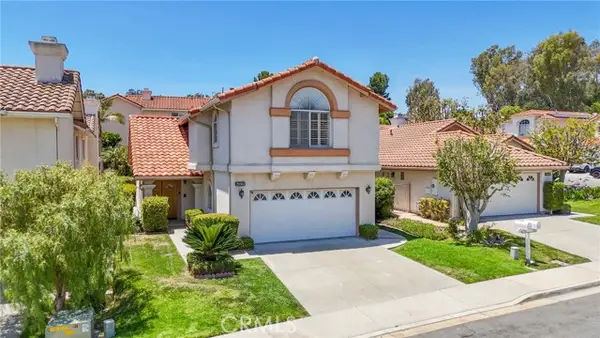 $1,500,000Active3 beds 3 baths2,184 sq. ft.
29561 Michelis, Laguna Niguel, CA 92677
MLS# OC26177263Listed by: REDFIN - Open Sat, 1 to 4pmNew
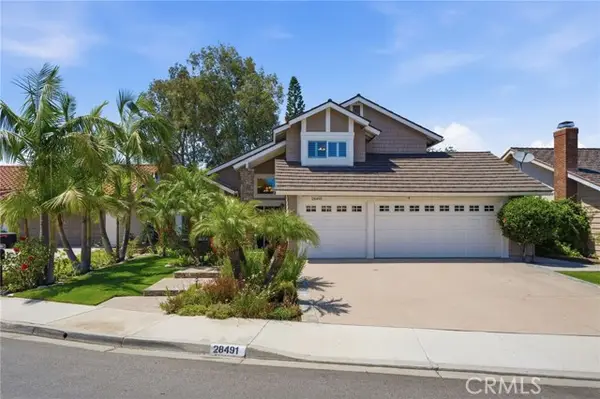 $1,898,888Active4 beds 3 baths2,664 sq. ft.
28491 La Falda, Laguna Niguel, CA 92677
MLS# OC26177379Listed by: COMPASS - Open Sat, 1 to 4pmNew
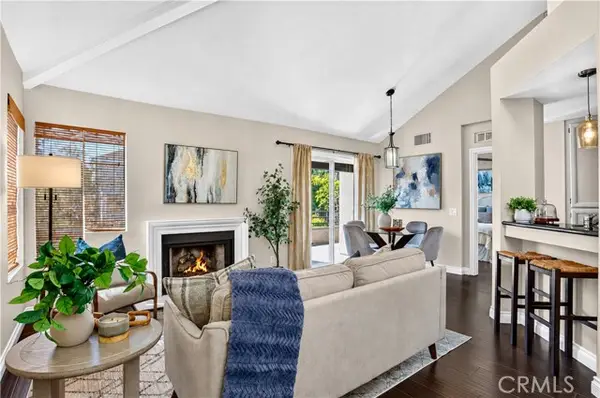 $599,000Active1 beds 2 baths903 sq. ft.
25171 La Jolla Way #H, Laguna Niguel, CA 92677
MLS# OC26175485Listed by: SEVEN GABLES REAL ESTATE - New
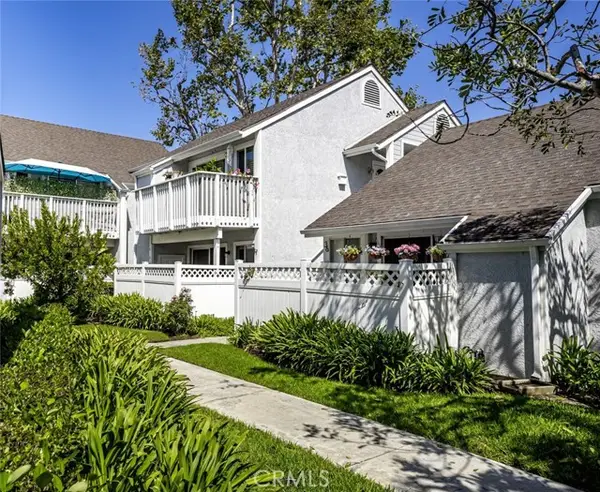 $639,000Active2 beds 1 baths865 sq. ft.
37 Terrace Circle, Laguna Niguel, CA 92677
MLS# OC26173882Listed by: COMPASS - Coming Soon
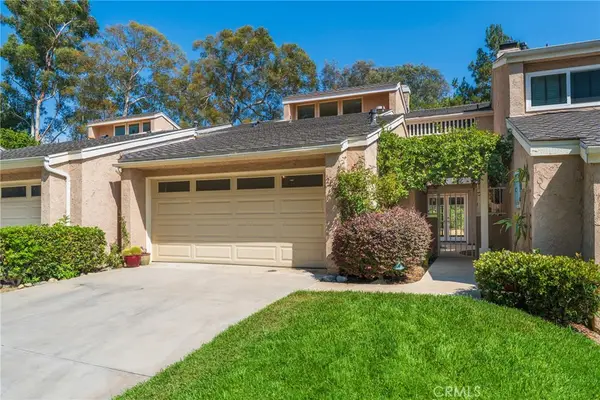 $1,100,000Coming Soon2 beds 3 baths
24356 Hillview, Laguna Niguel, CA 92677
MLS# OC26174285Listed by: EXP REALTY OF CALIFORNIA INC - Open Sat, 1 to 4pmNew
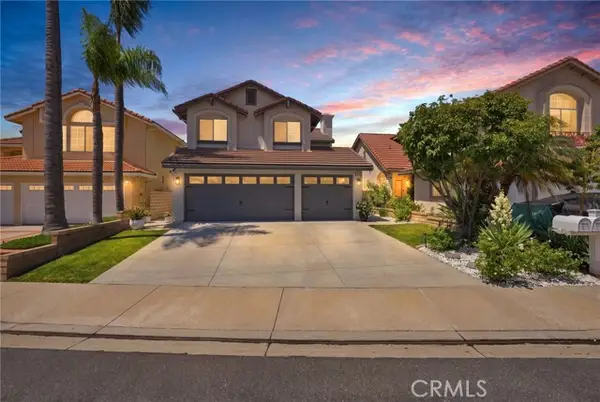 $1,799,000Active3 beds 3 baths1,904 sq. ft.
24611 Steffy, Laguna Niguel, CA 92677
MLS# OC26177001Listed by: THE OPPENHEIM GROUP - Open Sun, 2 to 4pmNew
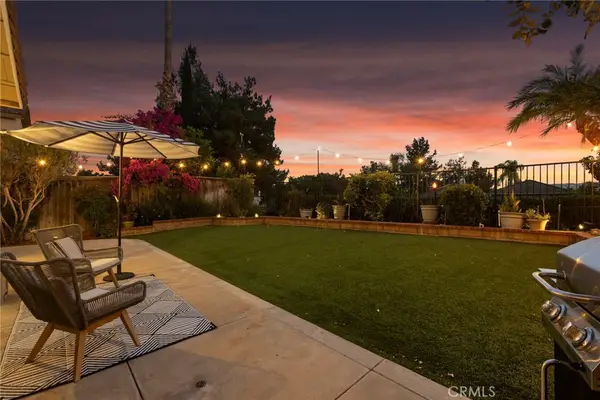 $1,399,000Active3 beds 3 baths1,658 sq. ft.
28765 Calle Vista, Laguna Niguel, CA 92677
MLS# OC26177042Listed by: FIRST TEAM REAL ESTATE - New
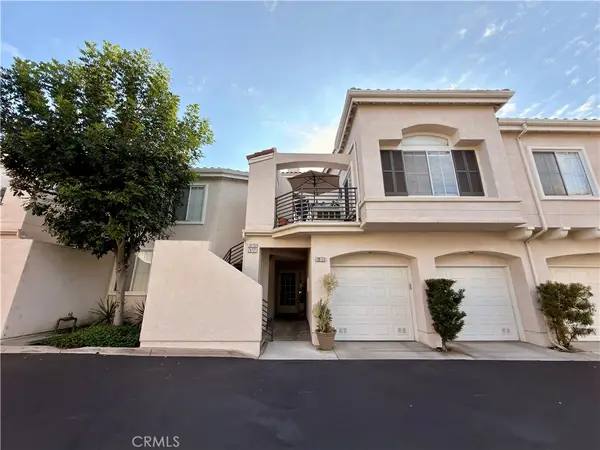 $789,000Active2 beds 2 baths1,149 sq. ft.
28723 La Siena, Laguna Niguel, CA 92677
MLS# PW26173576Listed by: KAM FINANCIAL & REALTY, INC. - Open Sun, 1 to 4pmNew
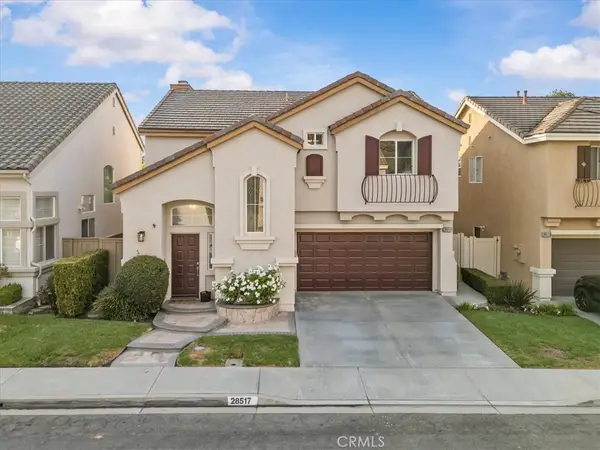 $1,525,000Active4 beds 3 baths2,012 sq. ft.
28517 Via Reggio, Laguna Niguel, CA 92677
MLS# LG26176247Listed by: COMPASS


Protect your home and budget from life's surprises with an Assurant Home Warranty, backed by a partner that supports you through every step of homeownership. Explore Plans.
© 2026 Better Homes and Gardens Real Estate LLC. An Anywhere Real Estate company. All rights reserved. Better Homes and Gardens® Real Estate is a registered trademark owned by Meredith Operations Corporation, licensed to Better Homes and Gardens Real Estate LLC and used with permission. Better Homes and Gardens Real Estate LLC fully supports the principles of the Fair Housing Act and the Equal Opportunity Act. Listing information is deemed reliable but is not guaranteed accurate.
Each office is independently owned and operated.
Any services or products provided by third parties are not provided by, affiliated with or related to Better Homes and Gardens Real Estate LLC, or its affiliated companies.