
2133 Via Puerta #A, Laguna Woods, CA 92637
Local realty services provided by:Better Homes and Gardens Real Estate Town Center
2133 Via Puerta #A,Laguna Woods, CA 92637
$649,888
- 2 Beds
- 2 Baths
- 1,075 sq. ft.
- Condominium
- Active
Listed by: yema azizi
Office: nicholas wolfs, broker714-482-6425
MLS#:PW26165319
Source:CRMLS
Price summary
- Price:$649,888
- Price per sq. ft.:$604.55
- Monthly HOA dues:$910
About this home
Come check out this meticulously remodeled Single-story Condo in the award-winning Laguna Woods 55+ Community. Assigned carport near your unit with NO STEPS OR STAIRS from parking to your custom front door. Inside, you'll find this chic and modern Valencia 2 model with a spacious and private patio offering some peekaboo views of the mountains to the north. Upon entering you will notice an open concept floor plan, a gorgeous custom skylight allowing natural light into your living room, and a modern kitchen with a kitchen island, new appliances and attractive finishes. An outdoor atrium accessible via sliding door could make for a wonderful morning coffee, or an ideal spot for growing potted plants and flowers. This home is fitted with an HVAC system including a new AC condenser unit and brand-new stacked washer dryer conveniently located inside hallway closet. The Master bedroom features a master bath suite, another custom skylight with motorized shades, and a new sliding door leading to your partially covered large patio that is walled in with 6-foot-high brick walls. Each bedroom closet is fitted with custom shelving and hanger racks. Recessed lighting throughout the home, luxury vinyl plank flooring, custom paint, stylish quartz countertops, backsplash, and porcelain tiles inside remodeled showers with frameless glass doors. Located near popular clubhouse 4 with a pool and jacuzzi. Come enjoy the incredible amenities Laguna Woods has to offer those seeking an Active living style or retirement with the security of a Gated Community. This street has really beautiful views of the surrounding hills, making it great for long walks. From your balcony, you have views of snow-capped mountains in the winter, and lush, mature green trees behind you offering fantastic privacy. Laguna Woods Village is a Golfers Haven featuring 27-holes of championship golf. Residents are allowed to drive within the community in their golf carts as well. Other amenities include: 24-hour gated community with attendant, bus transportation, Equestrian center, 10-tennis court complex, pickle ball courts, Laguna Woods Village is close to beaches, shopping, restaurants, freeways, toll-roads, and medical facilities. Your monthly HOA includes water, trash, basic cable, landscaping, insurance and exterior building maintenance. Located only 6-7 miles from world class Laguna Beach and a couple miles from the fabulous Irvine Spectrum, this home and community are truly a special place to live!!...
Contact an agent
Home facts
- Year built:1969
- Subdivision & Development:Leisure World (LW)
- Listing ID #:PW26165319
- Added:48 day(s) ago
- Updated:September 29, 2026 at 11:45 AM
Rooms and interior
- Bedrooms:2
- Total bathrooms:2
- Full bathrooms:2
- Kitchen Description:Dishwasher, Electric Oven, Electric Water Heater, Ice Maker, Microwave, Pantry, Range Hood, Refrigerator, Vented Exhaust Fan
- Living area:1,075 sq. ft.
Heating and cooling
- Cooling:Central Air, Electric
- Heating:Fireplaces
- Central air:Yes
Structure and exterior
- Roof:Flat
- Year built:1969
- Building area:1,075 sq. ft.
- Lot area:11.15 Acres
- Lot Features:Greenbelt, Landscaped, Lawn, Near Public Transit, Sloped Up
- Architectural Style:Cottage, Modern
- Construction Materials:Concrete, Drywall, Glass, Stucco
- Exterior Features:Brick Patio, Lighting, Open, Patio, RainGutters, Tile
- Foundation Description:Slab
- Levels:1 Story
Schools
- High school:ABC
Utilities
- Water:Private, Water Connected
- Sewer:Public Sewer, Sewer Connected, Sewer Tap Paid
Finances and disclosures
- Price:$649,888
- Price per sq. ft.:$604.55
Features and amenities
- Appliances:Dishwasher, Dryer, Electric Oven, Electric Water Heater, Washer
- Laundry features:Dryer, Inside, Stacked, Washer
- Amenities:All Bedrooms Down, Atrium, Carbon Monoxide (CO2) Detector, Electric Water heater, Koi Pond, Open Floor Plan, Quartz Counters, Rain Gutters, Skylights, Storage
- Pool features:Association, Community, Heated, In Ground, Lap Pool
Parking
- Total parking spaces:1
- Parking description:1 Carport Space(s), Community Structure, Concrete, Covered, Detached Carport
- Carport spaces:1
New listings near 2133 Via Puerta #A
- Coming Soon
 $355,000Coming Soon2 beds 1 baths950 sq. ft.
759 Calle Aragon S #C, Laguna Woods, CA 92673
MLS# OC26196515Listed by: HOMESMART, EVERGREEN REALTY - Coming Soon
 $388,000Coming Soon2 beds 1 baths1,040 sq. ft.
341 Avenida Sevilla #D, Laguna Woods, CA 92637
MLS# OC26209554Listed by: LAGUNA PREMIER REALTY INC. - New
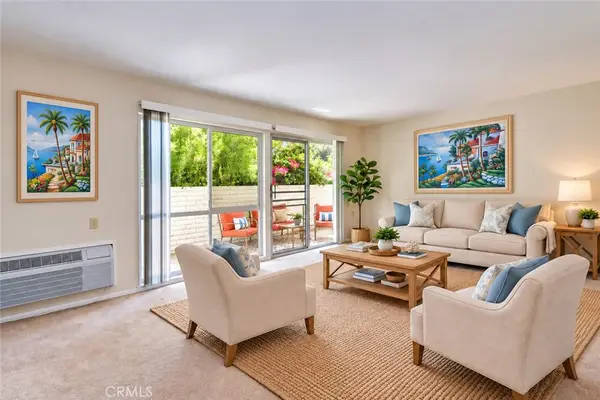 $255,000Active2 beds 2 baths1,010 sq. ft.
2190 Via Mariposa #B, Laguna Woods, CA 92637
MLS# OC26210524Listed by: LAGUNA PREMIER REALTY INC. - New
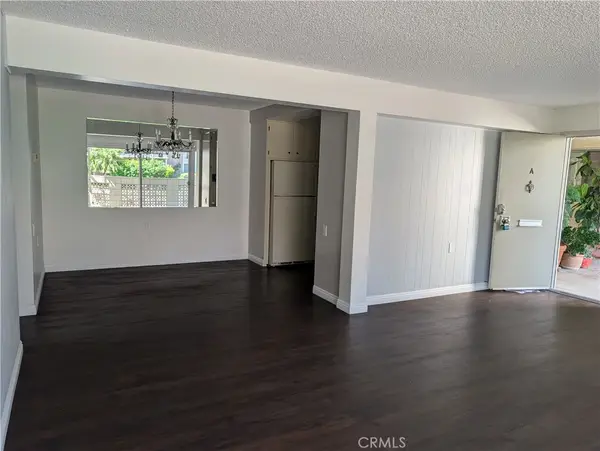 $279,000Active2 beds 2 baths1,040 sq. ft.
35 Calle Aragon #A, Laguna Woods, CA 92637
MLS# OC26210542Listed by: RE/PRO REAL ESTATE - New
 $2,000,000Active3 beds 2 baths2,570 sq. ft.
5553 Rayo Del Sol #B, Laguna Woods, CA 92637
MLS# OC26210141Listed by: RAINBOW REALTY - New
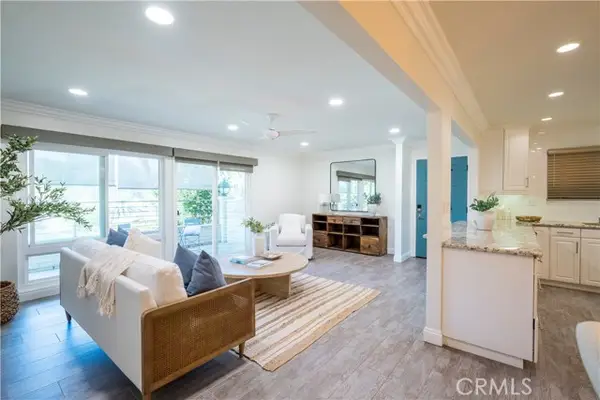 $499,000Active2 beds 2 baths1,079 sq. ft.
3309 Via Carrizo #A, Laguna Woods, CA 92637
MLS# NP26208421Listed by: COLDWELL BANKER REALTY
- New
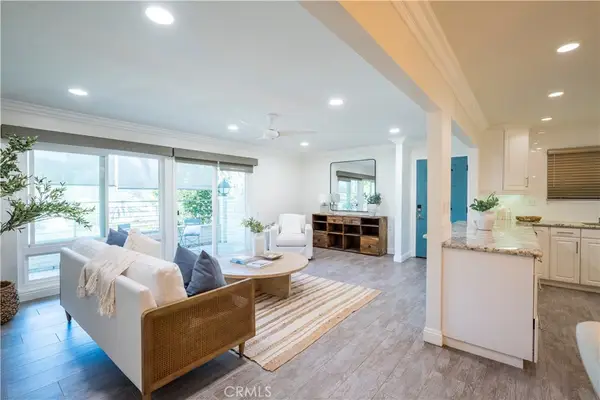 $499,000Active2 beds 2 baths1,079 sq. ft.
3309 Via Carrizo #A, Laguna Woods, CA 92637
MLS# NP26208421Listed by: COLDWELL BANKER REALTY - New
 $349,000Active2 beds 2 baths894 sq. ft.
3337 Punta Alta #3C, Laguna Woods, CA 92637
MLS# CV26208022Listed by: WERE REAL ESTATE - Open Sun, 1 to 3pmNew
 $478,000Active2 beds 2 baths1,324 sq. ft.
263 Calle Aragon #C, Laguna Woods, CA 92637
MLS# OC26193973Listed by: RAINBOW REALTY - New
 $599,000Active2 beds 2 baths1,199 sq. ft.
2393 Via Mariposa West #2F, Laguna Woods, CA 92637
MLS# OC26205020Listed by: LAGUNA PREMIER REALTY INC.


Protect your home and budget from life's surprises with an Assurant Home Warranty, backed by a partner that supports you through every step of homeownership. Explore Plans.
© 2026 Better Homes and Gardens Real Estate LLC. An Anywhere Real Estate company. All rights reserved. Better Homes and Gardens® Real Estate is a registered trademark owned by Meredith Operations Corporation, licensed to Better Homes and Gardens Real Estate LLC and used with permission. Better Homes and Gardens Real Estate LLC fully supports the principles of the Fair Housing Act and the Equal Opportunity Act. Listing information is deemed reliable but is not guaranteed accurate.
Each office is independently owned and operated.
Any services or products provided by third parties are not provided by, affiliated with or related to Better Homes and Gardens Real Estate LLC, or its affiliated companies.