
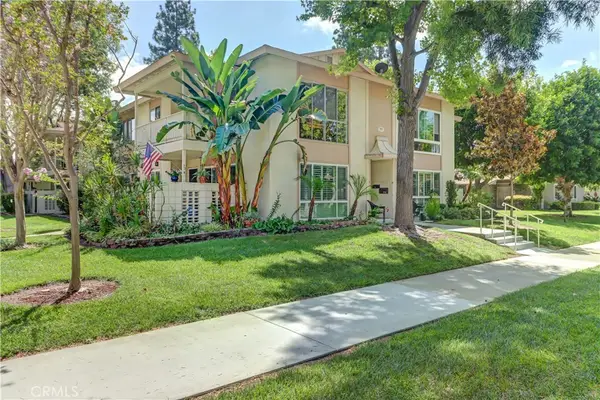
2143 Ronda Granada #D, Laguna Woods, CA 92637
Local realty services provided by:Better Homes and Gardens Real Estate Clarity
2143 Ronda Granada #D,Laguna Woods, CA 92637
$465,000
- 2 Beds
- 2 Baths
- 1,024 sq. ft.
- Mobile / Manufactured
- Active
Listed by: diane pangburn
Office: berkshire hathaway homeservices california properties
MLS#:PW26171373
Source:San Diego MLS via CRMLS
Price summary
- Price:$465,000
- Price per sq. ft.:$454.1
- Monthly HOA dues:$880
About this home
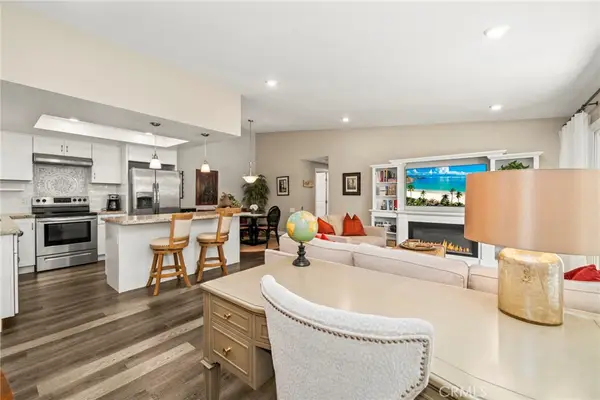
NEW AND INPROVED PHOTOS. As you enter this property you immediately see the fine upgrades that have been done. The beautiful wood-like flooring throughout, the crown moldiing, and the open concept floor plan. The enclosed patio that can be used for an office, garden room or for any extra living space you may need.' The fully upgraded kitchen with beautiful custom cabinetry, granite and opens to the spacious eating area. Stacked washer and dryer are in the unit in a closet of their own. Air conditioning and forced air heating provide year round comfort. There is wheelchair access with secuity bars in the updated bath. Generous guest parking and extra storage in the assigned carport add to ease of living in this community. Conveniently located near freeways, medical facilities, shopping and favorite restaurants make this a most desirable location. Electric roller shades are for your convenience. Dining room and office furniture can be included. Unlimited amenities available for any interest group. See Supplements for Buyers Application Package...
Contact an agent
Home facts
- Year built:1968
- Subdivision & Development:Leisure World (LW)
- Listing ID #:PW26171373
- Added:49 day(s) ago
- Updated:September 25, 2026 at 02:13 PM
Rooms and interior
- Bedrooms:2
- Total bathrooms:2
- Full bathrooms:2
- Flooring:Laminate
- Kitchen Description:Dishwasher, Disposal, Double Oven, Electric Oven, Electric Range, Ice Maker, Microwave, Pantry, Recirculated Exhaust Fan, Refrigerator
- Living area:1,024 sq. ft.
Heating and cooling
- Cooling:Central Forced Air, Electric, Gas, Zoned Area(s)
- Heating:Forced Air Unit
Structure and exterior
- Roof:Shingle
- Year built:1968
- Building area:1,024 sq. ft.
- Architectural Style:Craftsman/Bungalow
- Construction Materials:Block, Stucco
- Exterior Features:Arizona Room, Covered, Enclosed, Screened Porch, Wood
- Levels:1 Story
Utilities
- Water:Public, Water Available, Water Connected
- Sewer:Public Sewer, Sewer Available, Sewer Connected
Finances and disclosures
- Price:$465,000
- Price per sq. ft.:$454.1
Features and amenities
- Appliances:Dishwasher, Disposal, Double Oven, Dryer, Electric Oven, Electric Range, Ice Maker, Microwave, Recirculated Exhaust Fan, Refrigerator, Washer, Water Line to Refrigerator
- Laundry features:Dryer, Electric, Gas, Gas & Electric Dryer HU, Washer, Washer Hookup
- Pool features:Association, Below Ground, Community/Common, Pebble, Permits, Pool
Parking
- Total parking spaces:3
- Garage spaces:1
 This information is deemed reliable but not guaranteed. You should rely on this information only to decide whether or not to further investigate a particular property. BEFORE MAKING ANY OTHER DECISION, YOU SHOULD PERSONALLY INVESTIGATE THE FACTS (e.g. square footage and lot size) with the assistance of an appropriate professional. You may use this information only to identify properties you may be interested in investigating further. All uses except for personal, non-commercial use in accordance with the foregoing purpose are prohibited. Redistribution or copying of this information, any photographs or video tours is strictly prohibited. This information is derived from the Internet Data Exchange (IDX) service provided by San Diego MLS®. Displayed property listings may be held by a brokerage firm other than the broker and/or agent responsible for this display. The information and any photographs and video tours and the compilation from which they are derived is protected by copyright. Compilation © 2020 San Diego MLS®, Inc.
New listings near 2143 Ronda Granada #D
- Coming Soon
 $388,000Coming Soon2 beds 1 baths1,040 sq. ft.
341 Avenida Sevilla #D, Laguna Woods, CA 92637
MLS# OC26209554Listed by: LAGUNA PREMIER REALTY INC. - Coming Soon
 $364,900Coming Soon2 beds 2 baths1,040 sq. ft.
1 Via Castilla #Q, Laguna Woods, CA 92637
MLS# OC26207142Listed by: RE/MAX SELECT ONE - Open Sat, 12 to 3pmNew
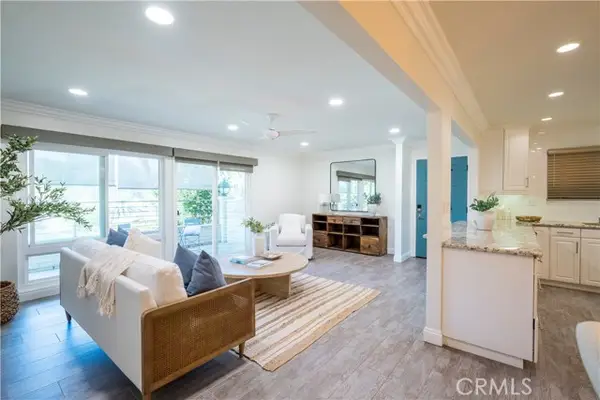 $499,000Active2 beds 2 baths1,079 sq. ft.
3309 Via Carrizo #A, Laguna Woods, CA 92637
MLS# NP26208421Listed by: COLDWELL BANKER REALTY - Open Sat, 12 to 3pmNew
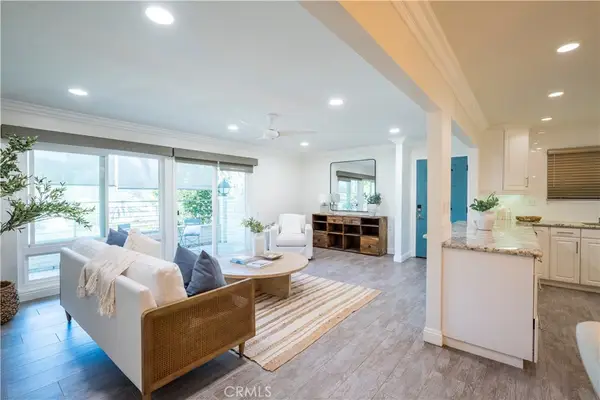 $499,000Active2 beds 2 baths1,079 sq. ft.
3309 Via Carrizo #A, Laguna Woods, CA 92637
MLS# NP26208421Listed by: COLDWELL BANKER REALTY - New
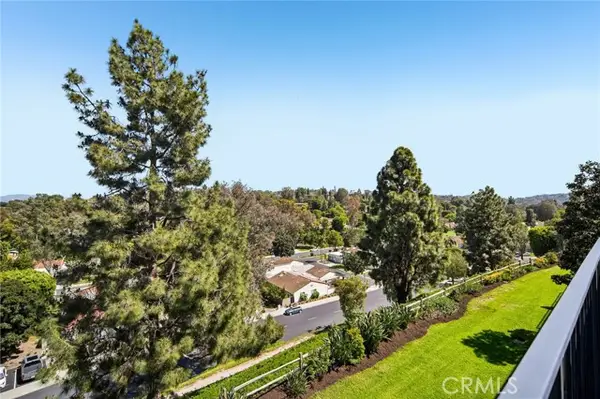 $349,000Active2 beds 2 baths894 sq. ft.
3337 Punta Alta #3C, Laguna Woods, CA 92637
MLS# CV26208022Listed by: WERE REAL ESTATE - New
 $478,000Active2 beds 2 baths1,324 sq. ft.
263 Calle Aragon #C, Laguna Woods, CA 92637
MLS# OC26193973Listed by: RAINBOW REALTY - New
 $599,000Active2 beds 2 baths1,199 sq. ft.
2393 Via Mariposa West #2F, Laguna Woods, CA 92637
MLS# OC26205020Listed by: LAGUNA PREMIER REALTY INC. - New
 $200,000Active1 beds 1 baths770 sq. ft.
77 Calle Aragon #N, Laguna Woods, CA 92637
MLS# OC26207613Listed by: LAGUNA PREMIER REALTY INC. - New
 $489,900Active2 beds 2 baths1,079 sq. ft.
3304 Via Carrizo #O, Laguna Woods, CA 92637
MLS# OC26207580Listed by: RAINBOW REALTY - New
 $299,900Active1 beds 1 baths953 sq. ft.
5371 Punta Alta #3F, Laguna Woods, CA 92637
MLS# OC26206751Listed by: LAGUNA PREMIER REALTY INC.


Protect your home and budget from life's surprises with an Assurant Home Warranty, backed by a partner that supports you through every step of homeownership. Explore Plans.
© 2026 Better Homes and Gardens Real Estate LLC. An Anywhere Real Estate company. All rights reserved. Better Homes and Gardens® Real Estate is a registered trademark owned by Meredith Operations Corporation, licensed to Better Homes and Gardens Real Estate LLC and used with permission. Better Homes and Gardens Real Estate LLC fully supports the principles of the Fair Housing Act and the Equal Opportunity Act. Listing information is deemed reliable but is not guaranteed accurate.
Each office is independently owned and operated.
Any services or products provided by third parties are not provided by, affiliated with or related to Better Homes and Gardens Real Estate LLC, or its affiliated companies.