
3055 Via Serena S, Laguna Woods, CA 92637
Local realty services provided by:Better Homes and Gardens Real Estate Clarity
3055 Via Serena S,Laguna Woods, CA 92637
$574,900
- 2 Beds
- 2 Baths
- 950 sq. ft.
- Condominium
- Active
Listed by: melinda del conte
Office: utopia real estate949-369-5555
MLS#:OC26243033
Source:CRMLS
Price summary
- Price:$574,900
- Price per sq. ft.:$605.16
- Monthly HOA dues:$906
About this home
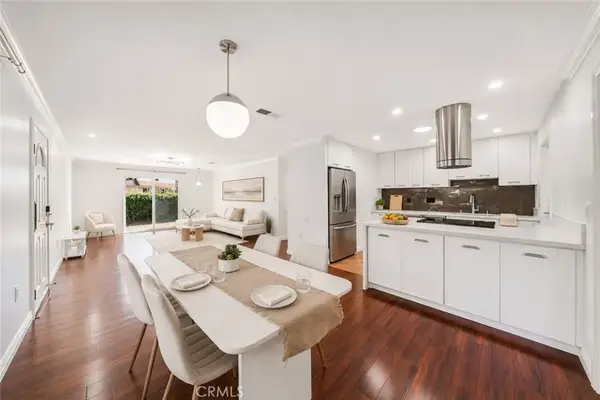
PRIVACY AND VIEWS! This lovely home is perfectly situated in a peaceful corner above the road, allowing expansive views and a lovely greenspace for you to enjoy. Freshly updated quartz counters grace the kitchen and some new appliances make cooking a joy. Enjoy your meal in the open dining room, or take the moment outside to your very private patio, a delightful place to eat, drink, or read a great book! Lofted ceilings in the family room bring in the light and add an open, airy feeling to the home. At the end of the day, your spacious principal bedroom awaits, with your own bathroom and large closets so you have plenty of room for all your treasures. A second bedroom and bathroom gives space for family, or could make a wonderful office or craft room. A large hallway closet also features hookups for your own internal laundry space, and a well sized outside storage cabinet is a highly sought-after feature. With no steps between the home and designated carport, life is very accessible. Laguna Woods features a multitude of Clubhouses, special interest groups, and outdoor areas to enjoy. Located just minutes from Gates 7 and 8, this home is waiting for you to make it yours!...
Contact an agent
Home facts
- Year built:1971
- Subdivision & Development:Leisure World (LW)
- Listing ID #:OC26243033
- Added:1 day(s) ago
- Updated:November 13, 2026 at 06:42 AM
Rooms and interior
- Bedrooms:2
- Total bathrooms:2
- Full bathrooms:2
- Flooring:Carpet, Laminate, Tile
- Kitchen Description:Dishwasher, Electric Range, Refrigerator
- Living area:950 sq. ft.
Heating and cooling
- Cooling:Wall Window Units
Structure and exterior
- Roof:Composition
- Year built:1971
- Building area:950 sq. ft.
- Lot area:9.41 Acres
- Lot Features:Landscaped, Street Level
- Architectural Style:Ranch
- Construction Materials:Stucco
- Exterior Features:Concrete Patio, Covered Patio, Enclosed
- Foundation Description:Slab
- Levels:1 Story
Utilities
- Water:Public, Water Connected
- Sewer:Public Sewer, Sewer Connected
Finances and disclosures
- Price:$574,900
- Price per sq. ft.:$605.16
Features and amenities
- Appliances:Dishwasher, Electric Range, Refrigerator
- Laundry features:Electric Dryer Hookup, Laundry Closet, Washer Hookup
- Amenities:Barbecue, Billiard Room, Bocce Court, Carbon Monoxide Detectors, Clubhouse, Double Pane Windows, Electricity, Fire Pit, Fitness Center, Golf Course, Guard, High Ceilings, Maintenance Grounds, Meeting/Banquet/Party Room, Outdoor Cooking Area, Pickleball, Picnic Area, Pool, Quartz Counters, Recessed Lighting, Recreation Area, Smoke Detectors, Sport Court
- Pool features:Association Pool, Community Pool, Heated, In Ground, Pool
Parking
- Parking description:Assigned, Carport, Driveway Level, Paved Driveway, Storage
New listings near 3055 Via Serena S
- Coming Soon
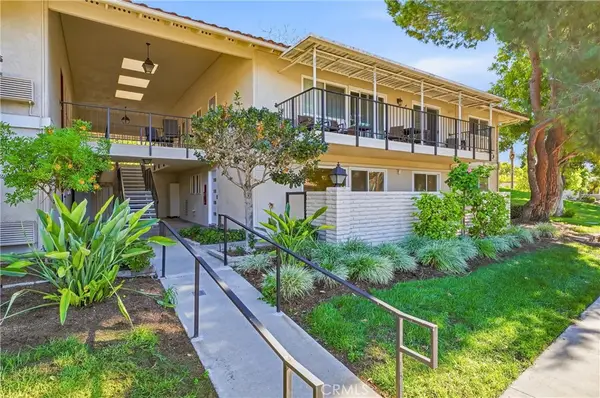 $578,000Coming Soon2 beds 2 baths1,009 sq. ft.
2174 Via Mariposa E #A, Laguna Woods, CA 92637
MLS# OC26233990Listed by: EXP REALTY OF CALIFORNIA, INC. - Coming Soon
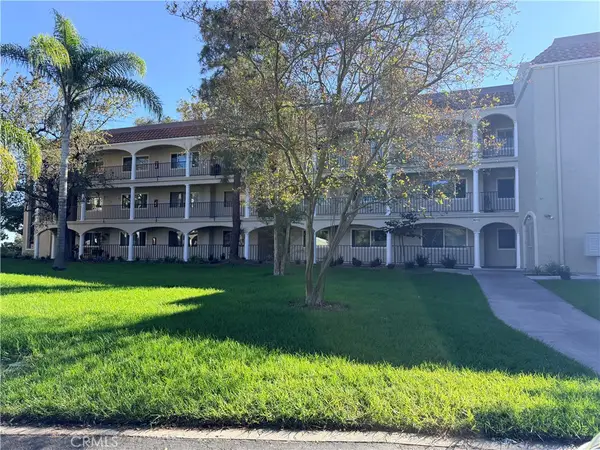 $469,888Coming Soon2 beds 2 baths1,171 sq. ft.
4012 Calle Sonora Oeste #1B, Laguna Woods, CA 92637
MLS# OC26239440Listed by: HOMESMART, EVERGREEN REALTY - Open Sun, 1 to 4pmNew
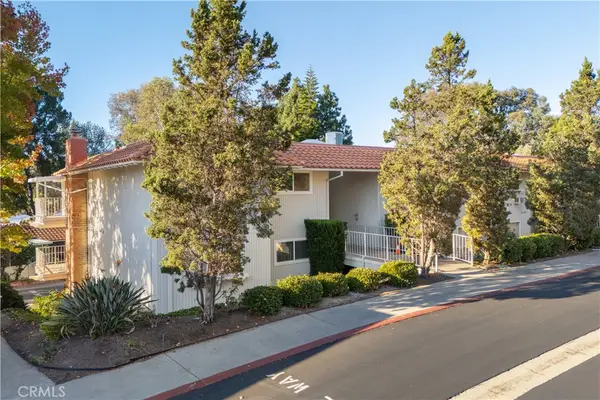 $274,900Active2 beds 2 baths1,057 sq. ft.
658 Avenida Sevilla #N, Laguna Woods, CA 92637
MLS# OC26240138Listed by: EXP REALTY OF SOUTHERN CALIFORNIA, INC - New
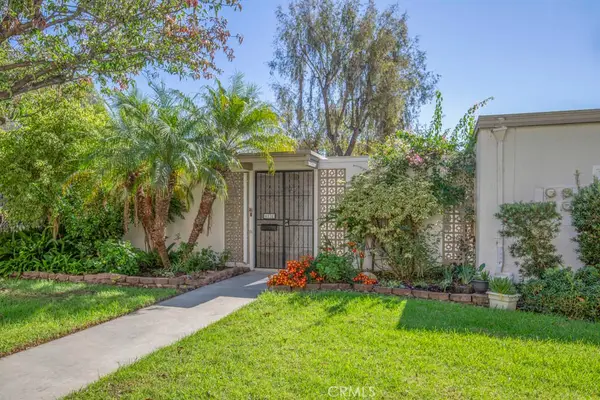 $629,000Active2 beds 2 baths1,117 sq. ft.
623 Avenida Sevilla #C, Laguna Woods, CA 92637
MLS# OC26230484Listed by: RAINBOW REALTY - Open Sat, 12 to 4pmNew
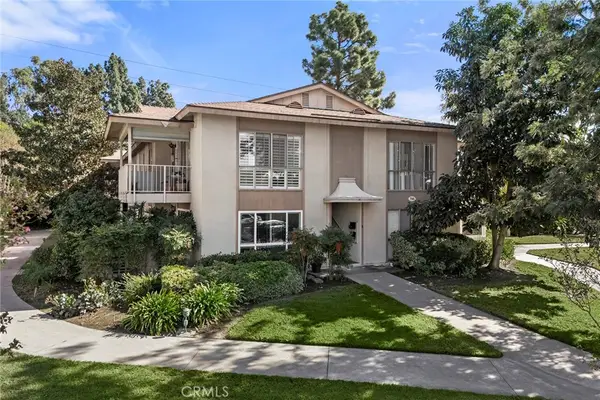 $190,000Active1 beds 1 baths770 sq. ft.
785 Via Los Altos #C, Laguna Woods, CA 92637
MLS# PW26224380Listed by: CENTURY 21 DISCOVERY - Open Sat, 12 to 3pmNew
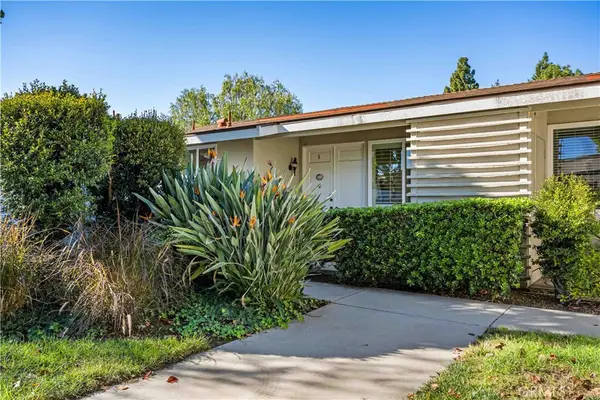 $469,000Active2 beds 2 baths950 sq. ft.
759 Calle Aragon #G, Laguna Woods, CA 92637
MLS# OC26240530Listed by: COLDWELL BANKER REALTY - Open Sun, 12 to 2pmNew
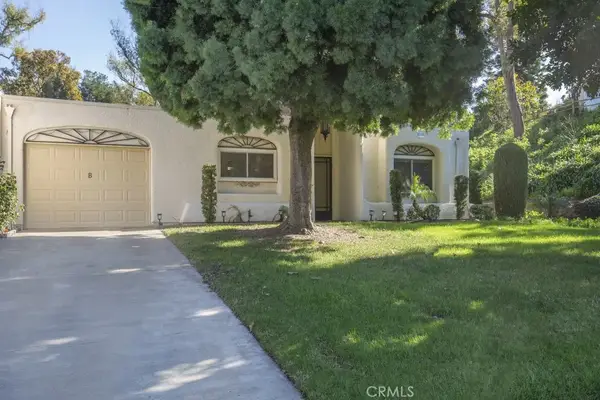 $860,000Active2 beds 2 baths1,289 sq. ft.
5373 Avenida Sosiega #B, Laguna Woods, CA 92637
MLS# OC26230222Listed by: RAINBOW REALTY - New
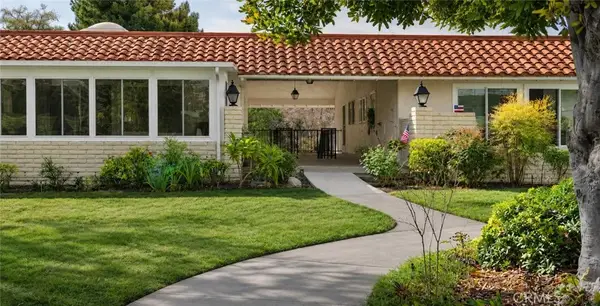 $485,000Active2 beds 2 baths1,009 sq. ft.
2324 W Via Puerta #N, Laguna Woods, CA 92637
MLS# OC26241615Listed by: WAYNE C. PAILMA, BROKER - Open Sat, 12 to 3pmNew
 $745,000Active2 beds 2 baths1,032 sq. ft.
3174 Via Vista #A, Laguna Woods, CA 92637
MLS# OC26240035Listed by: THE STEIJN GROUP INC


Protect your home and budget from life's surprises with an Assurant Home Warranty, backed by a partner that supports you through every step of homeownership. Explore Plans.
© 2026 Better Homes and Gardens Real Estate LLC. An Anywhere Real Estate company. All rights reserved. Better Homes and Gardens® Real Estate is a registered trademark owned by Meredith Operations Corporation, licensed to Better Homes and Gardens Real Estate LLC and used with permission. Better Homes and Gardens Real Estate LLC fully supports the principles of the Fair Housing Act and the Equal Opportunity Act. Listing information is deemed reliable but is not guaranteed accurate.
Each office is independently owned and operated.
Any services or products provided by third parties are not provided by, affiliated with or related to Better Homes and Gardens Real Estate LLC, or its affiliated companies.