
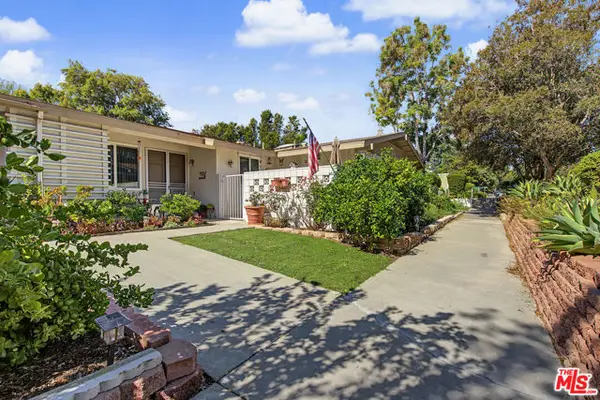
4022 Calle Sonora Este #O, Laguna Woods, CA 92637
Local realty services provided by:Better Homes and Gardens Real Estate Napolitano & Associates
4022 Calle Sonora Este #O,Laguna Woods, CA 92637
$975,000
- 2 Beds
- 2 Baths
- 1,176 sq. ft.
- Condominium
- Active
Listed by: lisa mills
Office: rainbow realty
MLS#:OC26178933
Source:San Diego MLS via CRMLS
Price summary
- Price:$975,000
- Price per sq. ft.:$829.08
- Monthly HOA dues:$910
About this home
Welcome to one of the most exceptional view homes in Laguna Woods Village. Ideally positioned in the highly sought-after Gate 14 area, this rare Casa Milano middle-unit residence combines privacy, effortless single-level living, sophisticated remodeling, and breathtaking panoramic views. Tucked away on a quiet cul-de-sac with no stairs and no one above, the home offers approximately 1,176 square feet of beautifully designed living space, along with an oversized one-car garage. Completely remodeled by local contractor Bill McFadden, the home has been thoughtfully transformed with quality finishes and attention to detail throughout, including all-new electrical and plumbing. From the moment you enter, the expansive unobstructed views immediately capture your attention, stretching across the valley to sparkling city lights, spectacular sunrises, Saddleback Mountain, and the Aliso Viejo Country Club golf course. The oversized balcony spans the entire width of the home creating an exceptional outdoor setting. The open-concept living, dining, and kitchen areas are designed for both everyday comfort and entertaining. The designer kitchen features custom cabinetry, Cambria quartz countertops, an oversized island with a dramatic waterfall edge, top-of-the-line KitchenAid appliances, a convenient coffee-maker drawer, and a large Blanco composite sink. Designer bathrooms continue the home's sophisticated aesthetic with custom cabinetry, quartz countertops, and new fixtures. Stylish laminate wood flooring flows throughout and complemented by Lutron wired recessed lighting. The spacious...
Contact an agent
Home facts
- Year built:1977
- Subdivision & Development:Leisure World (LW)
- Listing ID #:OC26178933
- Added:56 day(s) ago
- Updated:October 13, 2026 at 02:40 PM
Rooms and interior
- Bedrooms:2
- Total bathrooms:2
- Full bathrooms:2
- Flooring:Laminate
- Kitchen Description:Dishwasher, Disposal, Electric Range, Refrigerator
- Living area:1,176 sq. ft.
Heating and cooling
- Cooling:Central Forced Air
- Heating:Forced Air Unit
Structure and exterior
- Roof:Tile/Clay
- Year built:1977
- Building area:1,176 sq. ft.
- Levels:1 Story
Utilities
- Water:Public, Water Connected
- Sewer:Public Sewer, Sewer Connected
Finances and disclosures
- Price:$975,000
- Price per sq. ft.:$829.08
Features and amenities
- Appliances:Dishwasher, Disposal, Dryer, Electric Range, Refrigerator, Washer
- Laundry features:Dryer, Electric, Washer, Washer Hookup
- Pool features:Association, Pool
Parking
- Total parking spaces:1
- Parking description:Garage
- Garage spaces:1
 This information is deemed reliable but not guaranteed. You should rely on this information only to decide whether or not to further investigate a particular property. BEFORE MAKING ANY OTHER DECISION, YOU SHOULD PERSONALLY INVESTIGATE THE FACTS (e.g. square footage and lot size) with the assistance of an appropriate professional. You may use this information only to identify properties you may be interested in investigating further. All uses except for personal, non-commercial use in accordance with the foregoing purpose are prohibited. Redistribution or copying of this information, any photographs or video tours is strictly prohibited. This information is derived from the Internet Data Exchange (IDX) service provided by San Diego MLS®. Displayed property listings may be held by a brokerage firm other than the broker and/or agent responsible for this display. The information and any photographs and video tours and the compilation from which they are derived is protected by copyright. Compilation © 2020 San Diego MLS®, Inc.
New listings near 4022 Calle Sonora Este #O
- Coming Soon
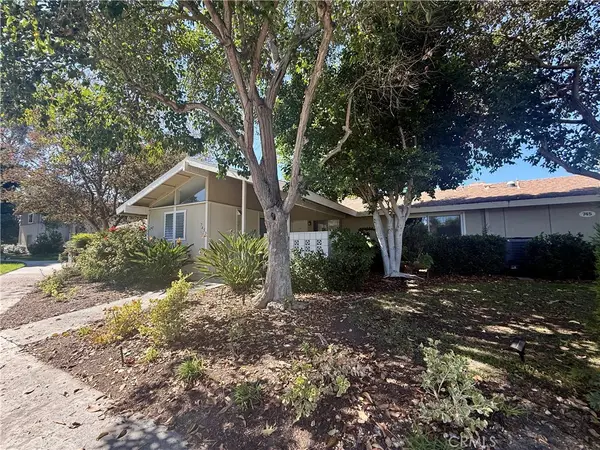 $335,000Coming Soon2 beds 2 baths850 sq. ft.
745 Avenida Majorca #B, Laguna Woods, CA 92637
MLS# OC26221873Listed by: LAGUNA PREMIER REALTY INC. - Coming Soon
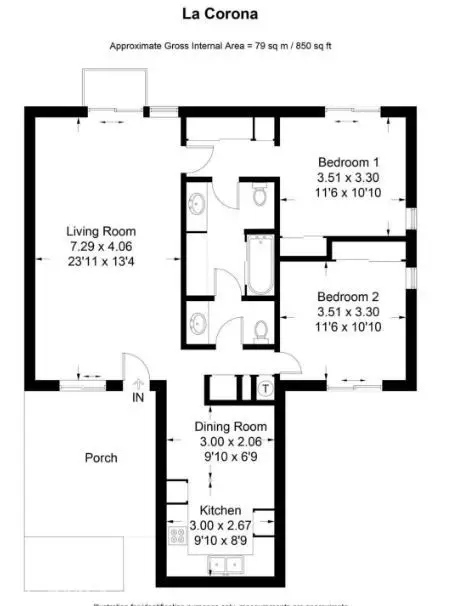 $324,900Coming Soon2 beds 2 baths850 sq. ft.
52 Calle Aragon #B, Laguna Woods, CA 92637
MLS# SB26212407Listed by: EHOMES - Coming Soon
 $355,000Coming Soon2 beds 1 baths950 sq. ft.
759 Calle Aragon S #C, Laguna Woods, CA 92673
MLS# OC26196515Listed by: HOMESMART, EVERGREEN REALTY - Open Sun, 1 to 4pmNew
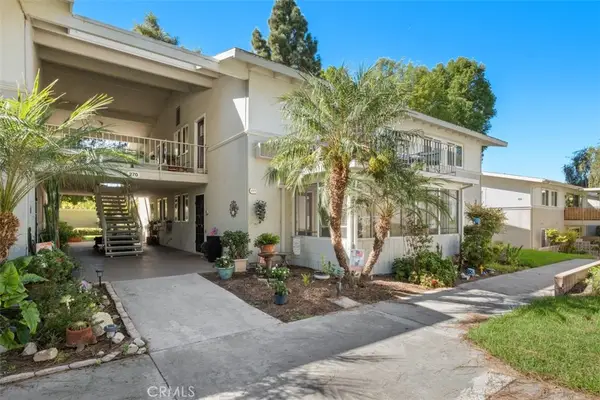 $364,888Active2 beds 2 baths1,040 sq. ft.
270 Avenida Sevilla #D, Laguna Woods, CA 92637
MLS# OC26216079Listed by: HOMESMART - New
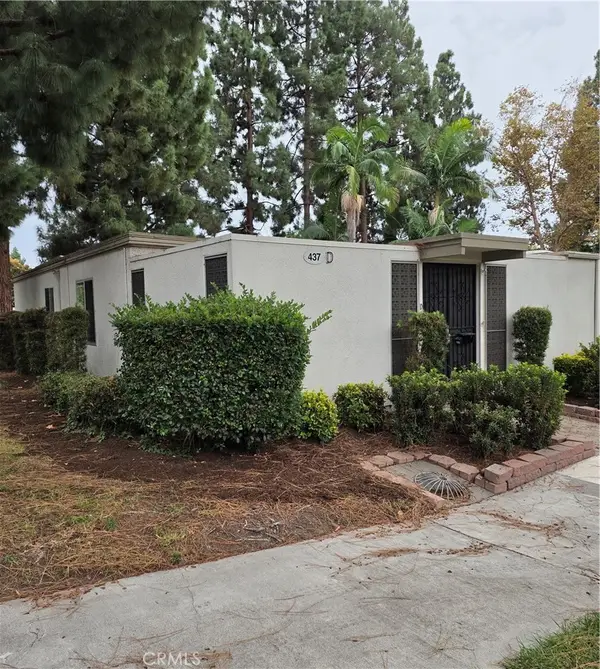 $430,000Active2 beds 2 baths1,300 sq. ft.
437 Avenida Sevilla #D, Laguna Woods, CA 92637
MLS# PW26217675Listed by: METRO REALTY SO. CALIFORNIA - New
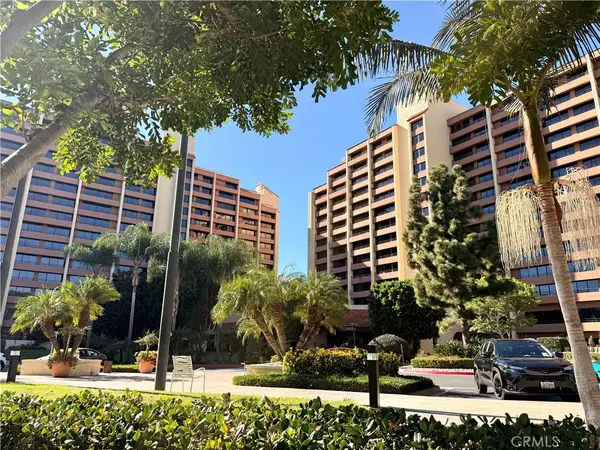 $10,000Active-- beds 1 baths500 sq. ft.
24055 Paseo Del Lago #612, Laguna Woods, CA 92637
MLS# OC26220736Listed by: RAINBOW REALTY - New
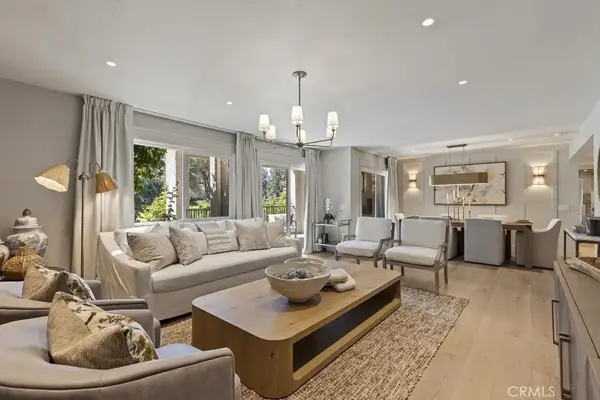 $949,000Active2 beds 2 baths1,268 sq. ft.
5517 Paseo Del Lago E #1E, Laguna Woods, CA 92637
MLS# OC26212386Listed by: GRAND AVENUE REALTY & LENDING - New
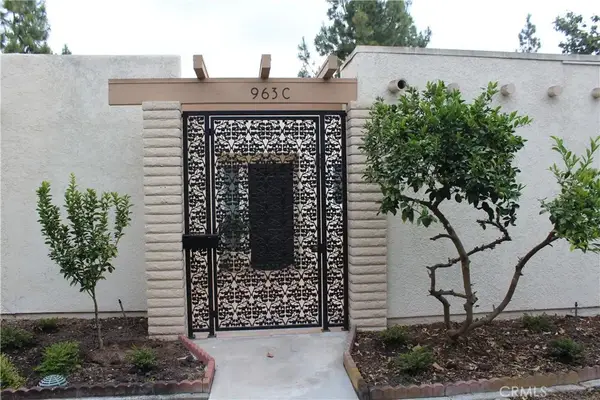 $590,000Active2 beds 2 baths1,104 sq. ft.
963 Calle Aragon #C, Laguna Woods, CA 92637
MLS# OC26217924Listed by: UTOPIA REAL ESTATE - New
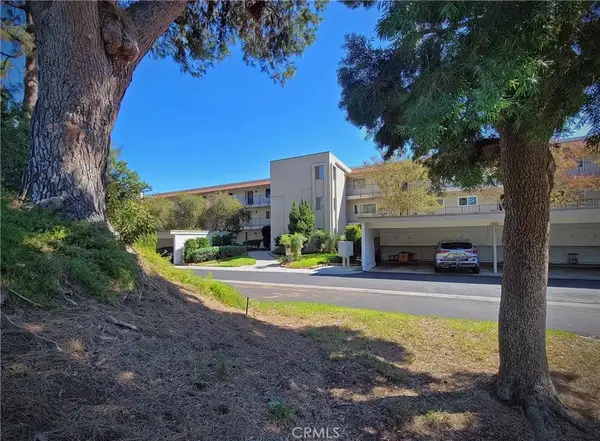 $365,000Active2 beds 2 baths894 sq. ft.
3337 Punta Alta #1C, Laguna Woods, CA 92637
MLS# OC26220510Listed by: LAGUNA PREMIER REALTY INC. - New
 $499,000Active2 beds 1 baths940 sq. ft.
471 Calle Cadiz #C, Laguna Woods, CA 92637
MLS# CL26998465Listed by: WIN REALTY & PROPERTIES


Protect your home and budget from life's surprises with an Assurant Home Warranty, backed by a partner that supports you through every step of homeownership. Explore Plans.
© 2026 Better Homes and Gardens Real Estate LLC. An Anywhere Real Estate company. All rights reserved. Better Homes and Gardens® Real Estate is a registered trademark owned by Meredith Operations Corporation, licensed to Better Homes and Gardens Real Estate LLC and used with permission. Better Homes and Gardens Real Estate LLC fully supports the principles of the Fair Housing Act and the Equal Opportunity Act. Listing information is deemed reliable but is not guaranteed accurate.
Each office is independently owned and operated.
Any services or products provided by third parties are not provided by, affiliated with or related to Better Homes and Gardens Real Estate LLC, or its affiliated companies.