
4026 Calle Sonora Este #3B, Laguna Woods, CA 92637
Local realty services provided by:Better Homes and Gardens Real Estate Clarity
4026 Calle Sonora Este #3B,Laguna Woods, CA 92637
$699,900
- 2 Beds
- 2 Baths
- 1,171 sq. ft.
- Condominium
- Active
Listed by: karl chu
Office: re/pro real estate949-478-0099
MLS#:OC26110535
Source:CRMLS
Price summary
- Price:$699,900
- Price per sq. ft.:$597.69
- Monthly HOA dues:$932
About this home
Imagine beginning every morning with breathtaking mountain views and enjoying coffee on your private balcony while the sun rises over Saddleback Mountain. In the evening, unwind as sparkling city lights illuminate the landscape below. This is life at a rare top-floor Villa Nueva residence located in prestigious Gate 14. Offering a highly desirable single-level layout with elevator convenience and absolutely no steps, this home provides an unmatched combination of luxury and privacy.
This beautifully renovated two-bedroom, two-bathroom home features a stunning open-concept great room with premium engineered hardwood floors and elegant crown molding. Natural light fills the space through dual-pane windows and solar tubes, while a crystal chandelier adds a touch of sophistication. The living area flows seamlessly into a remodeled gourmet kitchen boasting white raised-panel cabinetry, quartz countertops, and a marble backsplash. An LG stainless refrigerator completes this chef-inspired space. Step out onto your spacious private balcony framed by elegant arched columns, where you can take in panoramic views of the rolling hills and the golf course.
Experience resort-style living in Laguna Woods Village, a premier 55+ community offering unparalleled amenities. Residents enjoy multiple pools, clubhouses, fitness centers, and tennis courts. Explore the championship golf courses, visit the library and garden center, or take advantage of the computer center and 250+ social clubs — including equestrian facilities. There is always something to do. Subterranean parking adds ultimate convenience to this exceptional home. This is a rare opportunity to enjoy comfort and extraordinary views in one perfect location....
Contact an agent
Home facts
- Year built:1977
- Subdivision & Development:Leisure World (LW)
- Listing ID #:OC26110535
- Added:97 day(s) ago
- Updated:August 28, 2026 at 02:39 PM
Rooms and interior
- Bedrooms:2
- Total bathrooms:2
- Full bathrooms:2
- Flooring:Laminate
- Kitchen Description:Dishwasher, Electric Oven, Electric Range, Refrigerator
- Bedroom Description:All Bedrooms Down
- Living area:1,171 sq. ft.
Heating and cooling
- Cooling:Central Air, Electric
- Heating:Central Furnace, Electric
- Central air:Yes
Structure and exterior
- Year built:1977
- Building area:1,171 sq. ft.
- Lot area:10.03 Acres
- Levels:1 Story
Utilities
- Water:Public, Water Connected
- Sewer:Public Sewer, Sewer Connected
Finances and disclosures
- Price:$699,900
- Price per sq. ft.:$597.69
Features and amenities
- Appliances:Dishwasher, Disposal, Electric Oven, Electric Range, Electric Water Heater, Refrigerator, Water Heater
- Laundry features:Common Area
- Amenities:Balcony, Billiard Room, Bocce Court, Ceiling Fans, Clubhouse, Double Pane Windows, Elevator, Fire Detection System, Fitness Center, Golf Course, Horse Trails, Pickleball, Plantation Shutters, Pool, Quartz Counters, Smoke Detectors, Tennis Courts
- Pool features:Association Pool, Community Pool, Pool
Parking
- Parking description:Assigned, Underground
New listings near 4026 Calle Sonora Este #3B
- Coming Soon
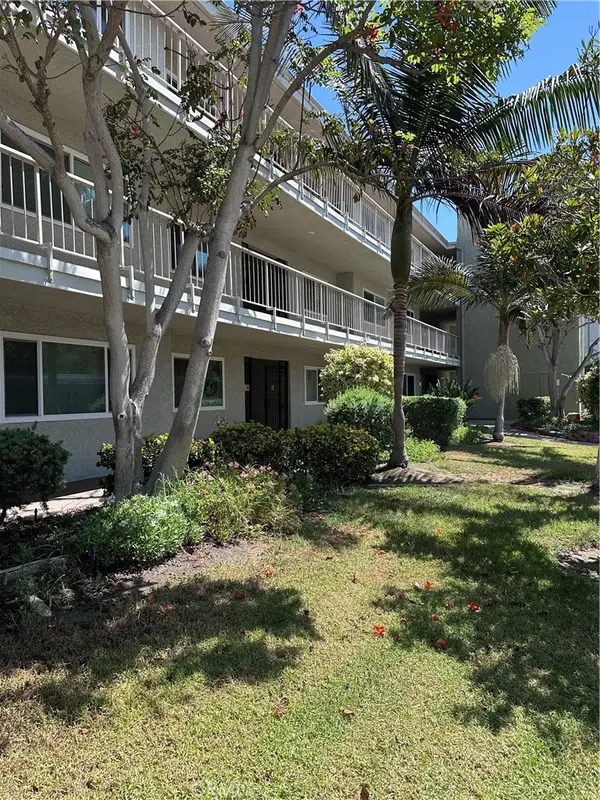 $459,000Coming Soon2 beds 2 baths1,162 sq. ft.
5369 Algarrobo #1C, Laguna Woods, CA 92637
MLS# OC26185296Listed by: INTERNATIONAL HOME REALTY - Coming Soon
 $439,999Coming Soon2 beds 2 baths950 sq. ft.
122 Via Estrada #A, Laguna Woods, CA 92637
MLS# OC26185397Listed by: JACKIE KURTH REALTY - Coming Soon
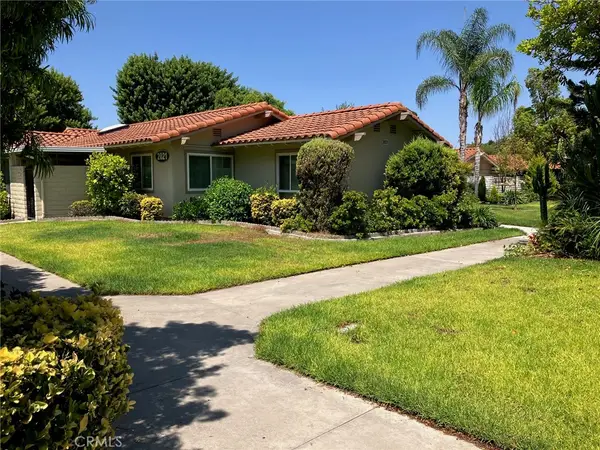 $362,000Coming Soon2 beds 2 baths953 sq. ft.
2021 Via Mariposa #C, Laguna Woods, CA 92637
MLS# OC26181984Listed by: HOMESMART, EVERGREEN REALTY - New
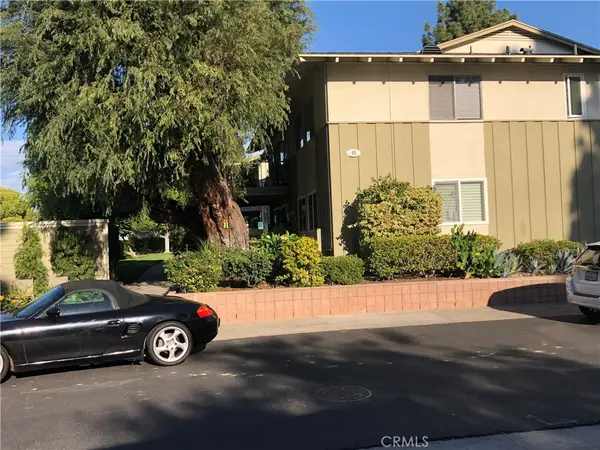 $399,500Active2 beds 2 baths1,040 sq. ft.
15 Via Castilla #B, Laguna Woods, CA 92637
MLS# OC26187673Listed by: WAYNE C. PAILMA, BROKER - Open Sun, 1 to 3pmNew
 $469,600Active2 beds 1 baths811 sq. ft.
3062 S Via Serena S #D, Laguna Woods, CA 92637
MLS# OC26188623Listed by: JC PACIFIC CORP - Open Sat, 1 to 4pmNew
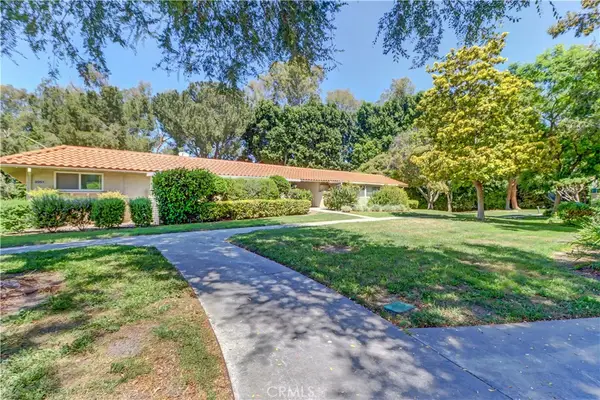 $399,000Active2 beds 2 baths1,009 sq. ft.
2251 Via Mariposa E #O, Laguna Woods, CA 92637
MLS# OC26188663Listed by: LAGUNA PREMIER REALTY INC. - Open Sat, 2 to 4pmNew
 $325,000Active2 beds 1 baths866 sq. ft.
2054 Via Mariposa #E, Laguna Woods, CA 92637
MLS# OC26186009Listed by: RAINBOW REALTY - Open Sat, 12 to 2pmNew
 $515,000Active3 beds 2 baths1,360 sq. ft.
3371 Punta Alta #3A, Laguna Woods, CA 92637
MLS# OC26188002Listed by: COLDWELL BANKER REALTY - New
 $649,900Active3 beds 2 baths1,181 sq. ft.
3075 Via Serena S #A, Laguna Woods, CA 92637
MLS# OC26184764Listed by: RE HOME SOURCE - Open Sat, 12 to 2pmNew
 $515,000Active3 beds 2 baths1,360 sq. ft.
3371 Punta Alta #3A, Laguna Woods, CA 92637
MLS# OC26188002Listed by: COLDWELL BANKER REALTY


Protect your home and budget from life's surprises with an Assurant Home Warranty, backed by a partner that supports you through every step of homeownership. Explore Plans.
© 2026 Better Homes and Gardens Real Estate LLC. An Anywhere Real Estate company. All rights reserved. Better Homes and Gardens® Real Estate is a registered trademark owned by Meredith Operations Corporation, licensed to Better Homes and Gardens Real Estate LLC and used with permission. Better Homes and Gardens Real Estate LLC fully supports the principles of the Fair Housing Act and the Equal Opportunity Act. Listing information is deemed reliable but is not guaranteed accurate.
Each office is independently owned and operated.
Any services or products provided by third parties are not provided by, affiliated with or related to Better Homes and Gardens Real Estate LLC, or its affiliated companies.