
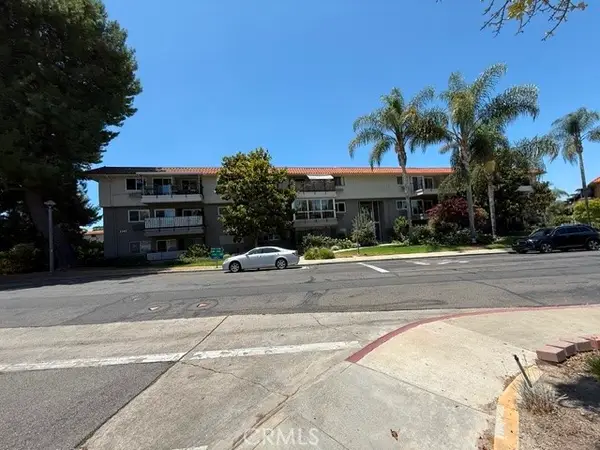
475 Calle Cadiz #D, Laguna Woods, CA 92637
Local realty services provided by:Better Homes and Gardens Real Estate Clarity
475 Calle Cadiz #D,Laguna Woods, CA 92637
$449,900
- 2 Beds
- 2 Baths
- 1,040 sq. ft.
- Co-op
- Active
Listed by: elizabeth collins
Office: rainbow realty949-770-9626
MLS#:OC26070016
Source:CRMLS
Price summary
- Price:$449,900
- Price per sq. ft.:$432.6
- Monthly HOA dues:$827
About this home
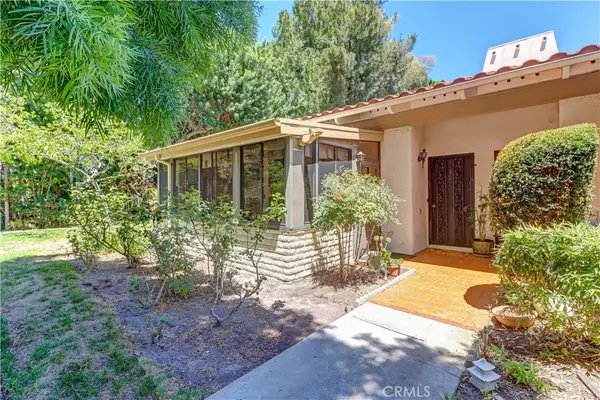
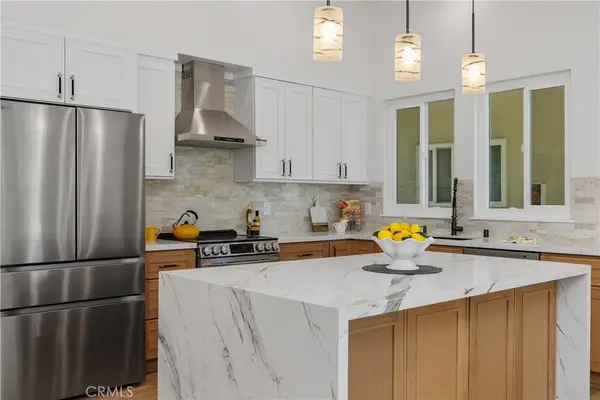
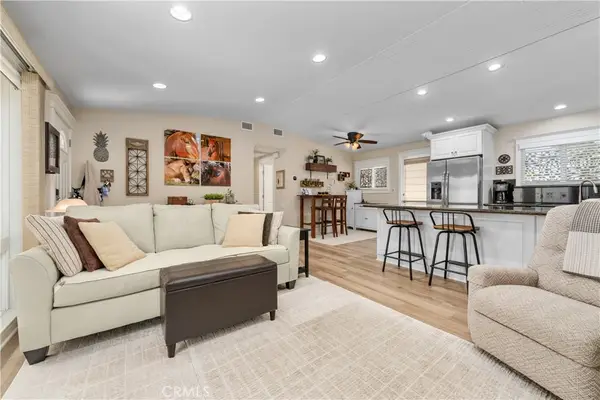
Beautifully remodeled 2-bedroom, 2-bath home located in the desirable 55+ community of Laguna Woods. Steps to Serpentine Walk park. This light-filled unit features an open-concept kitchen with modern upgrades, updated bathrooms, and an enclosed sunny patio perfect for a home office or relaxation space. Additional highlights include in-unit washer and dryer, crown molding, plantation shutters, and dual-pane windows throughout. The inviting living area is anchored by a charming fireplace with custom built-in bookcase and elegant dental molding. A perfect blend of comfort, style, and functionality in a vibrant community setting. Enjoy all the amenities of this active 55+ community, 7 club houses, 27-hole golf course, par 3 golf course, restaurant, 5 swimming pools, stables, tennis, over 200 clubs and free bus system. Close to freeways, shopping, medical facilities and much more......
Contact an agent
Home facts
- Year built:1965
- Listing ID #:OC26070016
- Added:114 day(s) ago
- Updated:July 23, 2026 at 06:16 PM
Rooms and interior
- Bedrooms:2
- Total bathrooms:2
- Full bathrooms:2
- Flooring:Carpet, Tile, Vinyl
- Kitchen Description:Dishwasher, Electric Cooktop, Electric Oven, Refrigerator, Washer
- Bedroom Description:All Bedrooms Down
- Living area:1,040 sq. ft.
Heating and cooling
- Cooling:Electric, Wall Window Units
Structure and exterior
- Year built:1965
- Building area:1,040 sq. ft.
- Lot Features:Cul De Sac, Near Park
- Architectural Style:Traditional
- Exterior Features:Enclosed
- Foundation Description:Slab
- Levels:1 Story
Utilities
- Water:Public, Water Connected
- Sewer:Public Sewer, Sewer Connected
Finances and disclosures
- Price:$449,900
- Price per sq. ft.:$432.6
Features and amenities
- Appliances:Dishwasher, Disposal, Dryer, Electric Cooktop, Electric Oven, Electric Water Heater, Refrigerator, Washer, Water Heater
- Laundry features:Dryer, Inside, Laundry Closet, Washer
- Amenities:Billiard Room, Bocce Court, Clubhouse, Custom Coverings, Double Pane Windows, Fitness Center, Gated Community, Golf Course, Guard, Maintenance Grounds, Meeting Room, Meeting/Banquet/Party Room, Open Floorplan, Paddle Tennis, Pickleball, Plantation Shutters, Pool, Recessed Lighting, Recreation Area, Security, Tennis Courts, Unfurnished
- Pool features:Association Pool, Community Pool, Pool
Parking
- Total parking spaces:1
- Parking description:1 Carport Space(s), Carport
- Carport spaces:1
New listings near 475 Calle Cadiz #D
- New
 $289,500Active2 beds 2 baths1,040 sq. ft.
8 Via Castilla #C, Laguna Woods, CA 92637
MLS# PW26161103Listed by: REMAX TIFFANY REAL ESTATE - New
 $490,000Active2 beds 2 baths1,324 sq. ft.
2359 Via Mariposa E #C, Laguna Woods, CA 92637
MLS# OC26161861Listed by: LAGUNA PREMIER REALTY INC. - Coming Soon
 $598,000Coming Soon2 beds 2 baths
56 Calle Cadiz #R, Laguna Woods, CA 92637
MLS# OC26157701Listed by: COLDWELL BANKER REALTY - New
 $519,000Active2 beds 2 baths953 sq. ft.
613 Avenida Sevilla #B, Laguna Woods, CA 92637
MLS# OC26161671Listed by: LAGUNA PREMIER REALTY INC. - Open Sun, 1 to 4pmNew
 $435,000Active2 beds 2 baths1,199 sq. ft.
2405 Via Mariposa W Unit# 2c, Laguna Woods, CA 92637
MLS# CV26161381Listed by: INNOVATIVE RE SOLUTIONS - Coming Soon
 $498,000Coming Soon2 beds 2 baths
2148 Ronda Granada #A, Laguna Woods, CA 92637
MLS# OC26159548Listed by: LAGUNA PREMIER REALTY INC. - New
 $599,000Active2 beds 2 baths994 sq. ft.
3071 Via Serena N #D, Laguna Woods, CA 92637
MLS# OC26155984Listed by: COLDWELL BANKER REALTY - Coming Soon
 $749,000Coming Soon2 beds 2 baths
2026 Via Mariposa #C, Laguna Woods, CA 92637
MLS# OC26160243Listed by: ANVIL REAL ESTATE - New
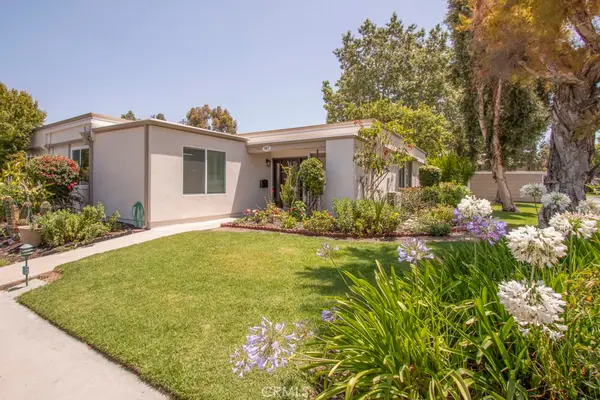 $685,000Active2 beds 2 baths1,120 sq. ft.
767 Calle Aragon #A, Laguna Woods, CA 92637
MLS# OC26160613Listed by: HEFLIN REALTY, INC. - New
 $420,000Active2 beds 2 baths1,199 sq. ft.
2393 1F Via Mariposa W, Laguna Woods, CA 92637
MLS# PW26160532Listed by: HARVEST REALTY DEVELOPMENT, IN


Protect your home and budget from life's surprises with an Assurant Home Warranty, backed by a partner that supports you through every step of homeownership. Explore Plans.
© 2026 Better Homes and Gardens Real Estate LLC. An Anywhere Real Estate company. All rights reserved. Better Homes and Gardens® Real Estate is a registered trademark owned by Meredith Operations Corporation, licensed to Better Homes and Gardens Real Estate LLC and used with permission. Better Homes and Gardens Real Estate LLC fully supports the principles of the Fair Housing Act and the Equal Opportunity Act. Listing information is deemed reliable but is not guaranteed accurate.
Each office is independently owned and operated.
Any services or products provided by third parties are not provided by, affiliated with or related to Better Homes and Gardens Real Estate LLC, or its affiliated companies.