
5016 Jardin, Laguna Woods, CA 92637
Local realty services provided by:Better Homes and Gardens Real Estate Napolitano & Associates
5016 Jardin,Laguna Woods, CA 92637
$1,295,000
- 3 Beds
- 2 Baths
- 1,592 sq. ft.
- Condominium
- Active
Listed by: chris framan
Office: rainbow realty
MLS#:OC26234194
Source:San Diego MLS via CRMLS
Price summary
- Price:$1,295,000
- Price per sq. ft.:$813.44
- Monthly HOA dues:$910
About this home
Welcome to 5016 Jardin a single-level, detached, three-bedroom, two-bath VILLA SERENA residence in the popular Gate 11 neighborhood of the active Laguna Woods senior community. Situated in a quiet cul-de-sac conveniently close to the entrance gate, this property boasts attractive curb appeal with landscaping maintained by the Mutual. The massive front courtyard, measuring over 600 sq. ft. is perfect for large-scale outdoor entertaining or dining. The spacious living room easily accommodates large furnishings and is accented by a wood-burning fireplace in one corner of the room. The kitchen has ample storage capacity and counter space and features a cozy breakfast nook. Additional kitchen features include granite countertops and stainless steel appliances. The kitchen window overlooks the front courtyard. The primary bedroom suite has an impressive cathedral ceiling and an en suite bathroom with dual sinks and an oversized shower with tiled walls, seat and grab bars. There are two guest bedrooms. Either could serve as a home office, workout/yoga area, TV room or arts and crafts studio. The guest bathroom has a tub/shower combo. Additional upgrades throughout the residence include smooth ceilings, recessed lighting, dual-pane windows and multiple storage closets. Another patio extending the entire length of the rear of the property is accessible via the living room, dining room and primary bedroom. The neighborhood view from the back patio features many trees and the Saddleback Mountains in the distance. The oversized two-car garage has a huge storage capacity and houses the...
Contact an agent
Home facts
- Year built:1973
- Subdivision & Development:Leisure World (LW)
- Listing ID #:OC26234194
- Added:8 day(s) ago
- Updated:November 08, 2026 at 03:46 PM
Rooms and interior
- Bedrooms:3
- Total bathrooms:2
- Full bathrooms:2
- Flooring:Carpet, Tile
- Kitchen Description:Dishwasher, Disposal, Electric Range, Microwave, Refrigerator
- Living area:1,592 sq. ft.
Heating and cooling
- Cooling:Central Forced Air
- Heating:Forced Air Unit
Structure and exterior
- Year built:1973
- Building area:1,592 sq. ft.
- Exterior Features:Patio
- Levels:1 Story
Utilities
- Water:Public
- Sewer:Public Sewer
Finances and disclosures
- Price:$1,295,000
- Price per sq. ft.:$813.44
Features and amenities
- Appliances:Dishwasher, Disposal, Dryer, Electric Range, Microwave, Refrigerator, Washer
- Laundry features:Dryer, Electric, Washer, Washer Hookup
- Pool features:Association, Pool
Parking
- Total parking spaces:2
- Parking description:Assigned, Garage, Garage - Single Door
- Garage spaces:2
 This information is deemed reliable but not guaranteed. You should rely on this information only to decide whether or not to further investigate a particular property. BEFORE MAKING ANY OTHER DECISION, YOU SHOULD PERSONALLY INVESTIGATE THE FACTS (e.g. square footage and lot size) with the assistance of an appropriate professional. You may use this information only to identify properties you may be interested in investigating further. All uses except for personal, non-commercial use in accordance with the foregoing purpose are prohibited. Redistribution or copying of this information, any photographs or video tours is strictly prohibited. This information is derived from the Internet Data Exchange (IDX) service provided by San Diego MLS®. Displayed property listings may be held by a brokerage firm other than the broker and/or agent responsible for this display. The information and any photographs and video tours and the compilation from which they are derived is protected by copyright. Compilation © 2020 San Diego MLS®, Inc.
New listings near 5016 Jardin
- Coming Soon
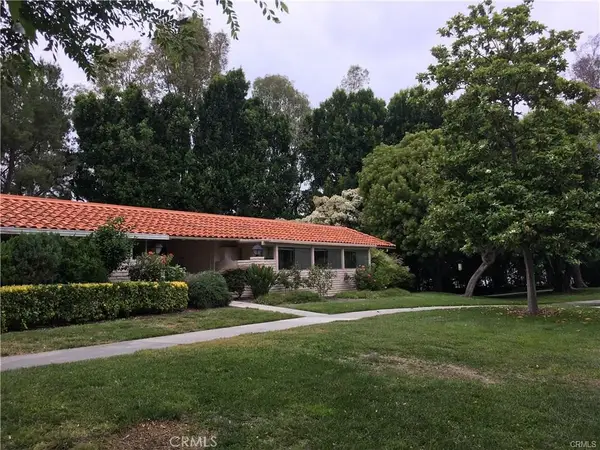 $489,000Coming Soon2 beds 2 baths1,009 sq. ft.
2251 Via Mariposa E #P, Laguna Woods, CA 92637
MLS# OC26239587Listed by: BERKSHIRE HATHAWAY HOMESERVICE - Coming Soon
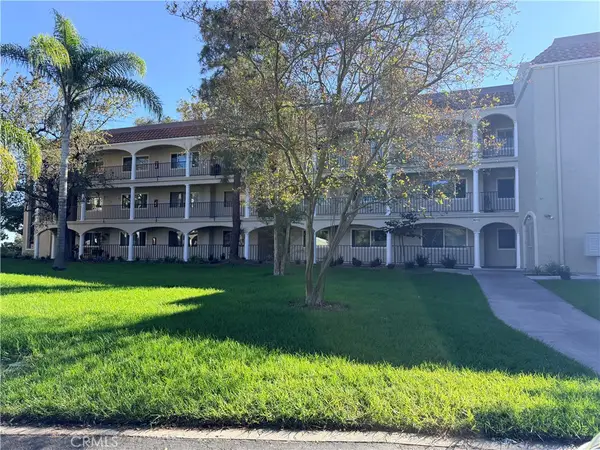 $469,888Coming Soon2 beds 2 baths1,171 sq. ft.
4012 Calle Sonora Oeste #1B, Laguna Woods, CA 92637
MLS# OC26239440Listed by: HOMESMART, EVERGREEN REALTY - Open Sun, 1:30 to 3:30amNew
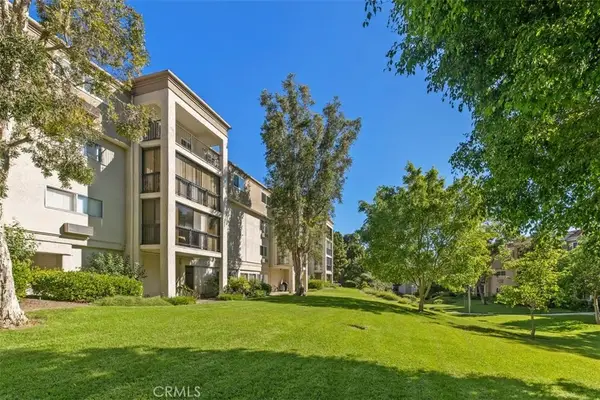 $1,788,000Active3 beds 3 baths2,210 sq. ft.
4009 Calle Sonora Oeste #3B, Laguna Woods, CA 92637
MLS# OC26239329Listed by: HEFLIN REALTY, INC. - Open Sun, 1:30 to 3:30pmNew
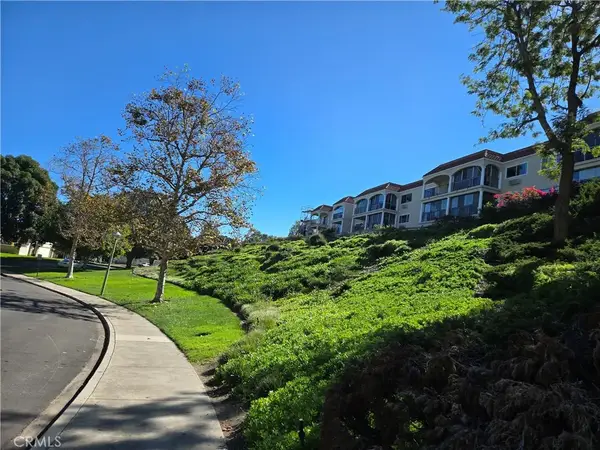 $489,000Active2 beds 2 baths1,189 sq. ft.
4025 Calle Sonora Este #3B, Laguna Woods, CA 92637
MLS# OC26239139Listed by: VILLAGE REAL ESTATE SERVICES - New
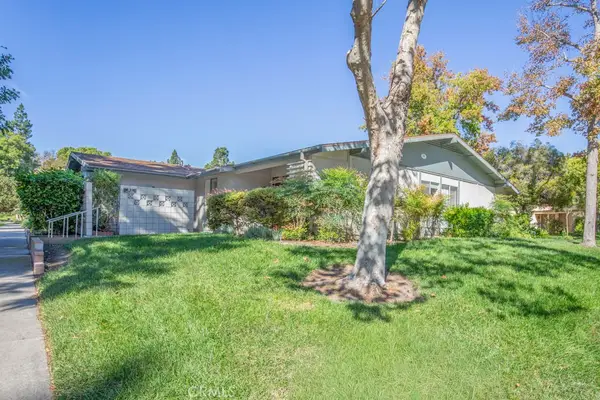 $309,900Active2 beds 1 baths940 sq. ft.
89 Calle Aragon #E, Laguna Woods, CA 92637
MLS# OC26239443Listed by: RAINBOW REALTY - New
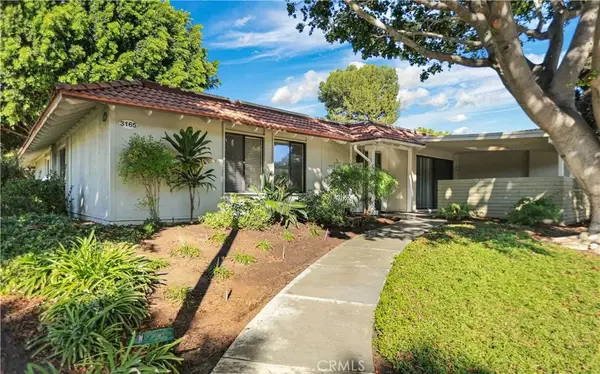 $600,000Active3 beds 2 baths1,181 sq. ft.
3165 Alta Vista #c, Laguna Woods, CA 92637
MLS# OC26229621Listed by: HOMESMART, EVERGREEN REALTY - New
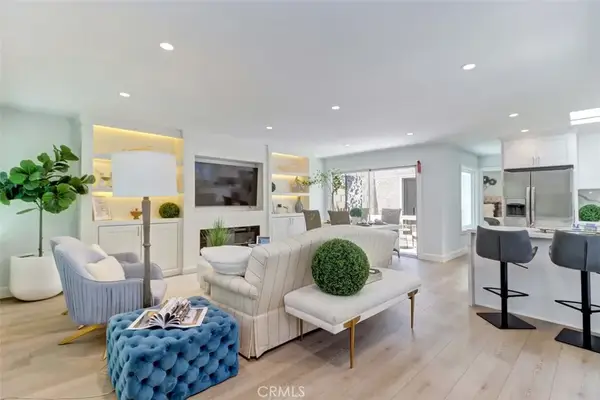 $599,999Active2 beds 2 baths994 sq. ft.
2305 Via Puerta, Laguna Woods, CA 92637
MLS# OC26238759Listed by: JC PACIFIC CORP 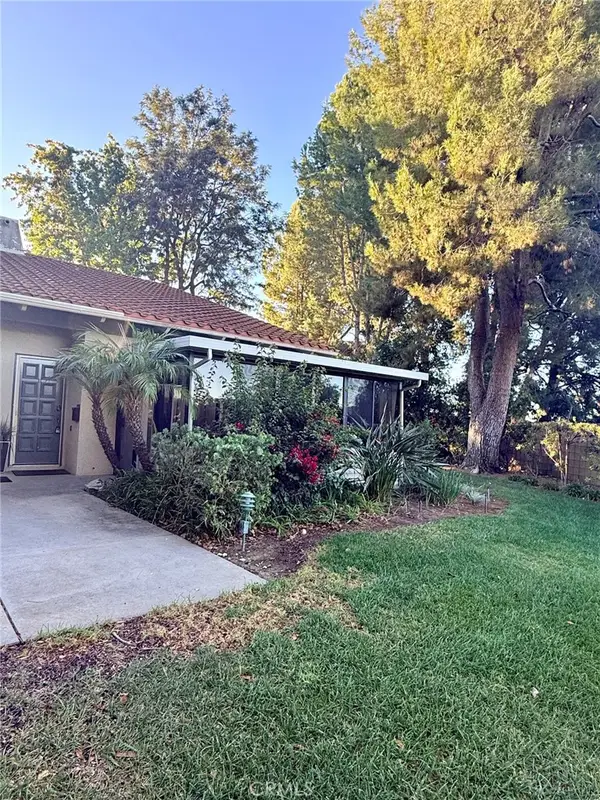 $538,000Pending2 beds 2 baths1,330 sq. ft.
838 Ronda Sevilla #D, Laguna Woods, CA 92637
MLS# OC26238668Listed by: RAINBOW REALTY- Open Sun, 1 to 3:30pmNew
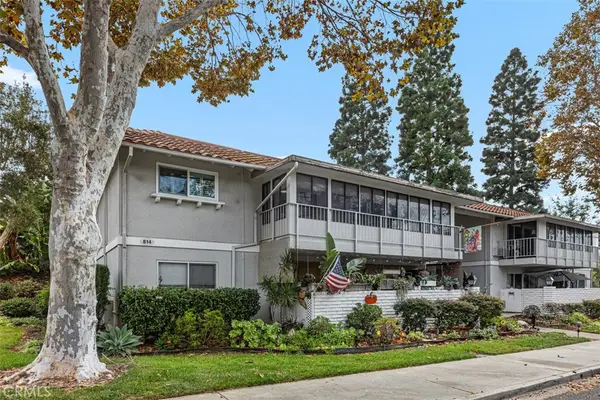 $435,000Active2 beds 2 baths1,009 sq. ft.
814 Via Alhambra #O, Laguna Woods, CA 92637
MLS# LG26235696Listed by: BERKSHIRE HATHAWAY HOMESERVICES CALIFORNIA PROPERTIES - New
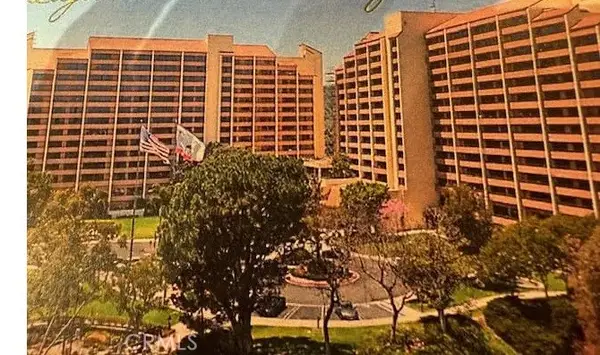 $125,000Active2 beds 2 baths1,136 sq. ft.
24055 W Paseo Del Lago #202, Laguna Woods, CA 92637
MLS# OC26237552Listed by: LAGUNA PREMIER REALTY INC.


Protect your home and budget from life's surprises with an Assurant Home Warranty, backed by a partner that supports you through every step of homeownership. Explore Plans.
© 2026 Better Homes and Gardens Real Estate LLC. An Anywhere Real Estate company. All rights reserved. Better Homes and Gardens® Real Estate is a registered trademark owned by Meredith Operations Corporation, licensed to Better Homes and Gardens Real Estate LLC and used with permission. Better Homes and Gardens Real Estate LLC fully supports the principles of the Fair Housing Act and the Equal Opportunity Act. Listing information is deemed reliable but is not guaranteed accurate.
Each office is independently owned and operated.
Any services or products provided by third parties are not provided by, affiliated with or related to Better Homes and Gardens Real Estate LLC, or its affiliated companies.