
5528 Via La Mesa #A, Laguna Woods, CA 92637
Local realty services provided by:Better Homes and Gardens Real Estate Clarity
5528 Via La Mesa #A,Laguna Woods, CA 92637
$970,000
- 3 Beds
- 2 Baths
- - sq. ft.
- Condominium
- Sold
Listed by: lisa mills
Office: rainbow realty
MLS#:OC26164046
Source:MLSListings
Sorry, we are unable to map this address
Price summary
- Price:$970,000
About this home
Welcome to 5528-A Via La Mesa—a 3-bedroom, 2-bathroom home with an oversized two-car garage in the heart of Laguna Woods Village, Orange County’s premier 55+ community just minutes from Laguna Beach. Residents enjoy access to extensive amenities, including two golf courses (27-hole and 9-hole par-3), five pools, three fitness centers, seven clubhouses, pickleball and tennis courts, an equestrian center, a library, RV parking, and a wide variety of clubs and activities. Clubhouse 4 offers dedicated spaces for art, ceramics, woodworking, jewelry-making, sewing, and photography. The community is also conveniently located near shopping, dining, entertainment, and medical facilities. Enter through a gated courtyard with mature landscaping. Inside, the home offers a popular floor plan ready for your updates and personal vision. The kitchen features original vintage cabinets and a combined GE stove/double oven, with a window overlooking the courtyard. The living room is spacious, includes a fireplace, and has a sliding glass door leading to a back patio with greenbelt views. The primary bedroom overlooks the greenbelt and includes an en-suite bathroom and ample closet space, while two additional guest bedrooms—both generously sized—face the courtyard, creating a comfortable space for...
Contact an agent
Home facts
- Year built:1979
- Listing ID #:OC26164046
- Added:60 day(s) ago
- Updated:September 29, 2026 at 07:43 AM
Rooms and interior
- Bedrooms:3
- Total bathrooms:2
- Full bathrooms:2
- Dining Description:Dining "L"
- Kitchen Description:Dishwasher, Garbage Disposal, Refrigerator
- Bedroom Description:Ground Floor Bedroom
Heating and cooling
- Cooling:Central Air
- Heating:Central Forced Air
Structure and exterior
- Year built:1979
- Lot Features:Mid Block
- Exterior Features:Automatic Sprinkler(s), Patio
- Levels:1 Story
Utilities
- Water:District - Public, Hot Water
Finances and disclosures
- Price:$970,000
Features and amenities
- Laundry features:Dryer, In Garage, Washer
- Amenities:Ceiling Fan(s)
- Pool features:Community Pool, Community Pool(s)
Parking
- Parking description:Garage
 The information being provided by Mlslistings Inc is for the consumer's personal, non-commercial use and may not be used for any purpose other than to identify prospective properties consumer may be interested in purchasing. Any information relating to real estate for sale referenced on this web site comes from the Internet Data Exchange (IDX) program of the Mlslistings Inc. Better Homes and Gardens Real Estate Clarity is not a Multiple Listing Service (MLS), nor does it offer MLS access. This website is a service of Better Homes and Gardens Real Estate Clarity, a broker participant of Mlslistings Inc. This web site may reference real estate listing(s) held by a brokerage firm other than the broker and/or agent who owns this web site. The accuracy of all information, regardless of source, including but not limited to open house information, square footages and lot sizes, is deemed reliable but not guaranteed and should be personally verified through personal inspection by and/or with the appropriate professionals. The data contained herein is copyrighted by Mlslistings Inc and is protected by all applicable copyright laws. Any unauthorized dissemination of this information is in violation of copyright laws and is strictly prohibited. Properties in listings may have been sold or may no longer be available. Copyright 2026 Mlslistings Inc. All rights reserved. This data is updated every 12 hours. Some properties appearing for sale on this display may subsequently have sold and may no longer be available. IDX display powered by Anywhere Real Estate.
New listings near 5528 Via La Mesa #A
- Coming Soon
 $355,000Coming Soon2 beds 1 baths950 sq. ft.
759 Calle Aragon S #C, Laguna Woods, CA 92673
MLS# OC26196515Listed by: HOMESMART, EVERGREEN REALTY - Coming Soon
 $388,000Coming Soon2 beds 1 baths1,040 sq. ft.
341 Avenida Sevilla #D, Laguna Woods, CA 92637
MLS# OC26209554Listed by: LAGUNA PREMIER REALTY INC. - New
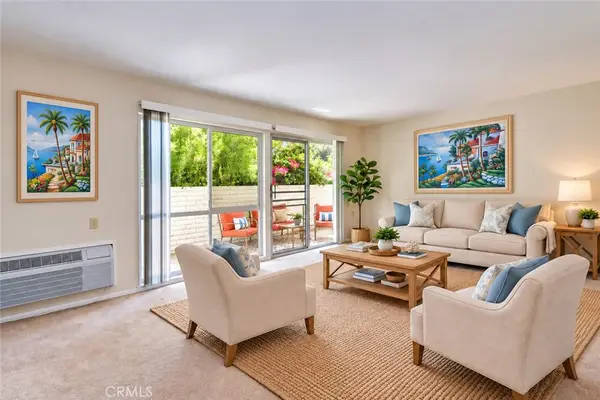 $255,000Active2 beds 2 baths1,010 sq. ft.
2190 Via Mariposa #B, Laguna Woods, CA 92637
MLS# OC26210524Listed by: LAGUNA PREMIER REALTY INC. - New
 $279,000Active2 beds 2 baths1,040 sq. ft.
35 Calle Aragon #A, Laguna Woods, CA 92637
MLS# OC26210542Listed by: RE/PRO REAL ESTATE - New
 $2,000,000Active3 beds 2 baths2,570 sq. ft.
5553 Rayo Del Sol #B, Laguna Woods, CA 92637
MLS# OC26210141Listed by: RAINBOW REALTY - New
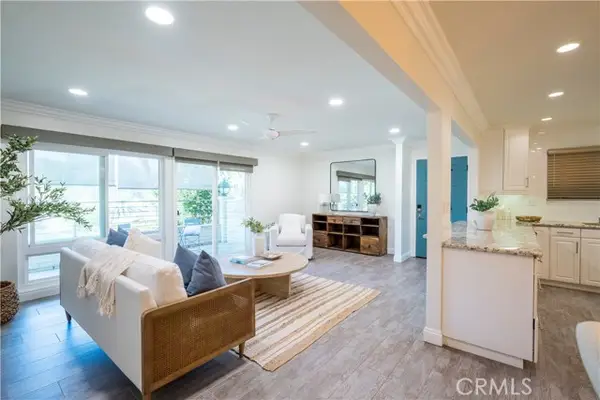 $499,000Active2 beds 2 baths1,079 sq. ft.
3309 Via Carrizo #A, Laguna Woods, CA 92637
MLS# NP26208421Listed by: COLDWELL BANKER REALTY - New
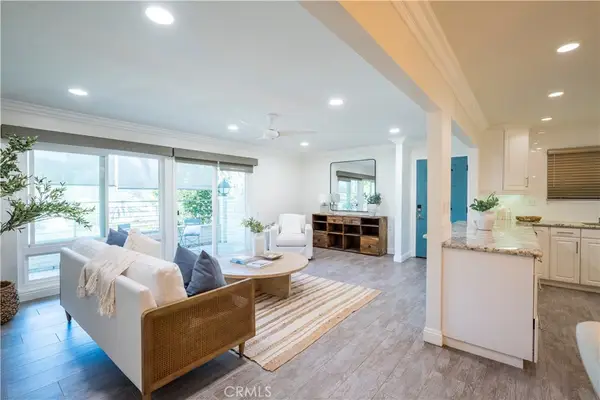 $499,000Active2 beds 2 baths1,079 sq. ft.
3309 Via Carrizo #A, Laguna Woods, CA 92637
MLS# NP26208421Listed by: COLDWELL BANKER REALTY - New
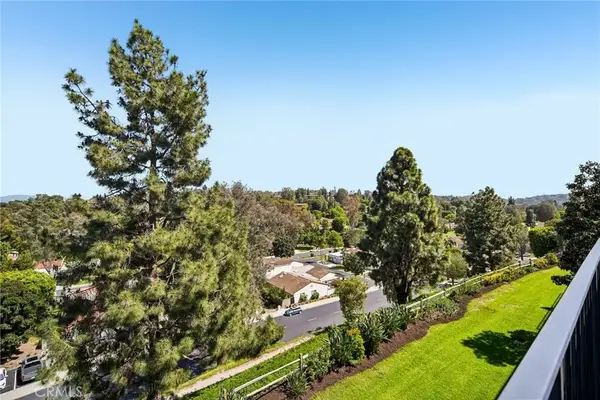 $349,000Active2 beds 2 baths894 sq. ft.
3337 Punta Alta #3C, Laguna Woods, CA 92637
MLS# CV26208022Listed by: WERE REAL ESTATE - New
 $478,000Active2 beds 2 baths1,324 sq. ft.
263 Calle Aragon #C, Laguna Woods, CA 92637
MLS# OC26193973Listed by: RAINBOW REALTY - New
 $599,000Active2 beds 2 baths1,199 sq. ft.
2393 Via Mariposa West #2F, Laguna Woods, CA 92637
MLS# OC26205020Listed by: LAGUNA PREMIER REALTY INC.


Protect your home and budget from life's surprises with an Assurant Home Warranty, backed by a partner that supports you through every step of homeownership. Explore Plans.
© 2026 Better Homes and Gardens Real Estate LLC. An Anywhere Real Estate company. All rights reserved. Better Homes and Gardens® Real Estate is a registered trademark owned by Meredith Operations Corporation, licensed to Better Homes and Gardens Real Estate LLC and used with permission. Better Homes and Gardens Real Estate LLC fully supports the principles of the Fair Housing Act and the Equal Opportunity Act. Listing information is deemed reliable but is not guaranteed accurate.
Each office is independently owned and operated.
Any services or products provided by third parties are not provided by, affiliated with or related to Better Homes and Gardens Real Estate LLC, or its affiliated companies.