
5531 Via La Mesa #O, Laguna Woods, CA 92637
Local realty services provided by:Better Homes and Gardens Real Estate Clarity
5531 Via La Mesa #O,Laguna Woods, CA 92637
$529,900
- 2 Beds
- 2 Baths
- 1,188 sq. ft.
- Condominium
- Active
Listed by: holly downs
Office: rainbow realty
MLS#:OC26221621
Source:San Diego MLS via CRMLS
Price summary
- Price:$529,900
- Price per sq. ft.:$446.04
- Monthly HOA dues:$910
About this home
Welcome to this beautifully updated 2BD/2BA Villa Lugano floor plan, situated on a lovely tree-lined street in Gate 9 of the highly desirable 55+ community of Laguna Woods Village. This inviting home offers a spacious, comfortable floor plan with thoughtful upgrades. The remodeled kitchen features stainless steel appliances, newer cabinetry, recessed lighting, and a convenient service bar that opens to the generously sized living room, creating an open, connected feel that's perfect for everyday living and entertaining. Newer laminate flooring, smooth ceilings, ceiling fans, and central heating and air conditioning add to the home's comfort and appeal. The spacious primary bedroom suite features a walk-in closet and private bathroom, while both bedrooms offer sliding glass doors with direct access to the enclosed section of the balcony. The side-by-side washer and dryer are conveniently tucked away behind their own doors in the hallway, and the one-car garage has plenty of storage space thanks to its extra-high ceiling. With its tasteful updates, generous living spaces, and charming tree-lined setting, this lovely property is ready to welcome you home. Residents of Laguna Woods Village enjoy country club style living with its many amenities including 7 clubhouses, 5 swimming pools, 3 gyms, a championship 27-hole golf course and a 9-hole 3 par executive course. There are over 250 social clubs, craft studios, a performing arts theater, pickleball, tennis courts, equestrian trails, stables, golf cart paths, lawn bowling, bocce ball, pickleball, fare-free bus service, manned se...
Contact an agent
Home facts
- Year built:1980
- Subdivision & Development:Leisure World (LW)
- Listing ID #:OC26221621
- Added:24 day(s) ago
- Updated:November 09, 2026 at 03:48 PM
Rooms and interior
- Bedrooms:2
- Total bathrooms:2
- Full bathrooms:2
- Flooring:Laminate
- Kitchen Description:Dishwasher, Electric Range, Refrigerator
- Living area:1,188 sq. ft.
Heating and cooling
- Cooling:Central Forced Air
- Heating:Forced Air Unit
Structure and exterior
- Year built:1980
- Building area:1,188 sq. ft.
- Levels:1 Story
Utilities
- Water:Public
- Sewer:Public Sewer
Finances and disclosures
- Price:$529,900
- Price per sq. ft.:$446.04
Features and amenities
- Appliances:Dishwasher, Dryer, Electric Range, Refrigerator, Washer
- Laundry features:Dryer, Electric, Washer, Washer Hookup
- Pool features:Association, Community/Common, Pool
Parking
- Total parking spaces:1
- Parking description:Garage, Garage Door Opener
- Garage spaces:1
 This information is deemed reliable but not guaranteed. You should rely on this information only to decide whether or not to further investigate a particular property. BEFORE MAKING ANY OTHER DECISION, YOU SHOULD PERSONALLY INVESTIGATE THE FACTS (e.g. square footage and lot size) with the assistance of an appropriate professional. You may use this information only to identify properties you may be interested in investigating further. All uses except for personal, non-commercial use in accordance with the foregoing purpose are prohibited. Redistribution or copying of this information, any photographs or video tours is strictly prohibited. This information is derived from the Internet Data Exchange (IDX) service provided by San Diego MLS®. Displayed property listings may be held by a brokerage firm other than the broker and/or agent responsible for this display. The information and any photographs and video tours and the compilation from which they are derived is protected by copyright. Compilation © 2020 San Diego MLS®, Inc.
New listings near 5531 Via La Mesa #O
- Coming SoonOpen Sat, 1 to 4pm
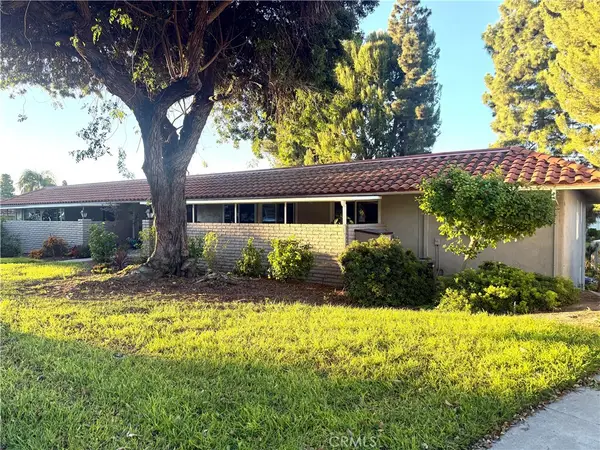 $549,000Coming Soon2 beds 2 baths1,009 sq. ft.
2277 Via Mariposa W #P, Laguna Woods, CA 92637
MLS# OC26239739Listed by: LAGUNA PREMIER REALTY INC. - Coming Soon
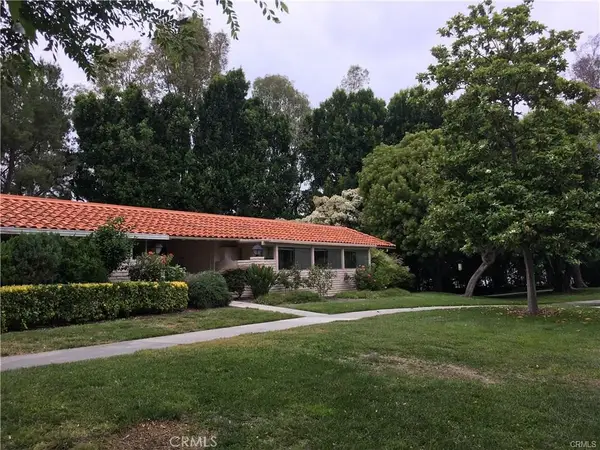 $489,000Coming Soon2 beds 2 baths1,009 sq. ft.
2251 Via Mariposa E #P, Laguna Woods, CA 92637
MLS# OC26239587Listed by: BERKSHIRE HATHAWAY HOMESERVICE - Coming Soon
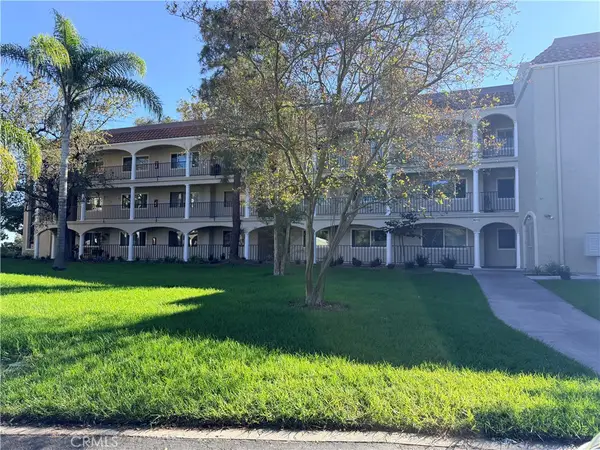 $469,888Coming Soon2 beds 2 baths1,171 sq. ft.
4012 Calle Sonora Oeste #1B, Laguna Woods, CA 92637
MLS# OC26239440Listed by: HOMESMART, EVERGREEN REALTY - Open Sat, 12 to 2pmNew
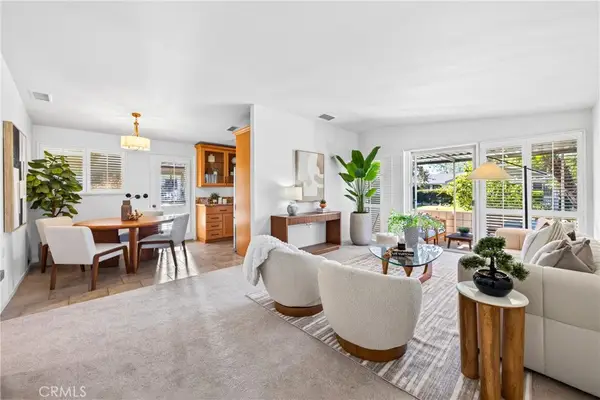 $350,000Active2 beds 2 baths953 sq. ft.
181 Avenida Majorca, Laguna Woods, CA 92637
MLS# NP26240083Listed by: COMPASS - New
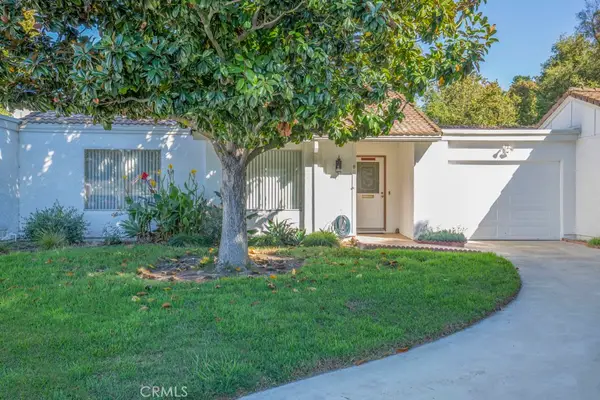 $789,900Active2 beds 2 baths1,084 sq. ft.
3323 Via Carrizo #B, Laguna Woods, CA 92637
MLS# OC26240137Listed by: RAINBOW REALTY - New
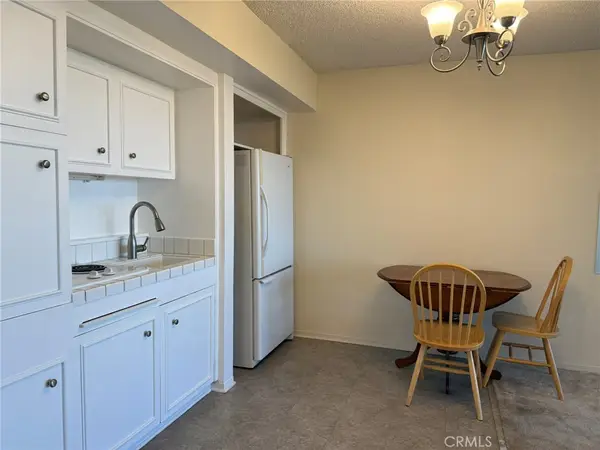 $19,000Active1 beds 1 baths600 sq. ft.
24055 Paseo Del Lago #1209, Laguna Woods, CA 92637
MLS# OC26240042Listed by: CENTURY 21 AFFILIATED - New
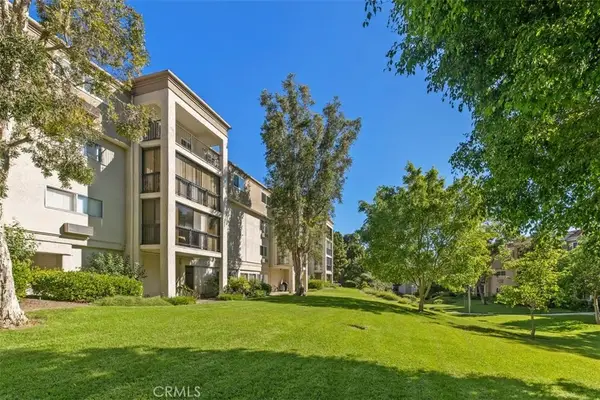 $1,788,000Active3 beds 3 baths2,210 sq. ft.
4009 Calle Sonora Oeste #3B, Laguna Woods, CA 92637
MLS# OC26239329Listed by: HEFLIN REALTY, INC. - New
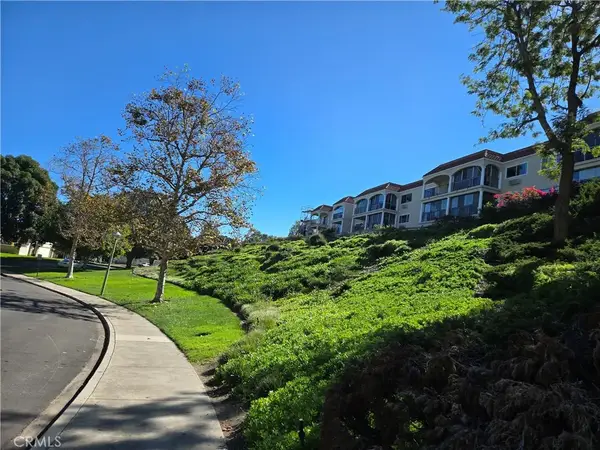 $489,000Active2 beds 2 baths1,189 sq. ft.
4025 Calle Sonora Este #3B, Laguna Woods, CA 92637
MLS# OC26239139Listed by: VILLAGE REAL ESTATE SERVICES - New
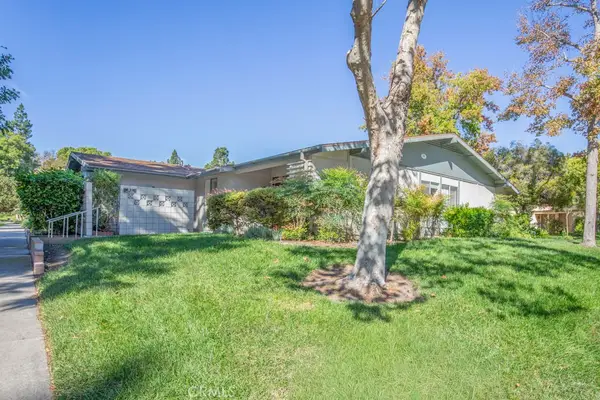 $309,900Active2 beds 1 baths940 sq. ft.
89 Calle Aragon #E, Laguna Woods, CA 92637
MLS# OC26239443Listed by: RAINBOW REALTY - New
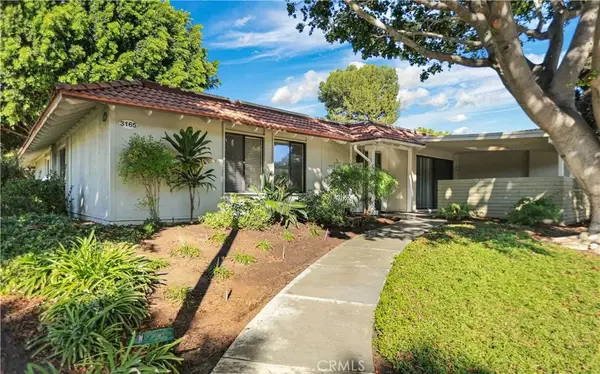 $600,000Active3 beds 2 baths1,181 sq. ft.
3165 Alta Vista #c, Laguna Woods, CA 92637
MLS# OC26229621Listed by: HOMESMART, EVERGREEN REALTY


Protect your home and budget from life's surprises with an Assurant Home Warranty, backed by a partner that supports you through every step of homeownership. Explore Plans.
© 2026 Better Homes and Gardens Real Estate LLC. An Anywhere Real Estate company. All rights reserved. Better Homes and Gardens® Real Estate is a registered trademark owned by Meredith Operations Corporation, licensed to Better Homes and Gardens Real Estate LLC and used with permission. Better Homes and Gardens Real Estate LLC fully supports the principles of the Fair Housing Act and the Equal Opportunity Act. Listing information is deemed reliable but is not guaranteed accurate.
Each office is independently owned and operated.
Any services or products provided by third parties are not provided by, affiliated with or related to Better Homes and Gardens Real Estate LLC, or its affiliated companies.