
135 S Fairway Drive, Lake Arrowhead, CA 92352
Local realty services provided by:Better Homes and Gardens Real Estate Clarity
135 S Fairway Drive,Lake Arrowhead, CA 92352
$900,000
- 5 Beds
- 3 Baths
- 2,866 sq. ft.
- Single family
- Active
Listed by: paul marmorstein, anjeanette stairs
Office: real broker
MLS#:IG26108312
Source:San Diego MLS via CRMLS
Price summary
- Price:$900,000
- Price per sq. ft.:$314.03
About this home
Imagine waking up as the first light spills across the fairway of the Lake Arrowhead Country Club. Your morning begins with a short stroll down a private path toward the course. Step inside after a morning on the links and youre greeted by soaring vaulted ceilings and a dramatic fireplace, the kind of living room that feels like a mountain lodge. The newly remodeled kitchen becomes the natural gathering point, with quartz countertops gleaming, stainless steel appliances, and a spacious peninsula. In the afternoon, enjoy a few competitive rounds in the game room or escape up the spiral staircase to a tucked-away sleeping loft. Every corner of this home offers space to spread out and unwind comfortably. As the sun sets, step onto one of three decks overlooking the green. The bubbling spa invites you to unwind. Dinner is served al fresco, the scent of the grill mixing with mountain air. Inside, each bedroom has its own allure: a serene suite with a balcony, a cozy retreat with French doors and sunlit window seating, and bathrooms designed with live-edge wood counters and spa-like soaking tubs. Beyond the home, the generous .30-acre lot gives you space for gatherings, games, or simply enjoying the stillness. Modern comforts include a Tesla charger, built-in speakers, smart home security system, updated lighting, and backup generator hookups. Whether youre hosting fellow golfers, creating unforgettable weekends with family, or capitalizing on its proven short-term rental success, this property offers more than a place to live. Here, every day feels like a getaway except you neve...
Contact an agent
Home facts
- Year built:1974
- Listing ID #:IG26108312
- Added:126 day(s) ago
- Updated:September 26, 2026 at 04:30 AM
Rooms and interior
- Bedrooms:5
- Total bathrooms:3
- Full bathrooms:3
- Flooring:Linoleum/Vinyl, Tile
- Kitchen Description:Dishwasher, Gas & Electric Range, Microwave, Refrigerator
- Living area:2,866 sq. ft.
Heating and cooling
- Cooling:Central Forced Air
- Heating:Forced Air Unit
Structure and exterior
- Roof:Composition
- Year built:1974
- Building area:2,866 sq. ft.
- Architectural Style:Traditional
- Exterior Features:Deck
- Levels:2 Story
Utilities
- Water:Public, Water Connected
- Sewer:Public Sewer
Finances and disclosures
- Price:$900,000
- Price per sq. ft.:$314.03
Features and amenities
- Appliances:Dishwasher, Dryer, Gas & Electric Range, Microwave, Refrigerator, Washer
- Laundry features:Dryer, Gas, Washer, Washer Hookup
- Smart home:Yes
Parking
- Total parking spaces:6
- Parking description:Garage
- Garage spaces:2
 This information is deemed reliable but not guaranteed. You should rely on this information only to decide whether or not to further investigate a particular property. BEFORE MAKING ANY OTHER DECISION, YOU SHOULD PERSONALLY INVESTIGATE THE FACTS (e.g. square footage and lot size) with the assistance of an appropriate professional. You may use this information only to identify properties you may be interested in investigating further. All uses except for personal, non-commercial use in accordance with the foregoing purpose are prohibited. Redistribution or copying of this information, any photographs or video tours is strictly prohibited. This information is derived from the Internet Data Exchange (IDX) service provided by San Diego MLS®. Displayed property listings may be held by a brokerage firm other than the broker and/or agent responsible for this display. The information and any photographs and video tours and the compilation from which they are derived is protected by copyright. Compilation © 2020 San Diego MLS®, Inc.
New listings near 135 S Fairway Drive
- Coming Soon
 $339,000Coming Soon2 beds 2 baths840 sq. ft.
813 Poe Court, Lake Arrowhead, CA 92352
MLS# IG26208205Listed by: COZY CABINS REALTY - New
 $635,000Active4 beds 3 baths2,069 sq. ft.
466 S Ca-173, Lake Arrowhead, CA 92352
MLS# OC26209255Listed by: KELLER WILLIAMS REALTY - New
 $1,600,000Active5 beds 5 baths5,203 sq. ft.
361 Redtail Hawk Lane, Lake Arrowhead, CA 92352
MLS# CL26992431Listed by: VIP REALTY CALIFORNIA, PC - New
 $365,000Active4 beds 2 baths1,160 sq. ft.
627 Rose Lane, Twin Peaks, CA 92391
MLS# PW26209671Listed by: GOLDEN SAILS REALTY - New
 $250,000Active2 beds 1 baths926 sq. ft.
725 Golden, Lake Arrowhead, CA 92352
MLS# IG26209478Listed by: MOUNTAIN COUNTRY REALTY, INC. - New
 $395,000Active3 beds 2 baths1,150 sq. ft.
738 W Victoria Court, Lake Arrowhead, CA 92352
MLS# CV26209737Listed by: CHAMPIONS REAL ESTATE - New
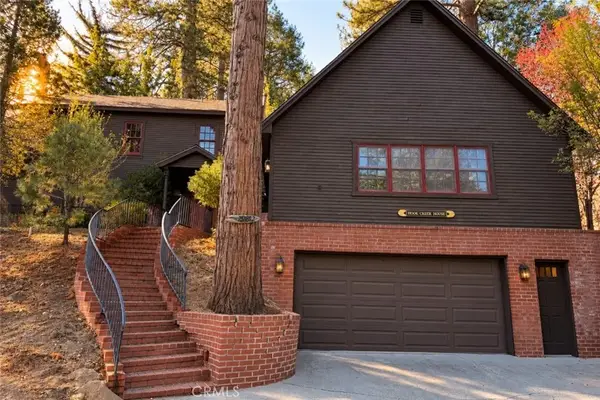 $1,499,000Active7 beds 7 baths6,546 sq. ft.
29682 Hook Creek, Cedar Glen, CA 92321
MLS# IG26207976Listed by: MOUNTAIN COUNTRY REALTY, INC. - New
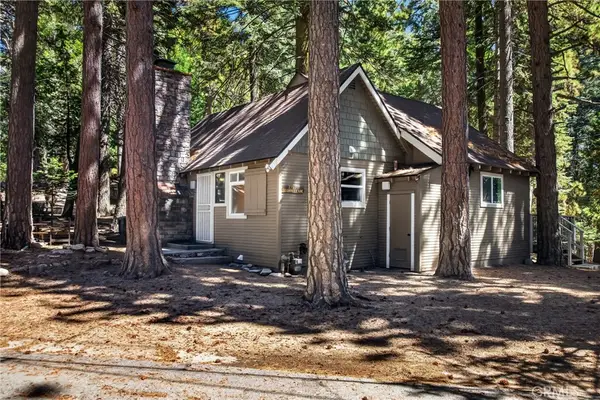 $394,900Active2 beds 2 baths879 sq. ft.
27917 Squirrel Lane, Lake Arrowhead, CA 92352
MLS# IV26205359Listed by: CENTURY 21 LOIS LAUER REALTY - Open Sat, 10am to 12pmNew
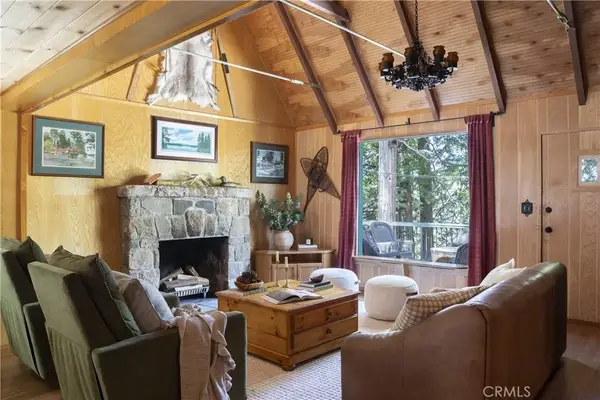 $1,095,000Active5 beds 3 baths2,593 sq. ft.
225 Fairview Drive, Lake Arrowhead, CA 92352
MLS# IG26208204Listed by: KELLER WILLIAMS LAKE ARROWHEAD - New
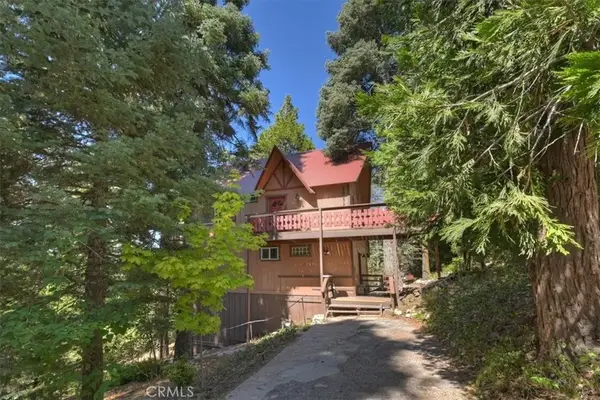 $585,000Active3 beds 2 baths1,344 sq. ft.
28974 Potomac, Lake Arrowhead, CA 92352
MLS# IG26207955Listed by: KELLER WILLIAMS LAKE ARROWHEAD


Protect your home and budget from life's surprises with an Assurant Home Warranty, backed by a partner that supports you through every step of homeownership. Explore Plans.
© 2026 Better Homes and Gardens Real Estate LLC. An Anywhere Real Estate company. All rights reserved. Better Homes and Gardens® Real Estate is a registered trademark owned by Meredith Operations Corporation, licensed to Better Homes and Gardens Real Estate LLC and used with permission. Better Homes and Gardens Real Estate LLC fully supports the principles of the Fair Housing Act and the Equal Opportunity Act. Listing information is deemed reliable but is not guaranteed accurate.
Each office is independently owned and operated.
Any services or products provided by third parties are not provided by, affiliated with or related to Better Homes and Gardens Real Estate LLC, or its affiliated companies.