
1611 Alberta Lane, Lake Arrowhead, CA 92352
Local realty services provided by:Better Homes and Gardens Real Estate Wine Country Group
1611 Alberta Lane,Lake Arrowhead, CA 92352
$2,350,000
- 5 Beds
- 6 Baths
- 4,563 sq. ft.
- Single family
- Active
Listed by: sarah jones
Office: lynne b wilson & associates909-337-2080
MLS#:IV26160664
Source:CRMLS
Price summary
- Price:$2,350,000
- Price per sq. ft.:$515.01
About this home
Lake Arrowhead Legacy Estate. Privately gated atop 3.79 acres with breathtaking panoramic views of the Pinnacles, this extraordinary Ron Dolman estate offers the rare opportunity to own a true Lake Arrowhead legacy property. Complete with the seller's Tavern Bay dock slip and Lake Rights, this remarkable residence blends timeless architecture, exceptional privacy, and the very best of Lake Arrowhead living.
A long private drive winds through the trees to the impressive residence, where level entry, an attached three-car garage, and an exceptionally private setting create an unforgettable arrival. Thoughtfully designed, every bedroom is a private ensuite, offering exceptional privacy for family and guests.
Inside, soaring beamed ceilings, rich hardwood flooring, and expansive windows frame panoramic views while filling the home with natural light. Designed for effortless entertaining, the home seamlessly connects inviting indoor living spaces with exceptional outdoor gathering areas. Beautifully maintained grounds feature a generous flat grassy entertaining area, mature trees, multiple gathering spaces, and sweeping vistas highlighted by the iconic Pinnacles.
Additional amenities include central heating and air conditioning, a full-house generator, a private well with two holding tanks, and convenient access to Sellers Dock in Tavern Bay....
Contact an agent
Home facts
- Year built:1984
- Subdivision & Development:Arrowhead Woods (AWHW)
- Listing ID #:IV26160664
- Added:59 day(s) ago
- Updated:September 25, 2026 at 11:29 AM
Rooms and interior
- Bedrooms:5
- Total bathrooms:6
- Full bathrooms:5
- Half bathrooms:1
- Flooring:Wood
- Kitchen Description:Built In Range, Dishwasher, Disposal, Double Oven, Freezer, Gas Oven, Gas Range, Microwave, Pantry, Refrigerator, Trash Compactor
- Living area:4,563 sq. ft.
Heating and cooling
- Cooling:Central Air, Zoned
- Heating:Central
- Central air:Yes
Structure and exterior
- Year built:1984
- Building area:4,563 sq. ft.
- Lot area:3.79 Acres
- Lot Features:Cul De Sac, Horse Property, Landscaped, Level with Street, Lot Over 40000 Sqft, Street Level
- Architectural Style:Custom
- Exterior Features:BoatSlip, Deck, Wood
- Levels:2 Story
Utilities
- Water:Public, Water Connected, Well
- Sewer:Public Sewer, Sewer Connected
Finances and disclosures
- Price:$2,350,000
- Price per sq. ft.:$515.01
Features and amenities
- Appliances:Built In Range, Dishwasher, Disposal, Dryer, Freezer, Washer
- Laundry features:Dryer, Inside, Washer
- Amenities:Living Room Deck Attached, Trash Compactor, Walk In Closets, Walk In Pantry
Parking
- Total parking spaces:8
- Parking description:Circular Driveway, Concrete, Direct Access, Door-Multi, Driveway, Driveway Level, Garage, Gated, Paved
- Garage:Yes
- Garage spaces:3
New listings near 1611 Alberta Lane
- Coming Soon
 $339,000Coming Soon2 beds 2 baths840 sq. ft.
813 Poe Court, Lake Arrowhead, CA 92352
MLS# IG26208205Listed by: COZY CABINS REALTY - Open Sat, 10am to 12pmNew
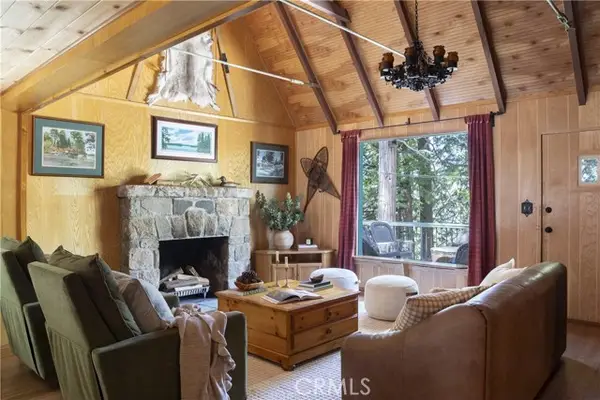 $1,095,000Active5 beds 3 baths2,593 sq. ft.
225 Fairview Drive, Lake Arrowhead, CA 92352
MLS# IG26208204Listed by: KELLER WILLIAMS LAKE ARROWHEAD
- New
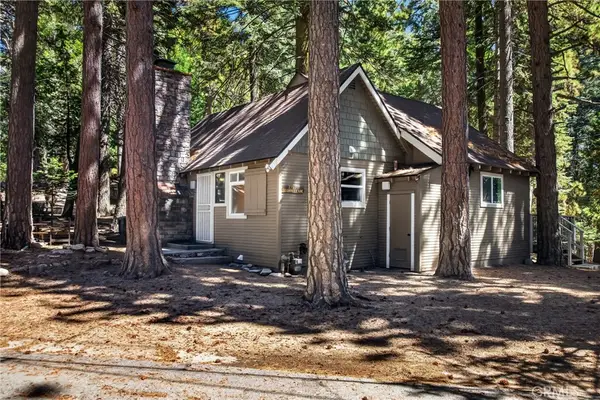 $394,900Active2 beds 2 baths879 sq. ft.
27917 Squirrel Lane, Lake Arrowhead, CA 92352
MLS# IV26205359Listed by: CENTURY 21 LOIS LAUER REALTY - New
 $1,499,000Active7 beds 7 baths6,546 sq. ft.
29682 Hook Creek, Cedar Glen, CA 92321
MLS# IG26207976Listed by: MOUNTAIN COUNTRY REALTY, INC. - New
 $585,000Active3 beds 2 baths1,344 sq. ft.
28974 Potomac, Lake Arrowhead, CA 92352
MLS# IG26207955Listed by: KELLER WILLIAMS LAKE ARROWHEAD - Open Sun, 12 to 3pmNew
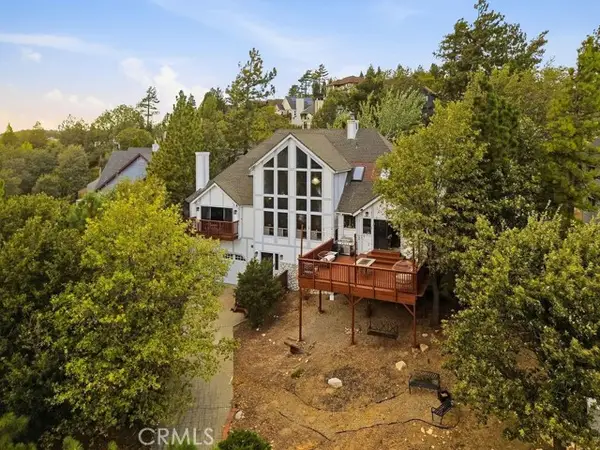 $949,000Active3 beds 3 baths3,089 sq. ft.
1216 Kodiak, Lake Arrowhead, CA 92352
MLS# SR26207780Listed by: PINNACLE ESTATE PROPERTIES - Open Sat, 11am to 2pmNew
 $1,750,000Active5 beds 6 baths3,888 sq. ft.
942 Lake Edge, Lake Arrowhead, CA 92352
MLS# IG26206873Listed by: VISTA SOTHEBY'S INTERNATIONAL REALTY - New
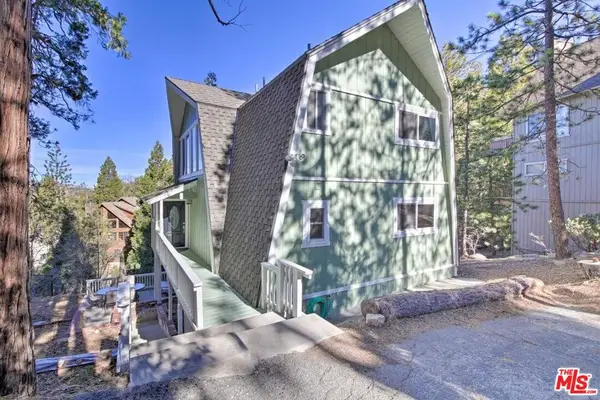 $625,000Active3 beds 3 baths1,872 sq. ft.
888 Grass Valley Road, Lake Arrowhead, CA 92352
MLS# 26991543Listed by: BEYCOME BROKERAGE REALTY INC. - New
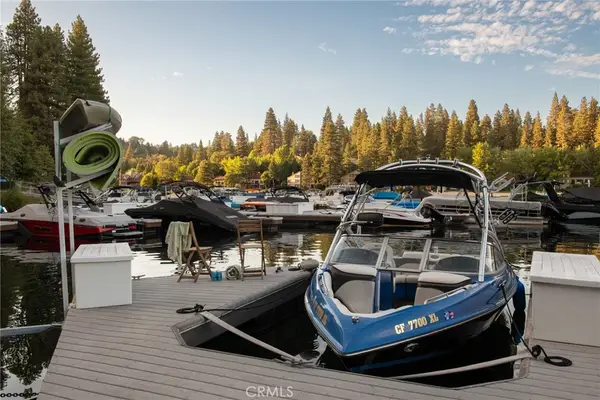 $190,000Active-- beds -- baths
0 Mbm 13 Slip 1, Lake Arrowhead, CA 92352
MLS# IG26206811Listed by: VISTA SOTHEBY'S INT. REALTY - New
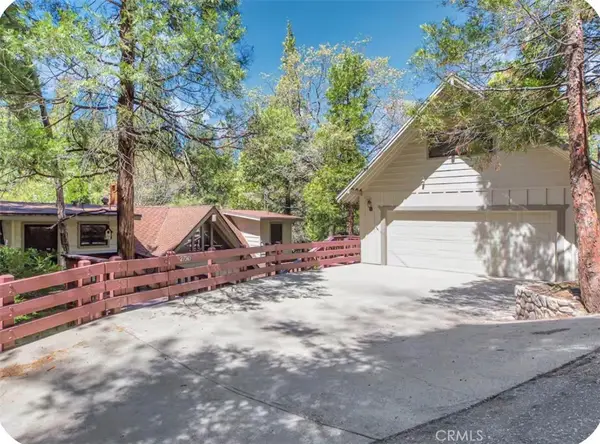 $799,000Active5 beds 5 baths2,634 sq. ft.
27945 Lakes Edge, Lake Arrowhead, CA 92352
MLS# AR26207141Listed by: RE/MAX PREMIER PROPERTIES


Protect your home and budget from life's surprises with an Assurant Home Warranty, backed by a partner that supports you through every step of homeownership. Explore Plans.
© 2026 Better Homes and Gardens Real Estate LLC. An Anywhere Real Estate company. All rights reserved. Better Homes and Gardens® Real Estate is a registered trademark owned by Meredith Operations Corporation, licensed to Better Homes and Gardens Real Estate LLC and used with permission. Better Homes and Gardens Real Estate LLC fully supports the principles of the Fair Housing Act and the Equal Opportunity Act. Listing information is deemed reliable but is not guaranteed accurate.
Each office is independently owned and operated.
Any services or products provided by third parties are not provided by, affiliated with or related to Better Homes and Gardens Real Estate LLC, or its affiliated companies.