
26385 Walnut Hills Drive, Lake Arrowhead, CA 92352
Local realty services provided by:Better Homes and Gardens Real Estate Property Shoppe
26385 Walnut Hills Drive,Lake Arrowhead, CA 92352
$1,099,000
- 4 Beds
- 3 Baths
- 3,354 sq. ft.
- Single family
- Active
Listed by: chrissy hammer
Office: coldwell banker sky ridge realty909-336-2131
MLS#:IG26199670
Source:CRMLS
Price summary
- Price:$1,099,000
- Price per sq. ft.:$327.67
About this home
Exquisitely Styled Executive Retreat in Lake Arrowhead with FULL Lake Rights and Gorgeous Summit Area Location — Impeccably appointed for grand entertaining and intimate evenings alike. Glowing at dusk with up-lit landscaping and a romantic covered turret overlooking the calming pond and waterfall. The open floor plan features hardwood floors combined with upgraded plushly padded carpet, three gas fireplaces, formal dining, breakfast bar, a chef’s kitchen with two-tier range, pot filler, stainless appliances, subway and mosaic tile accents, soapstone counters, full walk-in pantry and wine fridge. The home is equipped with a premium Yamaha AVENTAGE whole house audio system. This high-end dual zone setup allows for seamless, simultaneous music throughout every room, or the flexibility to enjoy a movie in one zone while streaming music in another—offering the ultimate in multi-room entertainment and lifestyle versatility. Spa-caliber primary bath boasts a jet tub and impressive dual marble-tiled shower and vanity. Additional highlights include a formal office, foyer, second living space, A/C, updated fixtures, freshly painted interior and exterior, high-profile millwork, level parking, four-car direct-entry garage with freshly refinished flooring, water softener system, reverse osmosis drinking water system, irrigation system, mountain-friendly flora (including laurel privacy screening), stone hardscape and comprehensive outdoor lighting, dual access — a true mountain masterpiece. Genuinely a home away for everyday of the week. Are you ready to live the dream?...
Contact an agent
Home facts
- Year built:2007
- Subdivision & Development:Arrowhead Woods (AWHW)
- Listing ID #:IG26199670
- Added:44 day(s) ago
- Updated:September 19, 2026 at 01:40 PM
Rooms and interior
- Bedrooms:4
- Total bathrooms:3
- Full bathrooms:2
- Half bathrooms:1
- Flooring:Carpet, Tile, Wood
- Kitchen Description:Gas Range, Pantry, Range Hood, Refrigerator, Stone Counters, Walk In Pantry
- Bedroom Description:All Bedrooms Up
- Living area:3,354 sq. ft.
Heating and cooling
- Cooling:Central Air
- Heating:Central Furnace, Forced Air
- Central air:Yes
Structure and exterior
- Roof:Composition
- Year built:2007
- Building area:3,354 sq. ft.
- Lot area:0.19 Acres
- Lot Features:Back Yard, Landscaped
- Architectural Style:Cape Cod, Custom
- Exterior Features:Concrete Patio, Covered Patio, Deck, Open, Patio, Stone Patio
- Levels:Three Or More
Utilities
- Water:Public, Water Connected
- Sewer:Public Sewer
Finances and disclosures
- Price:$1,099,000
- Price per sq. ft.:$327.67
Features and amenities
- Appliances:Gas Range, Range Hood, Refrigerator, Water Heater
- Laundry features:Laundry Room
- Amenities:High Ceilings, Lighting, Living Room Deck Attached, Loft, Multiple Staircases, Open Floorplan, Pantry, Partially Furnished, Prewired, Storage Space, Walk In Closets
Parking
- Total parking spaces:3
- Parking description:Door Multi, Door Single, Driveway, Driveway Level, Garage
- Garage:Yes
- Garage spaces:3
New listings near 26385 Walnut Hills Drive
- New
 $900,000Active5 beds 3 baths2,866 sq. ft.
135 S Fairway Drive, Lake Arrowhead, CA 92352
MLS# IG26229943Listed by: ROCK AND ROLL REALTY - New
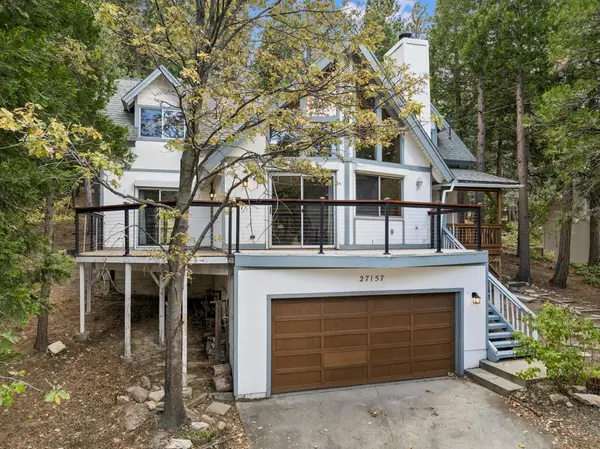 $575,000Active3 beds 2 baths1,617 sq. ft.
27157 Peninsula Drive, Lake Arrowhead, CA 92352
MLS# 219154835DAListed by: WINDERMERE REAL ESTATE - New
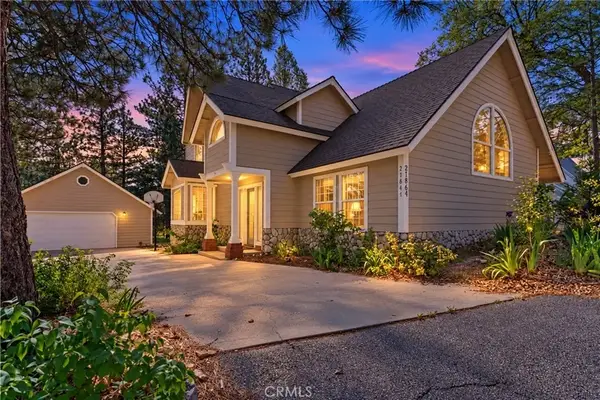 $829,900Active4 beds 3 baths2,313 sq. ft.
27847 St Bernard, Lake Arrowhead, CA 92352
MLS# CV26229415Listed by: VINCENT GUERRERA, BROKER - New
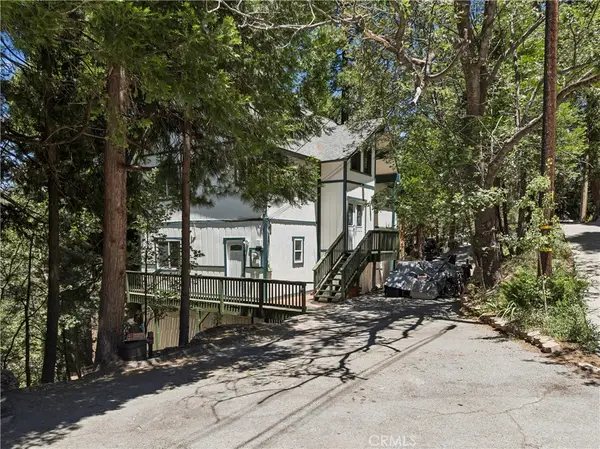 $495,000Active3 beds 2 baths1,844 sq. ft.
582 Grass Valley Court, Lake Arrowhead, CA 92352
MLS# IG26229435Listed by: WINDERMERE REAL ESTATE - New
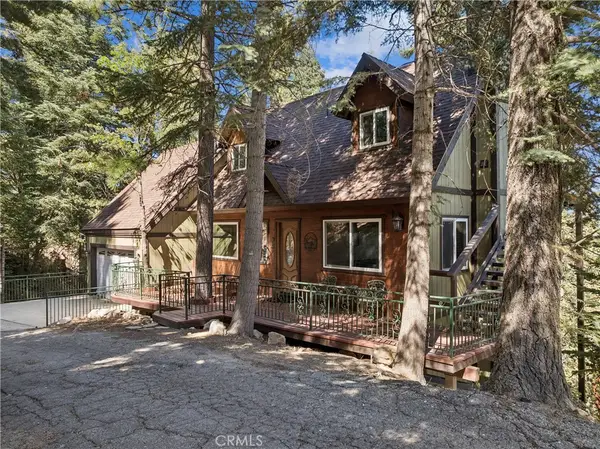 $599,000Active3 beds 2 baths1,936 sq. ft.
26345 Spyglass, Lake Arrowhead, CA 92391
MLS# IG26229410Listed by: WINDERMERE REAL ESTATE - New
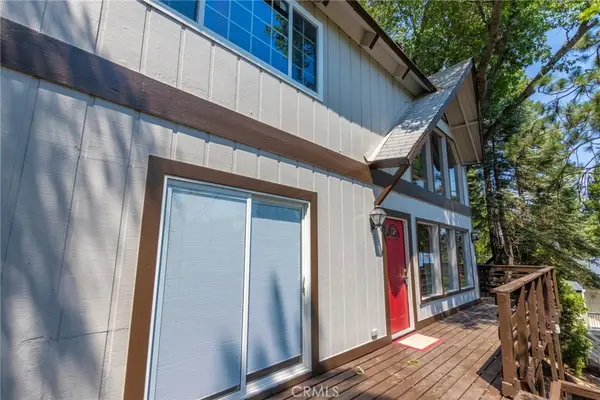 $525,000Active4 beds 3 baths1,960 sq. ft.
260 S Fairway Drive, Twin Peaks, CA 92391
MLS# PW26229386Listed by: REALTY PLUS - New
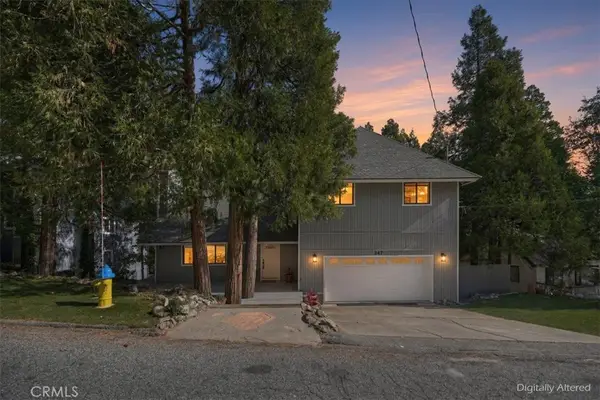 $695,000Active3 beds 3 baths1,928 sq. ft.
347 Birchwood, Lake Arrowhead, CA 92352
MLS# IG26229125Listed by: RE/MAX LAKESIDE - New
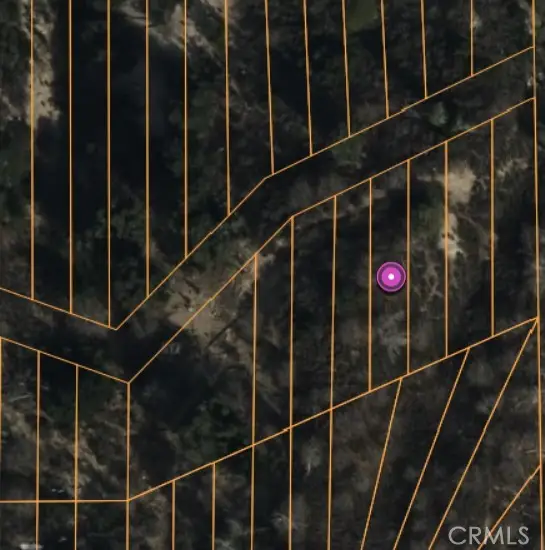 $5,900Active0.08 Acres
0 Lignum Vitae Drive, Cedar Glen, CA 92321
MLS# HD26226450Listed by: KELLER WILLIAMS HIGH DESERT - New
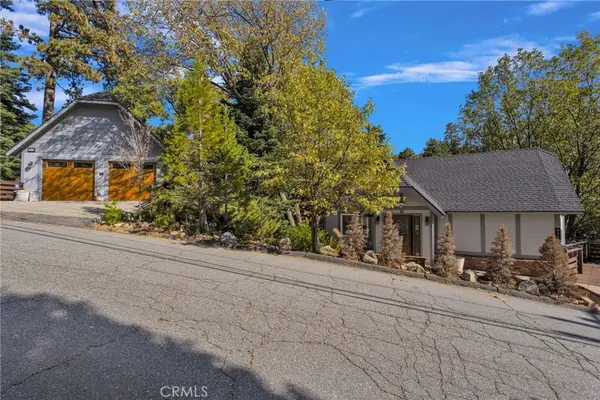 $799,999Active4 beds 3 baths1,708 sq. ft.
915 Trinity, Lake Arrowhead, CA 92352
MLS# CV26227885Listed by: RE/MAX MASTERS REALTY - Open Sat, 12 to 3pmNew
 $699,900Active3 beds 3 baths2,838 sq. ft.
27547 Alpen, Lake Arrowhead, CA 92352
MLS# OC26228892Listed by: BERKSHIRE HATHAWAY HOMESERVICE


Protect your home and budget from life's surprises with an Assurant Home Warranty, backed by a partner that supports you through every step of homeownership. Explore Plans.
© 2026 Better Homes and Gardens Real Estate LLC. An Anywhere Real Estate company. All rights reserved. Better Homes and Gardens® Real Estate is a registered trademark owned by Meredith Operations Corporation, licensed to Better Homes and Gardens Real Estate LLC and used with permission. Better Homes and Gardens Real Estate LLC fully supports the principles of the Fair Housing Act and the Equal Opportunity Act. Listing information is deemed reliable but is not guaranteed accurate.
Each office is independently owned and operated.
Any services or products provided by third parties are not provided by, affiliated with or related to Better Homes and Gardens Real Estate LLC, or its affiliated companies.