
27376 Pinewood Drive, Lake Arrowhead, CA 92352
Local realty services provided by:Better Homes and Gardens Real Estate Napolitano & Associates
27376 Pinewood Drive,Lake Arrowhead, CA 92352
$899,000
- 4 Beds
- 4 Baths
- 3,261 sq. ft.
- Single family
- Active
Listed by: angela cheng yap
Office: re/max lakeside
MLS#:IG26239358
Source:San Diego MLS via CRMLS
Price summary
- Price:$899,000
- Price per sq. ft.:$275.68
About this home
Welcome to 27376 Pinewood Drive in Lake Arrowhead Your perfect Mountain Getaway Home with lake rights! A Ted Pattison custom built home has everything you need - underground utilities, security system, fire sprinklers, A/C, huge fenced backyard, spacious deck surrounded by beautiful trees and a peek of the lake. Within walking distance to Blue Jay Village for Starbucks and donuts, post office, bank, and restaurants. This 3,261 square feet house boats a flat entry into an oversized two car garage, high ceilings and lots of natural light. It has four bedrooms, three and one half bathrooms, a huge indoor laundry room with utility sink and cabinets for storage, large linen closets and three gas burning fireplaces. A knotty-pine kitchen, with an island and a huge walk-in pantry. Two large, privately attached decks adorn the back of the house with stairs down into a completely fenced, landscaped yard with stairs from top to bottom. With lake rights, you can enjoy all swimming, fishing and boating and other lake activities such as kayaking, water skiing, stand-up paddle boarding. As ALA members, your family can enjoy all the beach clubs and fishing dock. What are you waiting for? Come to the mountain and enjoy the pristine forest, the private lake, and quality time away from the city. Yes, we have internet service, same-day Costco delivery and Amazon delivery! By the way, this custom home is a newer home as it was built in 2006....
Contact an agent
Home facts
- Year built:2006
- Listing ID #:IG26239358
- Added:1 day(s) ago
- Updated:November 09, 2026 at 01:35 AM
Rooms and interior
- Bedrooms:4
- Total bathrooms:4
- Full bathrooms:3
- Half bathrooms:1
- Flooring:Carpet, Laminate, Wood
- Kitchen Description:Dishwasher, Gas Oven, Gas Range, Microwave, Pantry, Refrigerator
- Living area:3,261 sq. ft.
Heating and cooling
- Cooling:Central Forced Air
- Heating:Fireplace, Forced Air Unit
Structure and exterior
- Roof:Composition
- Year built:2006
- Building area:3,261 sq. ft.
- Architectural Style:Custom Built
- Exterior Features:Deck
- Levels:3 Story
Utilities
- Water:Public, Water Connected
- Sewer:Public Sewer, Sewer Connected
Finances and disclosures
- Price:$899,000
- Price per sq. ft.:$275.68
Features and amenities
- Appliances:Dishwasher, Dryer, Gas Oven, Gas Range, Microwave, Refrigerator, Washer, Water Line to Refrigerator
- Laundry features:Dryer, Washer
Parking
- Total parking spaces:2
- Parking description:Direct Garage Access
- Garage spaces:2
 This information is deemed reliable but not guaranteed. You should rely on this information only to decide whether or not to further investigate a particular property. BEFORE MAKING ANY OTHER DECISION, YOU SHOULD PERSONALLY INVESTIGATE THE FACTS (e.g. square footage and lot size) with the assistance of an appropriate professional. You may use this information only to identify properties you may be interested in investigating further. All uses except for personal, non-commercial use in accordance with the foregoing purpose are prohibited. Redistribution or copying of this information, any photographs or video tours is strictly prohibited. This information is derived from the Internet Data Exchange (IDX) service provided by San Diego MLS®. Displayed property listings may be held by a brokerage firm other than the broker and/or agent responsible for this display. The information and any photographs and video tours and the compilation from which they are derived is protected by copyright. Compilation © 2020 San Diego MLS®, Inc.
New listings near 27376 Pinewood Drive
- Coming Soon
 $470,000Coming Soon3 beds 2 baths1,750 sq. ft.
1068 Oak Lane, Lake Arrowhead, CA 92352
MLS# WS26237789Listed by: KW EXECUTIVE - Coming Soon
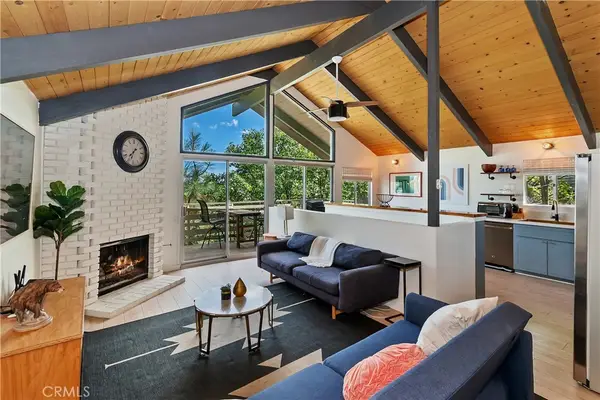 $599,000Coming Soon3 beds 2 baths1,152 sq. ft.
1219 Klondike Drive, Lake Arrowhead, CA 92352
MLS# OC26233328Listed by: DOUGLAS ELLIMAN OF CALIFORNIA - New
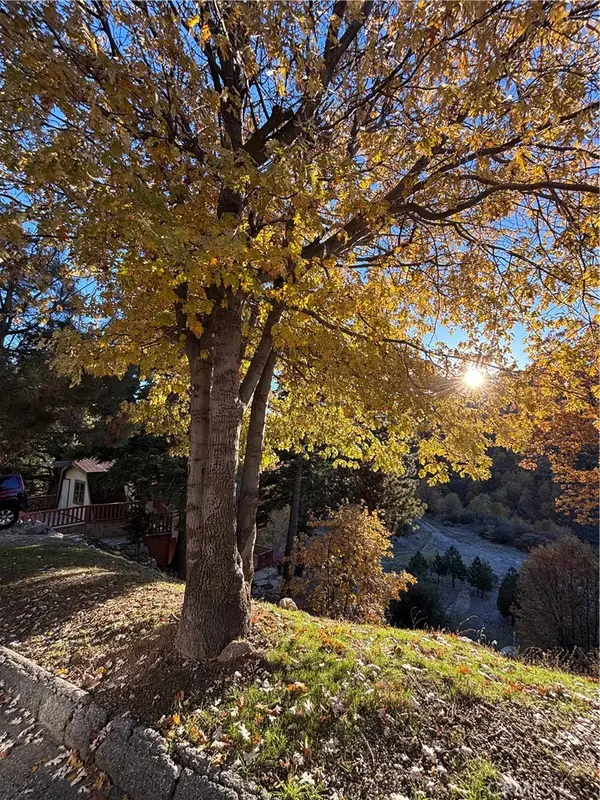 $35,000Active0.19 Acres
0 Brentwood, Lake Arrowhead, CA 92352
MLS# IG26239738Listed by: COLDWELL BANKER SKY RIDGE REALTY - New
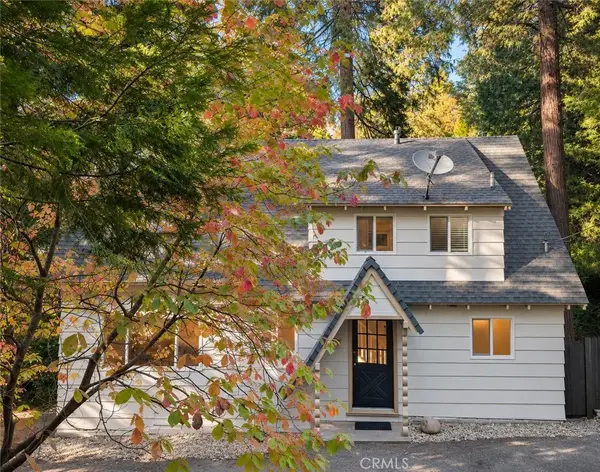 $629,000Active3 beds 2 baths1,374 sq. ft.
188 Bret Harte, Lake Arrowhead, CA 92352
MLS# IG26239505Listed by: KELLER WILLIAMS LAKE ARROWHEAD - New
 $310,000Active-- beds -- baths100 sq. ft.
55 A N North Shore Rd, Lake Arrowhead, CA 92352
MLS# IG26237962Listed by: VISTA SOTHEBY'S INTERNATIONAL REALTY - New
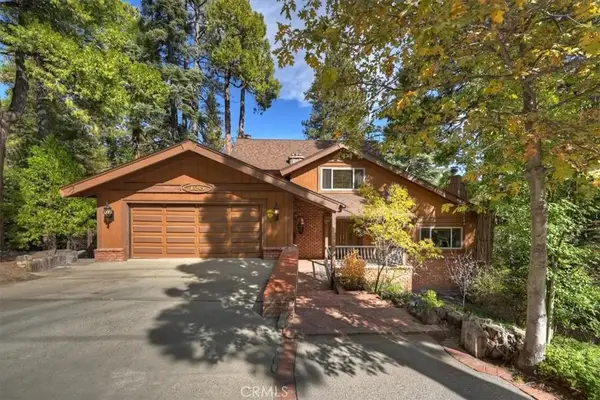 $1,169,000Active3 beds 3 baths3,701 sq. ft.
125 N Fairway, Lake Arrowhead, CA 92352
MLS# IG26239081Listed by: WINDERMERE REAL ESTATE - New
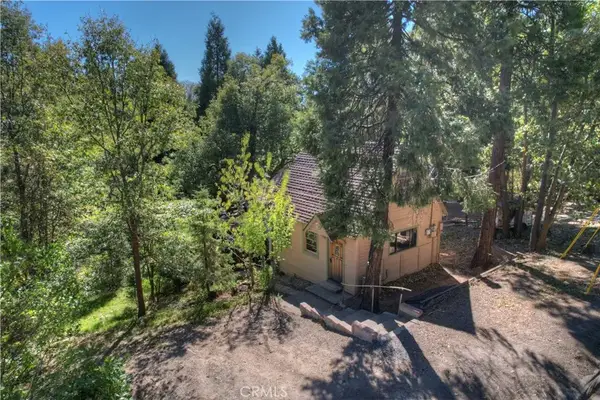 $299,000Active2 beds 1 baths600 sq. ft.
1262 Bear Springs Road, Rimforest, CA 92378
MLS# IG26239430Listed by: KELLER WILLIAMS LAKE ARROWHEAD - New
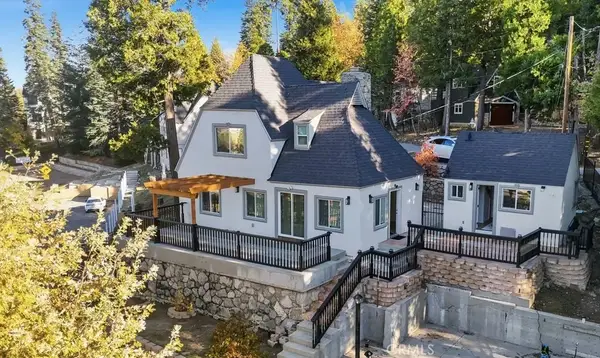 $920,000Active4 beds 5 baths1,656 sq. ft.
27981 Lakes Edge Road, Lake Arrowhead, CA 92352
MLS# PW26239399Listed by: CIRCLE REAL ESTATE - New
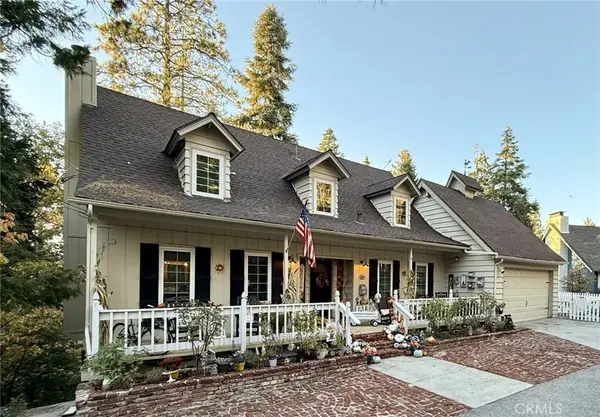 $699,000Active6 beds 4 baths2,972 sq. ft.
610 Grass Valley, Lake Arrowhead, CA 92352
MLS# IG26239114Listed by: COLDWELL BANKER SKY RIDGE REALTY


Protect your home and budget from life's surprises with an Assurant Home Warranty, backed by a partner that supports you through every step of homeownership. Explore Plans.
© 2026 Better Homes and Gardens Real Estate LLC. An Anywhere Real Estate company. All rights reserved. Better Homes and Gardens® Real Estate is a registered trademark owned by Meredith Operations Corporation, licensed to Better Homes and Gardens Real Estate LLC and used with permission. Better Homes and Gardens Real Estate LLC fully supports the principles of the Fair Housing Act and the Equal Opportunity Act. Listing information is deemed reliable but is not guaranteed accurate.
Each office is independently owned and operated.
Any services or products provided by third parties are not provided by, affiliated with or related to Better Homes and Gardens Real Estate LLC, or its affiliated companies.