
27403 Pinewood, Lake Arrowhead, CA 92317
Local realty services provided by:Better Homes and Gardens Real Estate Everything Real Estate
Listed by: keith binkley
Office: mountain country realty, inc.909-337-2414
MLS#:IG26211442
Source:CRMLS
Price summary
- Price:$798,000
- Price per sq. ft.:$288.19
About this home
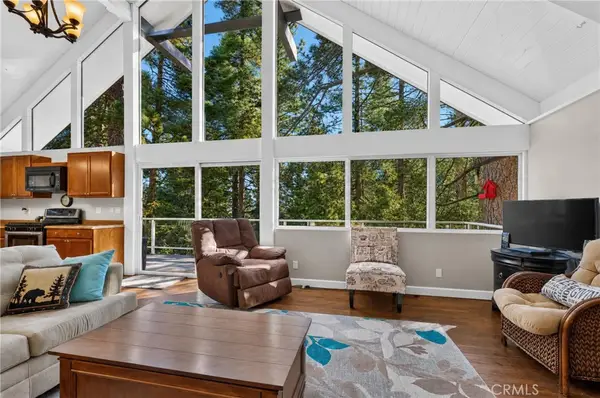
Super Special “Lake View Residence” with no View Distracting Power Poles nor Power Lines. Located in Arrowhead Woods with Lake Rights yet simply minutes from Blue Jay Village and Jensen’s. This Stunning Designer Inspired 2,769 sqft Romantic Traditional is set on a Super Private 9,610 sqft Wooded Lot with Rear Yard Park-like Setting specifically designed and focused on the Ultimate Outdoor Entertaining Experience. There are Dual Access Points for this address specifically Pinewood Proper and Direct Entry Garage as well as around the corner to a Rear Yard Level Access so you can bring the groceries right to the Kitchen Door. Main Floor Features: Covered Porch Double Door Front Entry, Central Hall with Powder Room, Intimate TV Den, 2 Intimate Guest Bedrooms, Full Bath, Open Informal Dining Area to Black Granite Kitchen with Dead Ahead View of the Lake complimented with Stainless Appliances, 5-Burner Gas Cook-Top Center Isle and Barstool Seating, Walk-In Butler Pantry combos Side by Side Laundry Room with accented Copper Backsplash and Slate Flooring, Engineered Hardwood Flooring in Main Areas, Vaulted Ceiling Living Room with Wood-burning Brick Fireplace and direct access to Outdoor Entertaining. Upstairs 2nd Level Features: Oversized Primary Bedroom En-suite with Dual Sinks, Soaking Tub and Walk-In Shower, Large Walk-In Closet and Bonus Solarium Office that makes you feel like you want to fly like a bird! The Owner of this Residence has been Published in Architectural Digest as well as In Style Magazine. Other Features include Creative Use of Farrow and Ball Paint Colors, Custom Light Fixtures and Mood Lighting throughout, Custom Cabinetry Hardware, A/C, Auto Natural Gas Generac Generator....
Contact an agent
Home facts
- Year built:1987
- Subdivision & Development:Arrowhead Woods (AWHW)
- Listing ID #:IG26211442
- Added:1 day(s) ago
- Updated:September 29, 2026 at 04:45 AM
Rooms and interior
- Bedrooms:3
- Total bathrooms:3
- Full bathrooms:2
- Half bathrooms:1
- Flooring:Carpet, Stone, Wood
- Kitchen Description:Dishwasher, Dry Bar, Gas Cooktop, Microwave, Pantry, Refrigerator, Washer
- Living area:2,769 sq. ft.
Heating and cooling
- Cooling:Central Air
- Heating:Central Furnace, Forced Air, Natural Gas
- Central air:Yes
Structure and exterior
- Roof:Composition
- Year built:1987
- Building area:2,769 sq. ft.
- Lot area:0.22 Acres
- Lot Features:Gentle Sloping, Irregular Lot, Landscaped, Rolling Slope, Sloped Up, Trees, Value In Land
- Architectural Style:Traditional
- Construction Materials:Concrete, Vertical Siding, Wood Siding
- Exterior Features:Deck, Front Porch, Open, Patio, Rear Porch, Wood Patio, Wrap Around
- Foundation Description:Concrete Perimeter, Pillar Post Pier, Raised
- Levels:2 Story
Schools
- High school:Rim Of The World
- Middle school:Mary Putnam
- Elementary school:Lake Arrowhead
Utilities
- Water:Public, Water Connected
- Sewer:Public Sewer, Sewer Connected
Finances and disclosures
- Price:$798,000
- Price per sq. ft.:$288.19
Features and amenities
- Appliances:Dishwasher, Dryer, Gas Cooktop, Gas Water Heater, Microwave, Refrigerator, Washer, Water Heater
- Laundry features:Dryer, Electric Dryer Hookup, Gas Dryer Hookup, Inside, Laundry Room, Washer
- Amenities:Atrium, Beamed Ceilings, Carbon Monoxide Detectors, Ceiling Fans, Custom Coverings, Double Pane Windows, Living Room Deck Attached, Multiple Staircases, Open Floorplan, Pantry, Partially Furnished, Smoke Detectors, Stained Glass, Walk In Closets
Parking
- Total parking spaces:2
- Parking description:Asphalt Driveway, Direct Access, Door Single, Driveway, Driveway Up Slope From Street, Garage, Garage Faces Front, Off Street, On Site, Oversized
- Garage:Yes
- Garage spaces:2
New listings near 27403 Pinewood
- Coming Soon
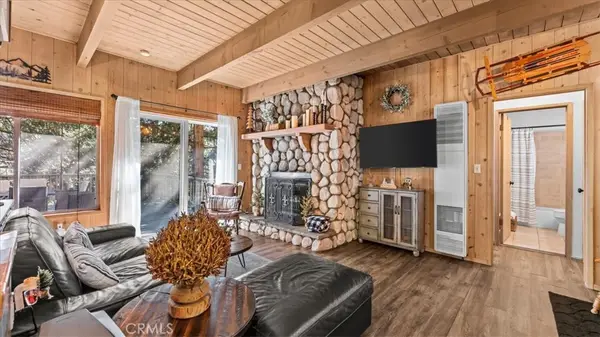 $379,000Coming Soon3 beds 2 baths960 sq. ft.
613 E Victoria Court, Lake Arrowhead, CA 92352
MLS# CV26211405Listed by: EXP REALTY OF CALIFORNIA INC - Coming Soon
 $339,000Coming Soon2 beds 2 baths840 sq. ft.
813 Poe Court, Lake Arrowhead, CA 92352
MLS# IG26208205Listed by: COZY CABINS REALTY - New
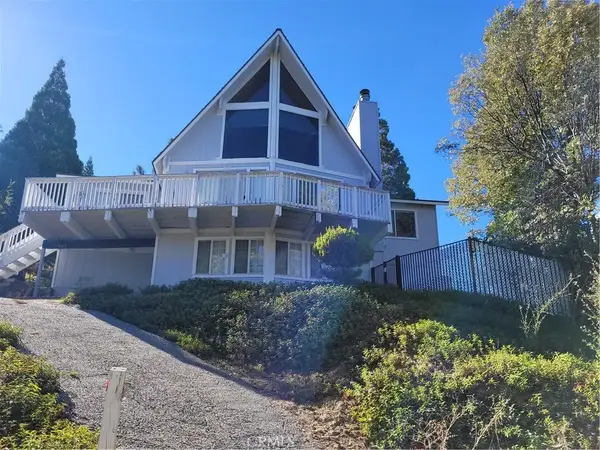 $629,000Active3 beds 3 baths2,016 sq. ft.
27068 Ironwood, Lake Arrowhead, CA 92352
MLS# IG26209240Listed by: SUCCESS REAL ESTATE - New
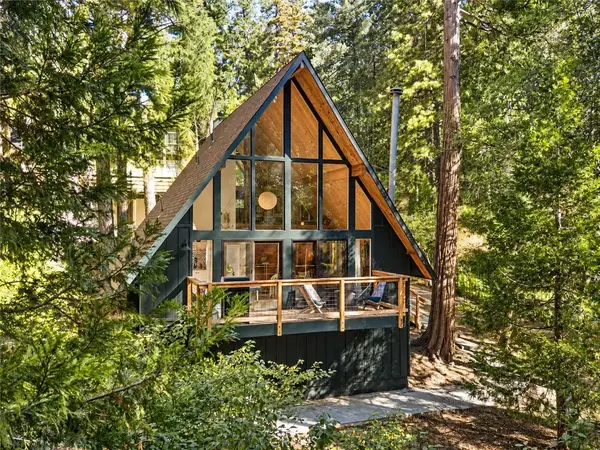 $615,000Active3 beds 2 baths1,080 sq. ft.
385 Birchwood, Lake Arrowhead, CA 92352
MLS# IG26211458Listed by: VISTA SOTHEBY'S INTERNATIONAL REALTY - Open Sat, 11am to 2pmNew
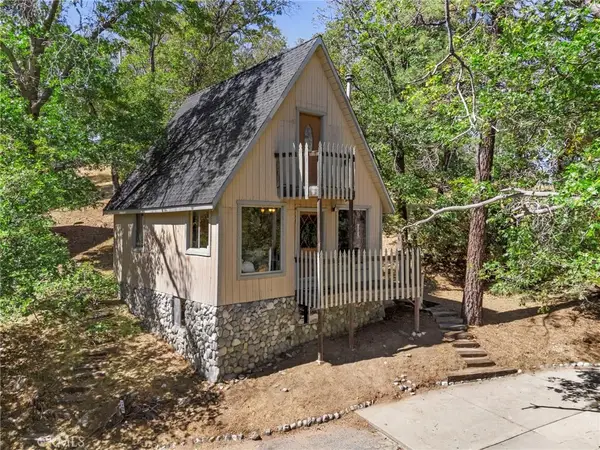 $325,000Active1 beds 1 baths800 sq. ft.
1700 S Way, Lake Arrowhead, CA 92352
MLS# IG26209865Listed by: FIV REALTY CO. - Open Thu, 9am to 3pmNew
 $648,000Active3 beds 3 baths2,056 sq. ft.
279 S Cumberland, Lake Arrowhead, CA 92352
MLS# IG26211037Listed by: COLDWELL BANKER SKY RIDGE REALTY - Open Thu, 9am to 2pmNew
 $330,000Active3 beds 1 baths1,200 sq. ft.
26485 Sugar Cone Ln., Twin Peaks, CA 92391
MLS# IG26209143Listed by: COLDWELL BANKER SKY RIDGE REALTY - New
 $5,995,000Active5 beds 7 baths5,565 sq. ft.
28103 Point Hamiltair, Lake Arrowhead, CA 92352
MLS# IG26210695Listed by: MOUNTAIN COUNTRY REALTY, INC.
- New
 $422,500Active3 beds 2 baths1,440 sq. ft.
560 Rose Lane, Twin Peaks, CA 92391
MLS# IG26210263Listed by: ARROWHEAD PREMIER PROPERTIES


Protect your home and budget from life's surprises with an Assurant Home Warranty, backed by a partner that supports you through every step of homeownership. Explore Plans.
© 2026 Better Homes and Gardens Real Estate LLC. An Anywhere Real Estate company. All rights reserved. Better Homes and Gardens® Real Estate is a registered trademark owned by Meredith Operations Corporation, licensed to Better Homes and Gardens Real Estate LLC and used with permission. Better Homes and Gardens Real Estate LLC fully supports the principles of the Fair Housing Act and the Equal Opportunity Act. Listing information is deemed reliable but is not guaranteed accurate.
Each office is independently owned and operated.
Any services or products provided by third parties are not provided by, affiliated with or related to Better Homes and Gardens Real Estate LLC, or its affiliated companies.