
27711 Hamiltair Drive, Lake Arrowhead, CA 92352
Local realty services provided by:Better Homes and Gardens Real Estate Property Shoppe
Listed by: cindy stahl, david vail
Office: vista sotheby's international realty909-366-6940
MLS#:IG26140153
Source:CRMLS
Price summary
- Price:$1,650,000
- Price per sq. ft.:$809.62
- Monthly HOA dues:$245.83
About this home
Welcome to Hamiltair Estates! The most sought after lake side gated community in Lake Arrowhead offering the only 24 hour guard gated access and patrol on mountain including concierge service, 2 private beaches, a private launch ramp, as well as available membership to the on site tennis and pickle ball courts. This pristine charmer is perched on it's own knoll offering tons of privacy, tree, and peek a boo water views. It is literally only a 100 yards to your own private boat slip-located in the deepest and calmest water in the North Bay. Paddle boarding and Kyacking are easy, not to mention great fishing! The seller's have had immense pride of ownership enjoying community and the family oriented Hamiltair lifestyle for many years. The home has updated windows, paint, baths, kitchen, and hickory flooring not to mention a tremendously sized wrap around deck accessed from the two sliding french doors which allow for fabulous indoor/outdoor entertaining. There is a primary suite on main level with three additional guest rooms upstairs offering plenty of guest accommodations. The lot is especially large and there is room for future expansion as it is surrounded by multi million dollar lakefront homes and allows for any improvements well spent. The towering pines are lush and gracious and have been thoughtfully cared for. There is a deep one car garage and a rear yard-perfect for bocci or outdoor recreation.
If you are seeking the best location, closest to lake's edge with it's own dock, in a community with no STR's, and tons of great generational family memories this is It! Come see this community within a community, also featuring an annual 4th July BBQ and September Trout contest! Let your summer begin! A turnkey opportunity!...
Contact an agent
Home facts
- Year built:1963
- Subdivision & Development:Arrowhead Woods (AWHW)
- Listing ID #:IG26140153
- Added:123 day(s) ago
- Updated:September 19, 2026 at 01:24 PM
Rooms and interior
- Bedrooms:4
- Total bathrooms:3
- Full bathrooms:2
- Half bathrooms:1
- Flooring:Carpet, Wood
- Kitchen Description:Built In Range, Dishwasher, Gas Cooktop, Gas Oven, Gas Range, Microwave, Pantry, Refrigerator
- Basement:Yes
- Basement Description:Utility
- Living area:2,038 sq. ft.
Heating and cooling
- Heating:Central Furnace, Fireplaces, Forced Air
Structure and exterior
- Roof:Composition, Shingle
- Year built:1963
- Building area:2,038 sq. ft.
- Lot area:0.25 Acres
- Lot Features:Back Yard, Front Yard, Gentle Sloping, Landscaped, Sloped Up
- Architectural Style:Cottage, Custom
- Construction Materials:Concrete, Copper Plumbing, Wood Siding
- Exterior Features:Brick Patio, Deck, Wood Patio, Wrap Around
- Foundation Description:Block, Combination, Concrete Perimeter, Raised
- Levels:2 Story
Utilities
- Water:Public, Water Connected
- Sewer:Public Sewer, Sewer Connected
Finances and disclosures
- Price:$1,650,000
- Price per sq. ft.:$809.62
Features and amenities
- Appliances:Built In Range, Dishwasher, Disposal, Gas Cooktop, Gas Oven, Gas Range, Gas Water Heater, Microwave, Refrigerator, Water Heater
- Laundry features:Washer Hookup
- Amenities:Attic, Beamed Ceilings, Boat Slip, Carbon Monoxide Detectors, Ceiling Fans, Controlled Access, Dock, Double Pane Windows, Guard, Lighting, Living Room Deck Attached, Open Floorplan, Outdoor Cooking Area, Pantry, Pickleball, Picnic Area, Security, Security Gate, Smoke Detectors, Storage Space, Tennis Courts, Track Lighting
Parking
- Total parking spaces:7
- Parking description:1 Carport Space(s), Covered, Detached Carport, Door Single, Driveway, Driveway Up Slope From Street, Garage, Garage Faces Side, Guarded, One Space
- Garage:Yes
- Garage spaces:1
- Carport spaces:1
New listings near 27711 Hamiltair Drive
- Coming Soon
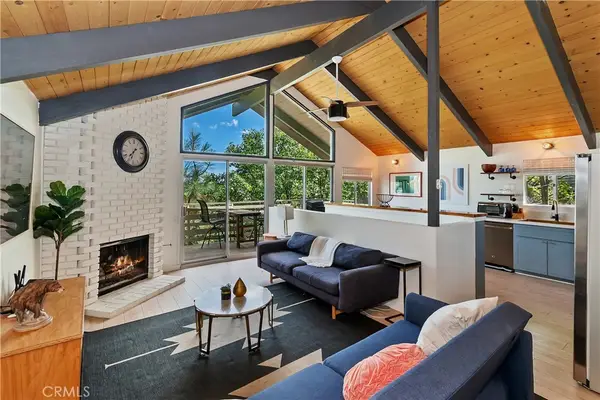 $599,000Coming Soon3 beds 2 baths1,152 sq. ft.
1219 Klondike Drive, Lake Arrowhead, CA 92352
MLS# OC26233328Listed by: DOUGLAS ELLIMAN OF CALIFORNIA - New
 $48,000Active0 Acres
0 Krause Lane, Lake Arrowhead, CA 92352
MLS# PW26235043Listed by: NUVISION PROPERTIES - New
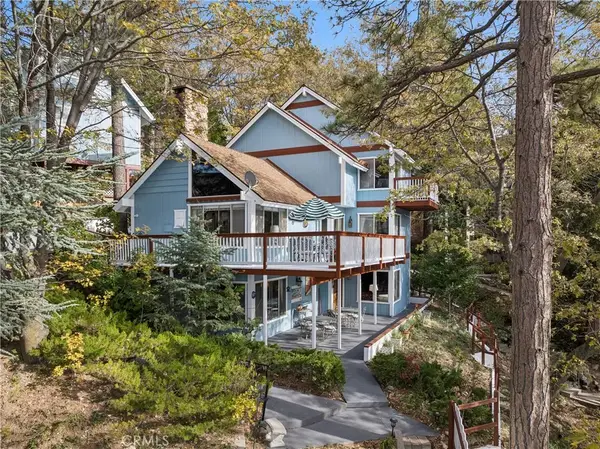 $2,550,000Active3 beds 3 baths2,222 sq. ft.
510 N Hwy 173, Lake Arrowhead, CA 92352
MLS# IG26233973Listed by: VISTA SOTHEBY'S INTERNATIONAL REALTY - New
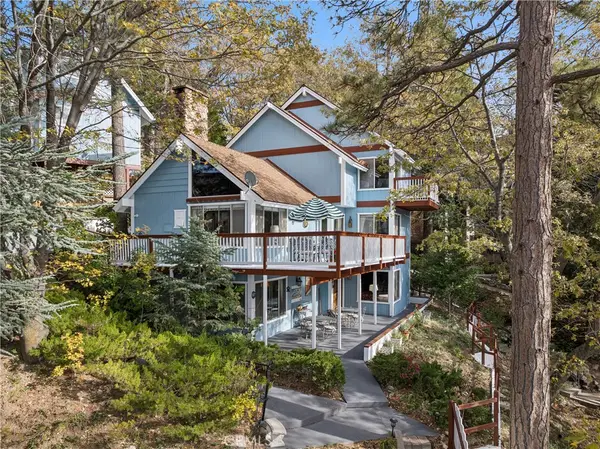 $2,550,000Active3 beds 3 baths2,222 sq. ft.
510 N Hwy 173, Lake Arrowhead, CA 92352
MLS# IG26233973Listed by: VISTA SOTHEBY'S INTERNATIONAL REALTY - New
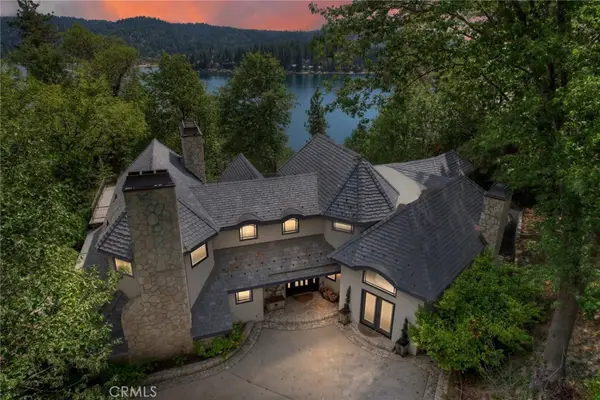 $3,800,000Active5 beds 6 baths4,999 sq. ft.
28175 North Shore Road, Lake Arrowhead, CA 92352
MLS# IG26211155Listed by: KELLER WILLIAMS REALTY - New
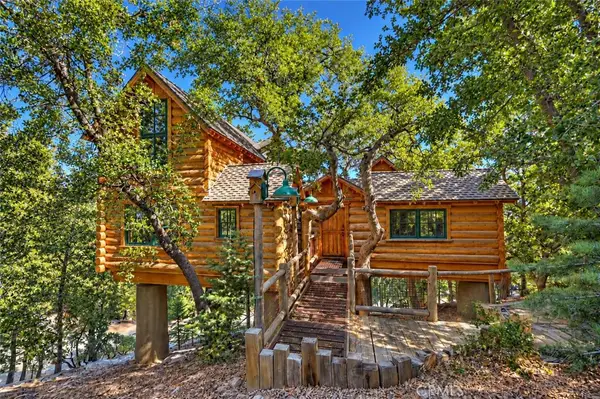 $980,000Active5 beds 4 baths2,757 sq. ft.
26329 Spyglass, Lake Arrowhead, CA 92352
MLS# IG26234365Listed by: RE/MAX LAKESIDE - New
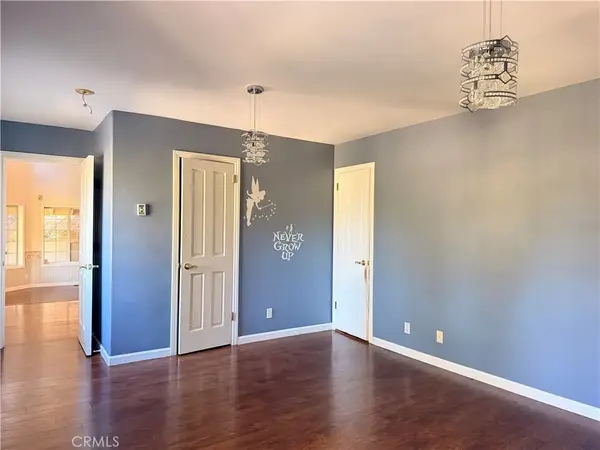 $649,000Active4 beds 3 baths2,105 sq. ft.
26251 Spyglass, Lake Arrowhead, CA 92352
MLS# IG26233684Listed by: KELLER WILLIAMS LAKE ARROWHEAD - New
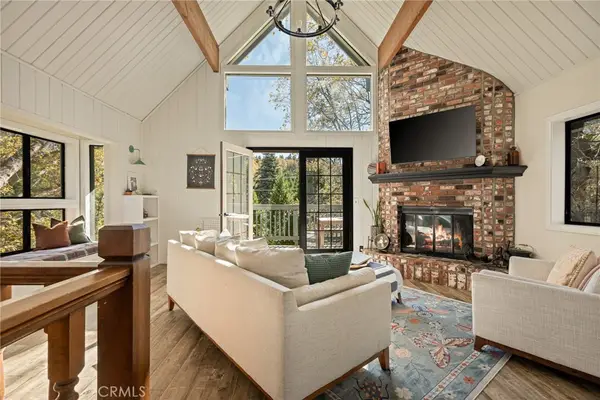 $750,000Active3 beds 2 baths1,660 sq. ft.
28888 Cedar Drive, Lake Arrowhead, CA 92352
MLS# IG26232344Listed by: COLDWELL BANKER SKY RIDGE REALTY - New
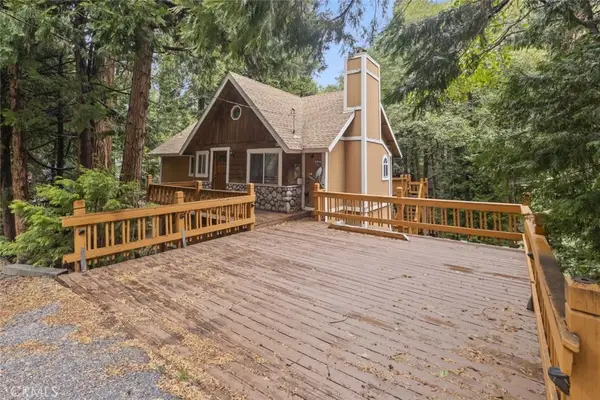 $610,000Active3 beds 3 baths1,796 sq. ft.
28772 Potomac Drive, Lake Arrowhead, CA 92352
MLS# SR26233228Listed by: JOHNHART REAL ESTATE - New
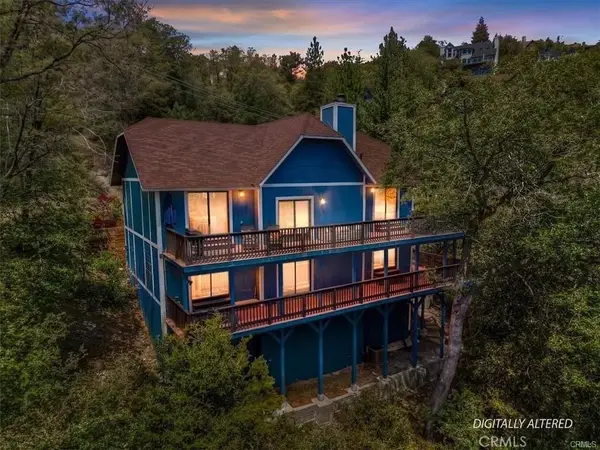 $839,000Active3 beds 4 baths2,804 sq. ft.
1137 Nadelhorn, Lake Arrowhead, CA 92352
MLS# SR26232859Listed by: E H REALTY


Protect your home and budget from life's surprises with an Assurant Home Warranty, backed by a partner that supports you through every step of homeownership. Explore Plans.
© 2026 Better Homes and Gardens Real Estate LLC. An Anywhere Real Estate company. All rights reserved. Better Homes and Gardens® Real Estate is a registered trademark owned by Meredith Operations Corporation, licensed to Better Homes and Gardens Real Estate LLC and used with permission. Better Homes and Gardens Real Estate LLC fully supports the principles of the Fair Housing Act and the Equal Opportunity Act. Listing information is deemed reliable but is not guaranteed accurate.
Each office is independently owned and operated.
Any services or products provided by third parties are not provided by, affiliated with or related to Better Homes and Gardens Real Estate LLC, or its affiliated companies.