
28411 North Shore Road, Lake Arrowhead, CA 92352
Local realty services provided by:Better Homes and Gardens Real Estate Haven Properties
28411 North Shore Road,Lake Arrowhead, CA 92352
$2,988,000
- 5 Beds
- 5 Baths
- 4,294 sq. ft.
- Single family
- Active
Listed by: sueellen knapp
Office: keller williams realty909-793-2100
MLS#:IG25184788
Source:CRMLS
Price summary
- Price:$2,988,000
- Price per sq. ft.:$695.85
About this home
Over an ACRE, behind privacy gates, the utmost in privacy, yet, just a short stroll to the private Tavern Bay Beach Club. This Lake Arrowhead estate, with Lake Rights, unfolds like a love letter to mountain living. Lushly landscaped, forested, & level grounds, this home is not just a residence but a sanctuary—where nature, romance, & luxury harmonize. From the moment you arrive, the automated entry gate opens to reveal sprawling lawns adorned with flowers and the whimsical beauty of the “Three Sisters” sequoias —kissed by alpine breezes. Outdoors, every gathering becomes a memory. The bocce ball & expansive sport court invite laughter and competition—transforming easily into a dance floor under the stars. The custom bar and grill beckon for twilight feasts, while the above-ground spa bubbles beside twinkling landscape lighting, wrapping evenings in romance. Whether entertaining dozens or enjoying quiet solitude, this property is designed for joy. Inside, craftsmanship meets warmth. Stone and wood floors, wainscoting, cove moldings, and solid wood interior doors create a home rich with character. The oversized living room fireplace glows with welcoming grandeur, while the chef’s kitchen is a culinary dream: six-burner gas cooktop, convection double ovens, walk-in pantry with wine cooler & 2nd beverage fridge, & a commercial-grade stainless refrigerator & freezer. Every meal here feels celebratory. The primary suite, on the main level with 2nd fireplace and direct access to the back yard & spa, is a true retreat, offering a luxurious “Mr. Steam” shower that turns each morning into a spa ritual. With five bedrooms & five baths, + separate family room, each space balances privacy with connection, perfect for hosting loved ones in comfort. Thoughtful upgrades ensure ease and peace of mind—two air conditioners, four heater units with Nest controls, a whole-house generator, a private well with 5-stage filtration & 2,500-gallon storage tank, plus phone-app-enabled gates & heated three-car garage. Even parking welcomes guests graciously, with space for 12+ cars incl. a 40+ foot RV area with 50-amp hookup. Romantic, rare, & timeless, this estate is more than a home—it is a stage for life’s sweetest moments. Whether walking to the shores of Tavern Bay, sipping wine beneath your cherry tree in bloom, or dancing barefoot on the sports court by moonlight, you’ll find that this property was created for memories that last forever. Could come mostly furnished....
Contact an agent
Home facts
- Year built:1958
- Listing ID #:IG25184788
- Added:300 day(s) ago
- Updated:June 26, 2026 at 01:38 PM
Rooms and interior
- Bedrooms:5
- Total bathrooms:5
- Full bathrooms:5
- Flooring:Carpet, Stone, Tile
- Kitchen Description:Convection Oven, Dishwasher, Double Oven, Electric Oven, Gas Cooktop, Microwave, Pantry, Range Hood, Refrigerator, Stone Counters, Trash Compactor, Walk In Pantry, Washer
- Living area:4,294 sq. ft.
Heating and cooling
- Cooling:Central Air, Electric, Zoned
- Heating:Central Furnace, Fireplaces, Forced Air, Natural Gas, Zoned
- Central air:Yes
Structure and exterior
- Roof:Composition, Shingle
- Year built:1958
- Building area:4,294 sq. ft.
- Lot area:1.05 Acres
- Lot Features:Back Yard, Front Yard, Garden, Gentle Sloping, Level with Street, Lot Over 40000 Sqft, Near Park, Sprinkler System, Sprinklers In Front, Sprinklers In Rear, Sprinklers Timer, Trees, Yard
- Architectural Style:Custom, Mid Century Modern
- Construction Materials:Copper Plumbing, Stucco
- Exterior Features:Barbecue, Concrete Patio, Deck, Front Porch, Patio
- Levels:2 Story
Utilities
- Water:Public, Water Connected, Well
- Sewer:Public Sewer, Sewer Connected
Finances and disclosures
- Price:$2,988,000
- Price per sq. ft.:$695.85
Features and amenities
- Appliances:Convection Oven, Dishwasher, Double Oven, Dryer, Electric Oven, Gas Cooktop, Gas Water Heater, Microwave, Range Hood, Refrigerator, Trash Compactor, Washer
- Laundry features:Dryer, Electric Dryer Hookup, Gas Dryer Hookup, In Kitchen, Inside, Washer, Washer Hookup
- Amenities:Barbecue, Beamed Ceilings, Carbon Monoxide Detectors, Ceiling Fans, Crown Molding, Double Pane Windows, High Ceilings, Open Floorplan, Pantry, Recessed Lighting, Security Gate, Skylights, Smoke Detectors, Sport Court, Storage Space, Two Story Ceilings
Parking
- Total parking spaces:3
- Parking description:Concrete Driveway, Direct Access, Door Multi, Driveway, Driveway Level, Driveway Up Slope From Street, Garage, Garage Door Opener, Garage Faces Front
- Garage:Yes
- Garage spaces:3
New listings near 28411 North Shore Road
- New
 $2,988,000Active5 beds 5 baths4,294 sq. ft.
28411 North Shore Road, Lake Arrowhead, CA 92352
MLS# IG26128600Listed by: KELLER WILLIAMS REALTY - New
 $359,000Active3 beds 1 baths1,000 sq. ft.
721 Ivy, Lake Arrowhead, CA 92352
MLS# CV26129428Listed by: RE/MAX TIME REALTY
- New
 $669,900Active4 beds 3 baths1,798 sq. ft.
700 Community, Lake Arrowhead, CA 92352
MLS# PW26138397Listed by: FUSION REALTY GROUP - New
 $200,000Active0.79 Acres
746 Blue Ridge Drive, Lake Arrowhead, CA 92385
MLS# OC26139815Listed by: COMPASS - Open Sat, 12 to 3pmNew
 $1,149,900Active4 beds 4 baths2,560 sq. ft.
885 Del Norte, Lake Arrowhead, CA 92352
MLS# IG26138860Listed by: WINDERMERE REAL ESTATE - New
 $12,995,000Active10 beds 10 baths15,632 sq. ft.
177 Shorewood, Lake Arrowhead, CA 92352
MLS# IG26137577Listed by: VISTA SOTHEBY'S INTERNATIONAL REALTY - New
 $6,500Active0.15 Acres
0 Mid Lane, Twin Peaks, CA 92391
MLS# IG26139220Listed by: RE/MAX BIG BEAR - New
 $39,900Active0.26 Acres
0 Alder, Cedar Glen, CA 92321
MLS# SB26139496Listed by: EXP REALTY OF CALIFORNIA, INC. - New
 $749,000Active3 beds 3 baths1,896 sq. ft.
1360 Montreal, Lake Arrowhead, CA 92352
MLS# IG26139295Listed by: VISTA SOTHEBY'S INTERNATIONAL REALTY - New
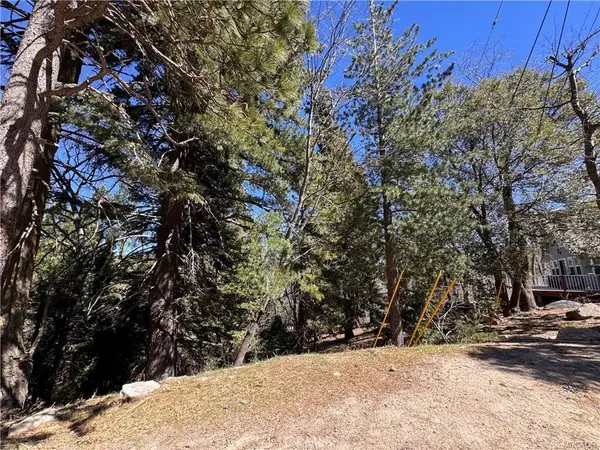 $6,500Active0.15 Acres
0 Mid Lane, Twin Peaks, CA 92391
MLS# IG26139220Listed by: RE/MAX BIG BEAR


Protect your home and budget from life's surprises with an Assurant Home Warranty, backed by a partner that supports you through every step of homeownership. Explore Plans.
© 2026 Better Homes and Gardens Real Estate LLC. An Anywhere Real Estate company. All rights reserved. Better Homes and Gardens® Real Estate is a registered trademark owned by Meredith Operations Corporation, licensed to Better Homes and Gardens Real Estate LLC and used with permission. Better Homes and Gardens Real Estate LLC fully supports the principles of the Fair Housing Act and the Equal Opportunity Act. Listing information is deemed reliable but is not guaranteed accurate.
Each office is independently owned and operated.
Any services or products provided by third parties are not provided by, affiliated with or related to Better Homes and Gardens Real Estate LLC, or its affiliated companies.