
28565 Shenandoah Drive, Lake Arrowhead, CA 92352
Local realty services provided by:Better Homes and Gardens Real Estate Napolitano & Associates
Listed by: arlene smith
Office: mountain country realty, inc.
MLS#:IG26221867
Source:San Diego MLS via CRMLS
Price summary
- Price:$599,000
- Price per sq. ft.:$349.07
About this home
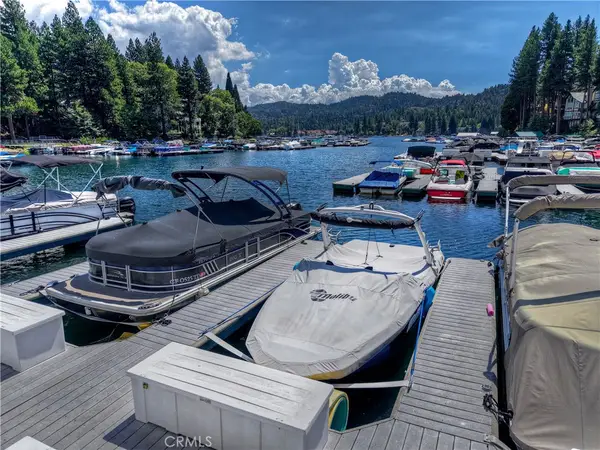
LOCATION, LOCATION! Arrowhead Woods home with Lake Rights, within walking distance to the lake and Lake Arrowhead Village for shopping, dining, concerts, and entertainment. Enjoy magnificent forest views from the front deck or living room in this spacious, turnkey, furnished mountain retreat. The home features 3 bedrooms, 2 full baths, a large living and dining area, and an open kitchen with breakfast bar. Plus a family room offering a pool table for entertainment and an antique wood-burning Franklin stove for extra coziness, while the living room fireplace with insert adds warmth and charm. The home sleeps up to 11 with beds, a trundle bed, and sofa beds. Charming cabin furnishings, bedroom linens, and well-stocked kitchen cabinets are included. Additional features include an attached 2-car garage with direct house access, with a doggie door leading to a side dog run. Driveway parking for 45 cars. Enjoy a landscaped yard with drip irrigation, apple trees, and beautiful dogwood blooms out your bedroom window in Spring. Just minutes from SkyPark at Santas Village, for holiday fun, dining, mountain biking, and Winter ice skating. Winter sports close by offering skiing and snowboarding. Everything you need to enjoy mountain living in your mountain cabin!...
Contact an agent
Home facts
- Year built:1980
- Listing ID #:IG26221867
- Added:6 day(s) ago
- Updated:October 22, 2026 at 02:41 PM
Rooms and interior
- Bedrooms:3
- Total bathrooms:2
- Full bathrooms:2
- Flooring:Carpet, Laminate
- Kitchen Description:Barbecue, Dishwasher, Disposal, Gas Range, Ice Maker, Microwave, Pantry, Refrigerator
- Living area:1,716 sq. ft.
Heating and cooling
- Heating:Forced Air Unit
Structure and exterior
- Roof:Composition
- Year built:1980
- Building area:1,716 sq. ft.
- Construction Materials:Wood
- Exterior Features:Deck, Wood
- Levels:3 Story
Utilities
- Water:Public, Water Connected
- Sewer:Public Sewer, Sewer Connected
Finances and disclosures
- Price:$599,000
- Price per sq. ft.:$349.07
Features and amenities
- Appliances:Barbecue, Dishwasher, Disposal, Dryer, Gas Range, Ice Maker, Microwave, Refrigerator, Washer, Water Line to Refrigerator
- Laundry features:Dryer, Washer
Parking
- Total parking spaces:5
- Parking description:Garage - Two Door
- Garage spaces:2
 This information is deemed reliable but not guaranteed. You should rely on this information only to decide whether or not to further investigate a particular property. BEFORE MAKING ANY OTHER DECISION, YOU SHOULD PERSONALLY INVESTIGATE THE FACTS (e.g. square footage and lot size) with the assistance of an appropriate professional. You may use this information only to identify properties you may be interested in investigating further. All uses except for personal, non-commercial use in accordance with the foregoing purpose are prohibited. Redistribution or copying of this information, any photographs or video tours is strictly prohibited. This information is derived from the Internet Data Exchange (IDX) service provided by San Diego MLS®. Displayed property listings may be held by a brokerage firm other than the broker and/or agent responsible for this display. The information and any photographs and video tours and the compilation from which they are derived is protected by copyright. Compilation © 2020 San Diego MLS®, Inc.
New listings near 28565 Shenandoah Drive
- New
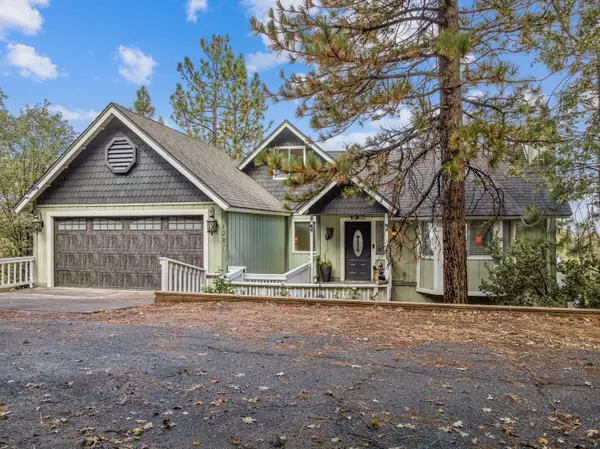 $719,000Active3 beds 3 baths2,100 sq. ft.
1287 Sequoia Drive, Lake Arrowhead, CA 92352
MLS# 219154400Listed by: WINDERMERE REAL ESTATE - New
 $49,000Active0.78 Acres
0 Hook Creek (multiple Lots) Road, Cedar Glen, CA 92321
MLS# 219154708Listed by: WINDERMERE REAL ESTATE - New
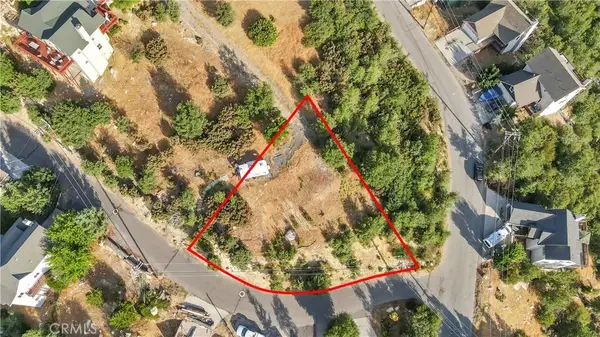 $129,900Active0 Acres
26867 Inyo Ct, Lake Arrowhead, CA 92352
MLS# PW26227314Listed by: EXP REALTY OF GREATER LOS ANGELES - New
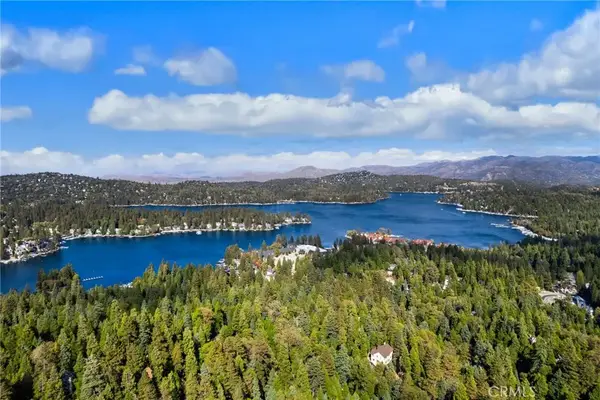 $40,000Active0 Acres
0 Cottage Grove, Lake Arrowhead, CA 92352
MLS# IG26226301Listed by: REDFIN - New
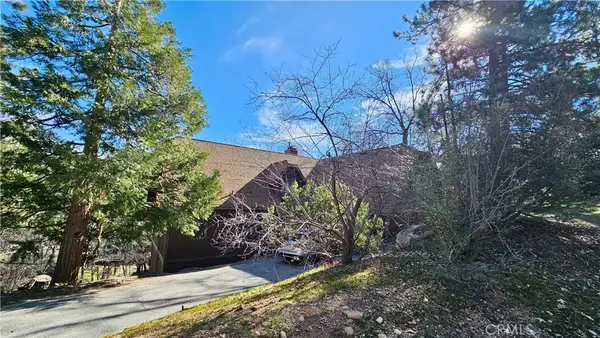 $599,000Active3 beds 3 baths2,475 sq. ft.
28791 Zion, Lake Arrowhead, CA 92352
MLS# IG26226929Listed by: REALTY ONE GROUP WEST - Open Sat, 12 to 2pmNew
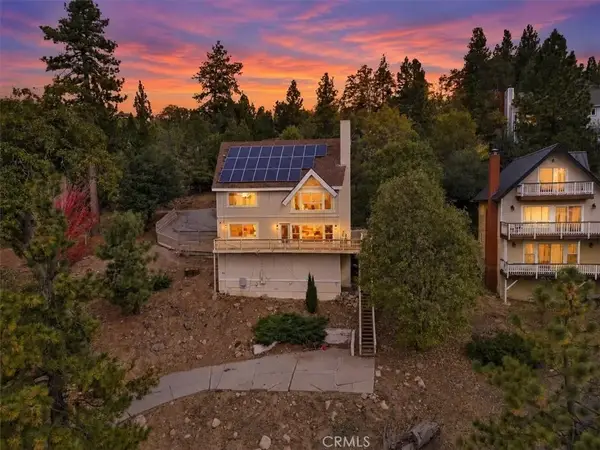 $505,000Active3 beds 3 baths1,904 sq. ft.
27770 North Bay Road, Lake Arrowhead, CA 92352
MLS# CV26225192Listed by: EXP REALTY OF GREATER LOS ANGELES - New
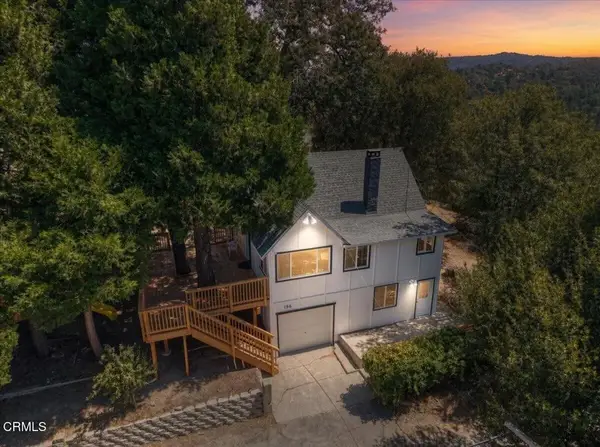 $324,999Active3 beds 1 baths1,038 sq. ft.
196 Balsam Drive, Cedar Glen, CA 92321
MLS# V1-39361Listed by: YOUR HOME SOLD GUARANTEED REALTY WEST - New
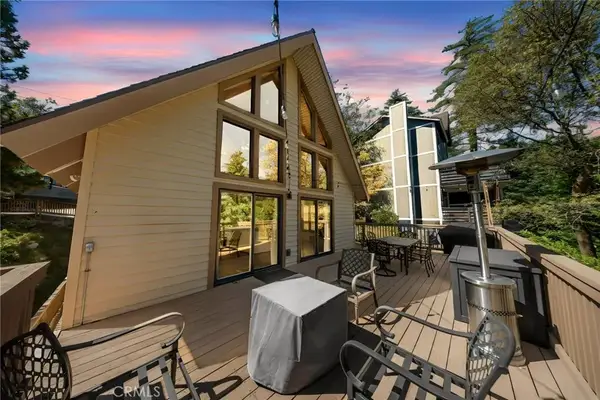 $679,000Active3 beds 2 baths1,520 sq. ft.
26220 Circle, Lake Arrowhead, CA 92391
MLS# TR26225090Listed by: ROA CALIFORNIA INC - Open Thu, 9am to 6pmNew
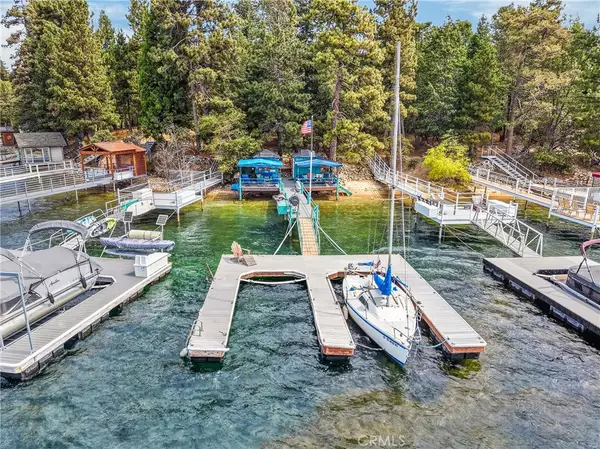 $385,000Active-- beds -- baths100 sq. ft.
308 N308b, Lake Arrowhead, CA 92352
MLS# IG26226533Listed by: COLDWELL BANKER SKY RIDGE REALTY - New
 $144,000Active-- beds -- baths100 sq. ft.
0 MBM3 S14 North Bay, Lake Arrowhead, CA 92352
MLS# IG26226558Listed by: COLDWELL BANKER SKY RIDGE REALTY


Protect your home and budget from life's surprises with an Assurant Home Warranty, backed by a partner that supports you through every step of homeownership. Explore Plans.
© 2026 Better Homes and Gardens Real Estate LLC. An Anywhere Real Estate company. All rights reserved. Better Homes and Gardens® Real Estate is a registered trademark owned by Meredith Operations Corporation, licensed to Better Homes and Gardens Real Estate LLC and used with permission. Better Homes and Gardens Real Estate LLC fully supports the principles of the Fair Housing Act and the Equal Opportunity Act. Listing information is deemed reliable but is not guaranteed accurate.
Each office is independently owned and operated.
Any services or products provided by third parties are not provided by, affiliated with or related to Better Homes and Gardens Real Estate LLC, or its affiliated companies.