
349 John Muir, Lake Arrowhead, CA 92352
Local realty services provided by:Better Homes and Gardens Real Estate Napolitano & Associates
Listed by: al talavera
Office: re/max lakeside
MLS#:IG26191020
Source:San Diego MLS via CRMLS
Price summary
- Price:$1,949,000
- Price per sq. ft.:$534.27
About this home
Great Palisades Location first tier John Muir Rd. A wonderfully distinctive Lake Arrowhead retreat where mountain charm, timeless architecture, and an exceptional lake lifestyle come together. Tucked among towering pines and mature greenery, this beautifully maintained 5-bedroom, 4-bath home is filled with a character and craftsmanship that are nearly impossible to recreate. From the moment you step inside, the home sets itself apart. The dramatic great room serves as the heart of this John Muir Lodge, featuring a stunning floor-to-ceiling fireplace as its centerpiece, soaring vaulted ceilings, exposed timber trusses, rich tongue-and-groove paneling, and walls of windows framing beautiful views of Lake Arrowhead. It is a space made for long holiday weekends, fireside evenings, family gatherings, and peaceful mountain mornings. Adjoining the living room, the spacious family room offers a second granite-faced wood-burning fireplace, wet bar, icemaker, and beverage refrigerator, creating an ideal setting for entertaining. A generous dining room and classic kitchen flow easily into the surrounding living spaces. Throughout the home, thoughtful architectural details and unexpected touches, such as built-in, woodwork, and brickwork, give each room its own personality. Upstairs, five bedrooms and three bathrooms provide ample space for family and guests, including a spacious primary suite with own fireplace and built-in cabinetry. Outside, multiple decks and patios are nestled among the trees, offering peaceful settings for morning coffee, summer dinners, and afternoons spent bene...
Contact an agent
Home facts
- Year built:1981
- Listing ID #:IG26191020
- Added:15 day(s) ago
- Updated:September 25, 2026 at 03:03 PM
Rooms and interior
- Bedrooms:5
- Total bathrooms:4
- Full bathrooms:3
- Half bathrooms:1
- Flooring:Carpet, Tile, Wood
- Kitchen Description:Dishwasher, Disposal, Double Oven, Freezer, Gas Oven, Gas Stove, Microwave, Pantry, Refrigerator
- Living area:3,648 sq. ft.
Heating and cooling
- Cooling:Central Forced Air, Whole House Fan, Zoned Area(s)
- Heating:Forced Air Unit
Structure and exterior
- Roof:Composition
- Year built:1981
- Building area:3,648 sq. ft.
- Architectural Style:Custom Built, Tudor/French Normandy
- Construction Materials:Brick, Stucco
- Exterior Features:Deck, Patio
- Levels:2 Story
Utilities
- Water:Public, Water Connected
- Sewer:Public Sewer, Sewer Connected
Finances and disclosures
- Price:$1,949,000
- Price per sq. ft.:$534.27
Features and amenities
- Appliances:Dishwasher, Disposal, Double Oven, Dryer, Freezer, Gas Oven, Gas Stove, Microwave, Refrigerator, Washer
- Laundry features:Dryer, Gas & Electric Dryer HU, Washer, Washer Hookup
Parking
- Total parking spaces:6
- Parking description:Garage - Three Door
- Garage spaces:3
 This information is deemed reliable but not guaranteed. You should rely on this information only to decide whether or not to further investigate a particular property. BEFORE MAKING ANY OTHER DECISION, YOU SHOULD PERSONALLY INVESTIGATE THE FACTS (e.g. square footage and lot size) with the assistance of an appropriate professional. You may use this information only to identify properties you may be interested in investigating further. All uses except for personal, non-commercial use in accordance with the foregoing purpose are prohibited. Redistribution or copying of this information, any photographs or video tours is strictly prohibited. This information is derived from the Internet Data Exchange (IDX) service provided by San Diego MLS®. Displayed property listings may be held by a brokerage firm other than the broker and/or agent responsible for this display. The information and any photographs and video tours and the compilation from which they are derived is protected by copyright. Compilation © 2020 San Diego MLS®, Inc.
New listings near 349 John Muir
- Coming Soon
 $339,000Coming Soon2 beds 2 baths840 sq. ft.
813 Poe Court, Lake Arrowhead, CA 92352
MLS# IG26208205Listed by: COZY CABINS REALTY - New
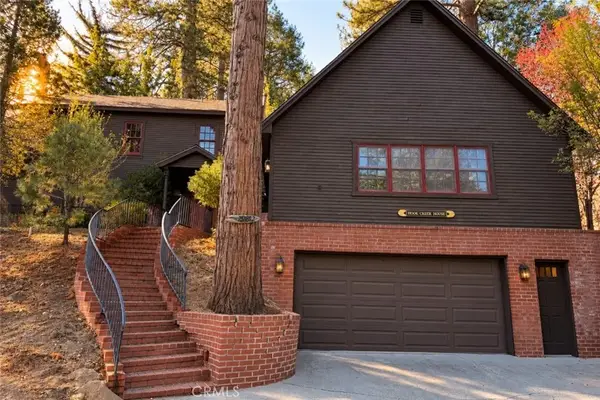 $1,499,000Active7 beds 7 baths6,546 sq. ft.
29682 Hook Creek, Cedar Glen, CA 92321
MLS# IG26207976Listed by: MOUNTAIN COUNTRY REALTY, INC. - New
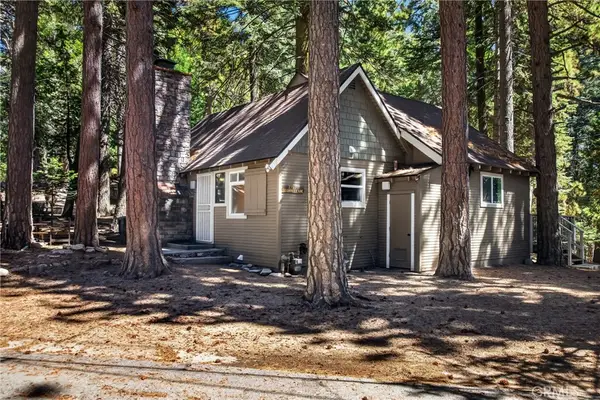 $394,900Active2 beds 2 baths879 sq. ft.
27917 Squirrel Lane, Lake Arrowhead, CA 92352
MLS# IV26205359Listed by: CENTURY 21 LOIS LAUER REALTY - Open Sat, 10am to 12pmNew
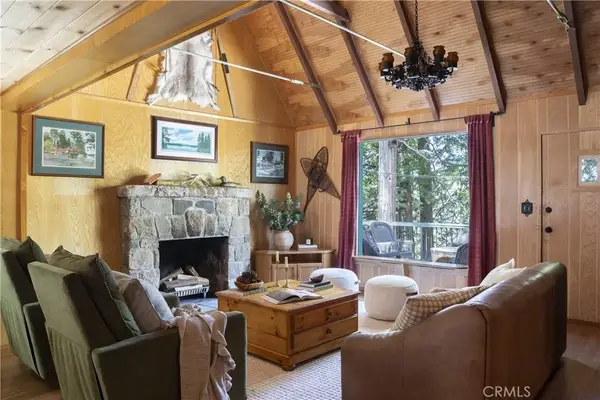 $1,095,000Active5 beds 3 baths2,593 sq. ft.
225 Fairview Drive, Lake Arrowhead, CA 92352
MLS# IG26208204Listed by: KELLER WILLIAMS LAKE ARROWHEAD - New
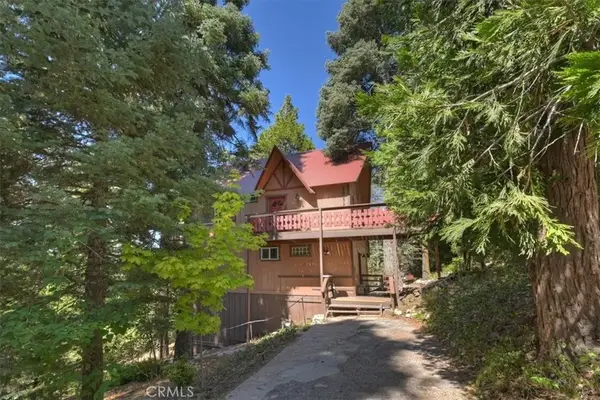 $585,000Active3 beds 2 baths1,344 sq. ft.
28974 Potomac, Lake Arrowhead, CA 92352
MLS# IG26207955Listed by: KELLER WILLIAMS LAKE ARROWHEAD - Open Sun, 12 to 3pmNew
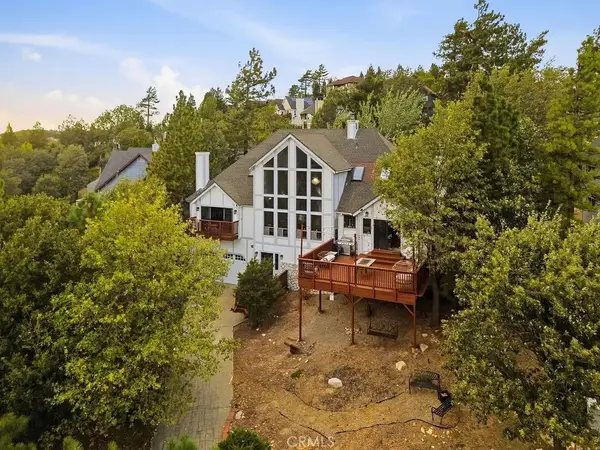 $949,000Active3 beds 3 baths3,089 sq. ft.
1216 Kodiak, Lake Arrowhead, CA 92352
MLS# SR26207780Listed by: PINNACLE ESTATE PROPERTIES - New
 $625,000Active3 beds 3 baths1,872 sq. ft.
888 Grass Valley Road, Lake Arrowhead, CA 92352
MLS# CL26991543Listed by: BEYCOME BROKERAGE REALTY INC. - Open Sat, 11am to 2pmNew
 $1,750,000Active5 beds 6 baths3,888 sq. ft.
942 Lake Edge, Lake Arrowhead, CA 92352
MLS# IG26206873Listed by: VISTA SOTHEBY'S INTERNATIONAL REALTY - New
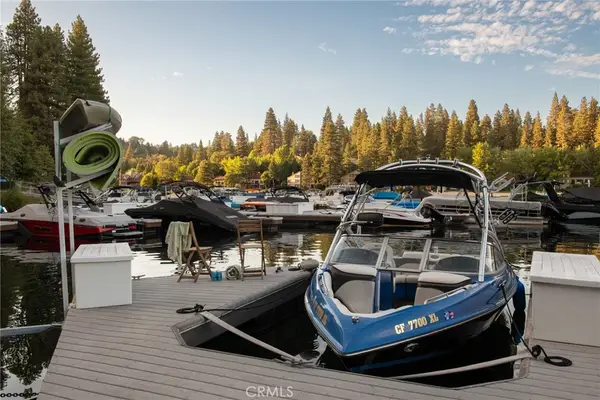 $190,000Active-- beds -- baths
0 Mbm 13 Slip 1, Lake Arrowhead, CA 92352
MLS# IG26206811Listed by: VISTA SOTHEBY'S INT. REALTY - New
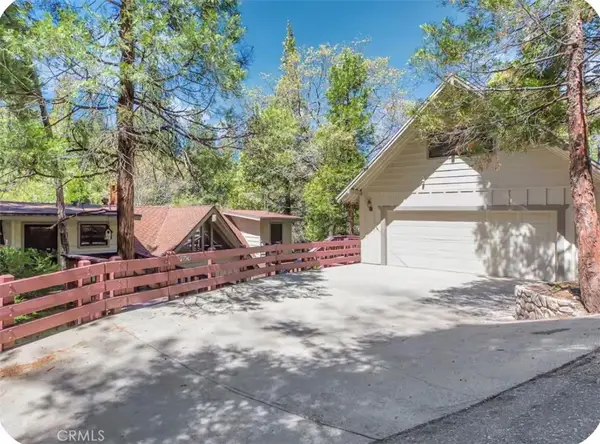 $799,000Active5 beds 5 baths2,634 sq. ft.
27945 Lakes Edge, Lake Arrowhead, CA 92352
MLS# AR26207141Listed by: RE/MAX PREMIER PROPERTIES


Protect your home and budget from life's surprises with an Assurant Home Warranty, backed by a partner that supports you through every step of homeownership. Explore Plans.
© 2026 Better Homes and Gardens Real Estate LLC. An Anywhere Real Estate company. All rights reserved. Better Homes and Gardens® Real Estate is a registered trademark owned by Meredith Operations Corporation, licensed to Better Homes and Gardens Real Estate LLC and used with permission. Better Homes and Gardens Real Estate LLC fully supports the principles of the Fair Housing Act and the Equal Opportunity Act. Listing information is deemed reliable but is not guaranteed accurate.
Each office is independently owned and operated.
Any services or products provided by third parties are not provided by, affiliated with or related to Better Homes and Gardens Real Estate LLC, or its affiliated companies.