
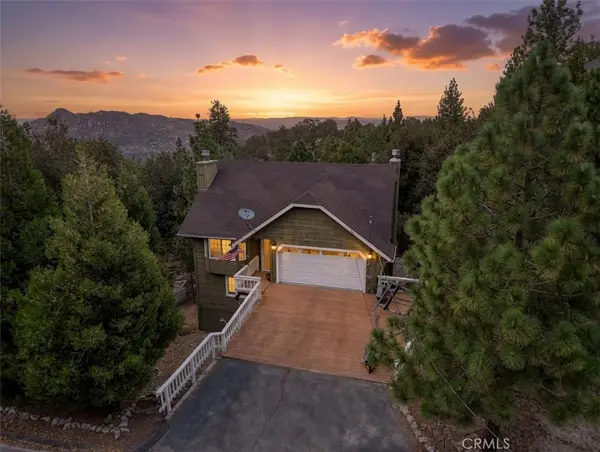
400 Merrimack Drive, Lake Arrowhead, CA 92352
Local realty services provided by:Better Homes and Gardens Real Estate Clarity
Listed by: laureen wagner
Office: windermere real estate
MLS#:IG26109315
Source:San Diego MLS via CRMLS
Price summary
- Price:$925,000
- Price per sq. ft.:$396.32
About this home
PRICE REDUCED! Tucked away at the end of a quiet cul-de-sac and nestled among the trees, this exceptional mountain retreat combines timeless charm with thoughtful upgrades in an unbeatable location just a short walk to the lake and The Village at Lake Arrowhead. Built by renowned builder Ron Dolman, the home showcases quality craftsmanship and inviting mountain character throughout. A welcoming covered front porch and desirable level entry lead into a warm, light-filled interior featuring soaring vaulted ceilings accented with dramatic dark wood beams, rich wood flooring throughout, skylights, ceiling fans, and a comfortable layout designed for both entertaining and everyday living. The spacious floor plan includes 4 bedrooms plus an office/den, along with 3 walk-in closets and over 300 square feet of storage space. Primary bedroom suite is located on the main floor. The beautifully remodeled kitchen and guest bath feature elegant quartzite countertops and stainless steel appliances, blending modern convenience with sophisticated mountain charm. Additional upgrades include surround sound speakers, newer furnace and water heater, air conditioning, and a whole-house generator for year-round comfort and peace of mind. Outdoor living is equally impressive with five separate seating areas that invite you to relax and enjoy the serene forest setting. Landscape lighting enhances the evening views. Professionally landscaped grounds with front and rear irrigation enhance the propertys curb appeal, while the garage features an epoxy floor and custom built-in cabinetry for exceptiona...
Contact an agent
Home facts
- Year built:1996
- Listing ID #:IG26109315
- Added:78 day(s) ago
- Updated:August 07, 2026 at 07:53 AM
Rooms and interior
- Bedrooms:4
- Total bathrooms:3
- Full bathrooms:2
- Half bathrooms:1
- Flooring:Wood
- Kitchen Description:Convection Oven, Dishwasher, Disposal, Gas Stove, Microwave, Self Cleaning Oven
- Living area:2,334 sq. ft.
Heating and cooling
- Cooling:Central Forced Air
- Heating:Fireplace, Forced Air Unit
Structure and exterior
- Roof:Composition
- Year built:1996
- Building area:2,334 sq. ft.
- Architectural Style:Tudor/French Normandy
- Exterior Features:Deck, Wood
- Levels:2 Story
Utilities
- Water:Public, Water Connected
- Sewer:Public Sewer, Sewer Connected
Finances and disclosures
- Price:$925,000
- Price per sq. ft.:$396.32
Features and amenities
- Appliances:Convection Oven, Dishwasher, Disposal, Gas Stove, Microwave, Self Cleaning Oven, Water Line to Refrigerator
- Laundry features:Gas & Electric Dryer HU, Washer Hookup
Parking
- Total parking spaces:2
- Parking description:Direct Garage Access, Garage, Garage - Single Door, Garage Door Opener
- Garage spaces:2
 This information is deemed reliable but not guaranteed. You should rely on this information only to decide whether or not to further investigate a particular property. BEFORE MAKING ANY OTHER DECISION, YOU SHOULD PERSONALLY INVESTIGATE THE FACTS (e.g. square footage and lot size) with the assistance of an appropriate professional. You may use this information only to identify properties you may be interested in investigating further. All uses except for personal, non-commercial use in accordance with the foregoing purpose are prohibited. Redistribution or copying of this information, any photographs or video tours is strictly prohibited. This information is derived from the Internet Data Exchange (IDX) service provided by San Diego MLS®. Displayed property listings may be held by a brokerage firm other than the broker and/or agent responsible for this display. The information and any photographs and video tours and the compilation from which they are derived is protected by copyright. Compilation © 2020 San Diego MLS®, Inc.
New listings near 400 Merrimack Drive
- New
 $1,100,000Active4 beds 4 baths3,771 sq. ft.
1198 Montreal Drive, Lake Arrowhead, CA 92352
MLS# SR26170871Listed by: JOHNHART REAL ESTATE - Open Thu, 9 to 5pmNew
 $3,300,000Active10.92 Acres
27263 State Highway 189, Blue Jay, CA 92317
MLS# IG26169959Listed by: COLDWELL BANKER SKY RIDGE REALTY - New
 $1,795,000Active5 beds 6 baths3,952 sq. ft.
28476 North Shore, Lake Arrowhead, CA 92352
MLS# IG26171079Listed by: VISTA SOTHEBY'S INTERNATIONAL REALTY - New
 $639,000Active4 beds 4 baths2,842 sq. ft.
755 Grass Valley, Lake Arrowhead, CA 92352
MLS# IG26171366Listed by: MOUNTAIN COUNTRY REALTY, INC. - New
 $235,000Active-- beds -- baths100 sq. ft.
1 Nsm Slip 21, Lake Arrowhead, CA 92352
MLS# IG26171778Listed by: COLDWELL BANKER SKY RIDGE REALTY - New
 $1,795,000Active5 beds 6 baths3,952 sq. ft.
28476 North Shore, Lake Arrowhead, CA 92352
MLS# IG26171079Listed by: VISTA SOTHEBY'S INTERNATIONAL REALTY - New
 $699,000Active4 beds 3 baths1,881 sq. ft.
27398 Matterhorn Drive, Lake Arrowhead, CA 92352
MLS# IG26164730Listed by: MOUNTAIN TOP PRODUCERS REALTY - New
 $775,000Active3 beds 3 baths1,911 sq. ft.
26695 Modoc, Lake Arrowhead, CA 92352
MLS# IG26171351Listed by: COLDWELL BANKER SKY RIDGE REALTY - New
 $369,000Active2 beds 1 baths1,055 sq. ft.
787 Sierra Vista, Twin Peaks, CA 92391
MLS# IG26170807Listed by: ARROWHEAD PREMIER PROPERTIES - New
 $339,000Active2 beds 2 baths983 sq. ft.
659 Virginia Ct. Court, Lake Arrowhead, CA 92352
MLS# IG26160413Listed by: WINDERMERE REAL ESTATE


Protect your home and budget from life's surprises with an Assurant Home Warranty, backed by a partner that supports you through every step of homeownership. Explore Plans.
© 2026 Better Homes and Gardens Real Estate LLC. An Anywhere Real Estate company. All rights reserved. Better Homes and Gardens® Real Estate is a registered trademark owned by Meredith Operations Corporation, licensed to Better Homes and Gardens Real Estate LLC and used with permission. Better Homes and Gardens Real Estate LLC fully supports the principles of the Fair Housing Act and the Equal Opportunity Act. Listing information is deemed reliable but is not guaranteed accurate.
Each office is independently owned and operated.
Any services or products provided by third parties are not provided by, affiliated with or related to Better Homes and Gardens Real Estate LLC, or its affiliated companies.