
425 Golf Course Way, Lake Arrowhead, CA 92352
Local realty services provided by:Better Homes and Gardens Real Estate Napolitano & Associates
425 Golf Course Way,Lake Arrowhead, CA 92352
$825,000
- 3 Beds
- 2 Baths
- 2,258 sq. ft.
- Single family
- Active
Listed by: vicky center
Office: vista sotheby's international realty
MLS#:IG26205240
Source:San Diego MLS via CRMLS
Price summary
- Price:$825,000
- Price per sq. ft.:$365.37
About this home
Nestled among towering evergreens in coveted Arrowhead Woods, this 2,268-square-foot Cape Cod-style mountain home offers the perfect blend of storybook charm, spacious living, and year-round mountain enjoyment. With FULL LAKE RIGHTS, a tranquil cul-de-sac setting, this furnished retreat is ready for its next chapter. From the moment you arrive, the double-wide cement driveway and charming curb appeal sets the tone. The driveway leads to a two-car direct-entry garage with ample parking for multiple vehicles or boat and an EV Charger. A new generous front deck provides the perfect setting for morning coffee, evening entertaining, or stargazing beneath the pines. Inside, the warm mountain ambiance continues with quality knotty pine tongue-and-groove wood walls and wood-beamed ceilings that glow with a rich honey tone. The open main-level living space centers around a charming brick fireplace and flows naturally into the remodeled kitchen and informal dining area. The remodeled kitchen features a large island with built-in cooktop, stainless steel appliances, and custom cabinetry, making it as functional as it is inviting. The spacious primary suite is conveniently located on the main level and features dual closets, soaking tub, and a walk-in shower. Upstairs, soaring vaulted and beamed ceilings with skylights create an airy great room/family room complete with a built-in wet bar and an additional deck overlooking a gardener's paradise. Two generously sized vaulted-ceiling bedrooms provide comfortable accommodations for family and guests, while abundant closets and storage add to the home's functionality. The home extends outdoors to a magical setting complete with lush well-tended and abundant landscaping, planter boxes with various burst of color, meandering trails, and a chicken coop palace. The serenity and beauty of the backyard is truly something you seldom find and will provide solace after a hard days work. This special property is located a short stroll to Grass Valley Park and Lake as well as the Lake Arrowhead Country Club and Golf Course, this home puts recreation right outside your door. Full Lake Rights provide access to Lake Arrowhead's private amenities, while Lake Arrowhead Village, dining, shopping, SkyPark, hiking, skiing, and other year-round activities are just minutes away. Furnished, air conditioned, and beautifully maintained, this is the quintessential Lake Arrowhead mountain escape—warm, welcoming, spacious, and ready to enjoy....
Contact an agent
Home facts
- Year built:1981
- Listing ID #:IG26205240
- Added:5 day(s) ago
- Updated:September 25, 2026 at 04:40 AM
Rooms and interior
- Bedrooms:3
- Total bathrooms:2
- Full bathrooms:2
- Flooring:Laminate, Stone, Wood
- Kitchen Description:Dishwasher, Disposal, Double Oven, Gas Stove, Microwave, Refrigerator
- Living area:2,258 sq. ft.
Heating and cooling
- Cooling:Central Forced Air
- Heating:Forced Air Unit
Structure and exterior
- Roof:Composition
- Year built:1981
- Building area:2,258 sq. ft.
- Exterior Features:Deck
- Levels:2 Story
Utilities
- Water:Public, Water Connected
- Sewer:Public Sewer, Sewer Connected
Finances and disclosures
- Price:$825,000
- Price per sq. ft.:$365.37
Features and amenities
- Appliances:Dishwasher, Disposal, Double Oven, Dryer, Gas Stove, Microwave, Refrigerator, Washer
- Laundry features:Dryer, Washer
Parking
- Total parking spaces:2
- Parking description:Direct Garage Access
- Garage spaces:2
 This information is deemed reliable but not guaranteed. You should rely on this information only to decide whether or not to further investigate a particular property. BEFORE MAKING ANY OTHER DECISION, YOU SHOULD PERSONALLY INVESTIGATE THE FACTS (e.g. square footage and lot size) with the assistance of an appropriate professional. You may use this information only to identify properties you may be interested in investigating further. All uses except for personal, non-commercial use in accordance with the foregoing purpose are prohibited. Redistribution or copying of this information, any photographs or video tours is strictly prohibited. This information is derived from the Internet Data Exchange (IDX) service provided by San Diego MLS®. Displayed property listings may be held by a brokerage firm other than the broker and/or agent responsible for this display. The information and any photographs and video tours and the compilation from which they are derived is protected by copyright. Compilation © 2020 San Diego MLS®, Inc.
New listings near 425 Golf Course Way
- Coming Soon
 $339,000Coming Soon2 beds 2 baths840 sq. ft.
813 Poe Court, Lake Arrowhead, CA 92352
MLS# IG26208205Listed by: COZY CABINS REALTY - Open Sat, 10am to 12pmNew
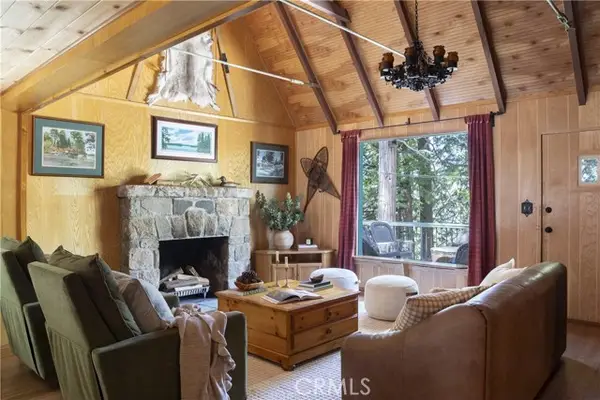 $1,095,000Active5 beds 3 baths2,593 sq. ft.
225 Fairview Drive, Lake Arrowhead, CA 92352
MLS# IG26208204Listed by: KELLER WILLIAMS LAKE ARROWHEAD - New
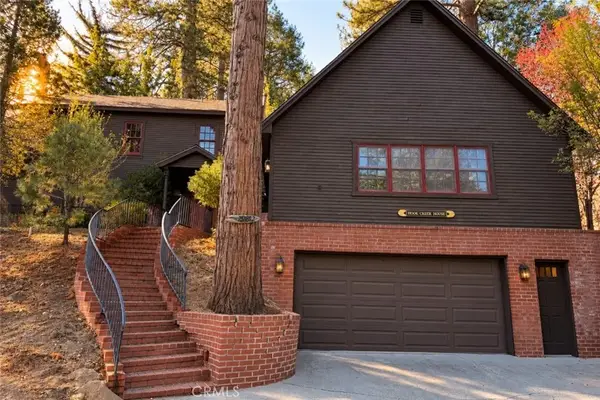 $1,499,000Active7 beds 7 baths6,546 sq. ft.
29682 Hook Creek, Cedar Glen, CA 92321
MLS# IG26207976Listed by: MOUNTAIN COUNTRY REALTY, INC. - New
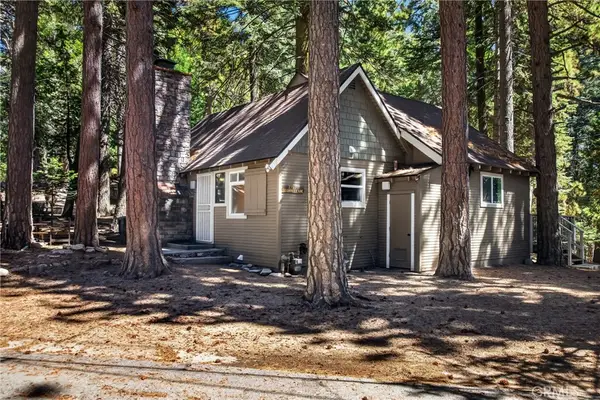 $394,900Active2 beds 2 baths879 sq. ft.
27917 Squirrel Lane, Lake Arrowhead, CA 92352
MLS# IV26205359Listed by: CENTURY 21 LOIS LAUER REALTY - New
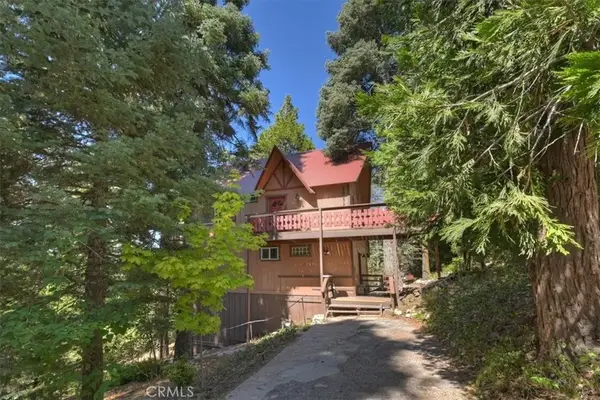 $585,000Active3 beds 2 baths1,344 sq. ft.
28974 Potomac, Lake Arrowhead, CA 92352
MLS# IG26207955Listed by: KELLER WILLIAMS LAKE ARROWHEAD - Open Sun, 12 to 3pmNew
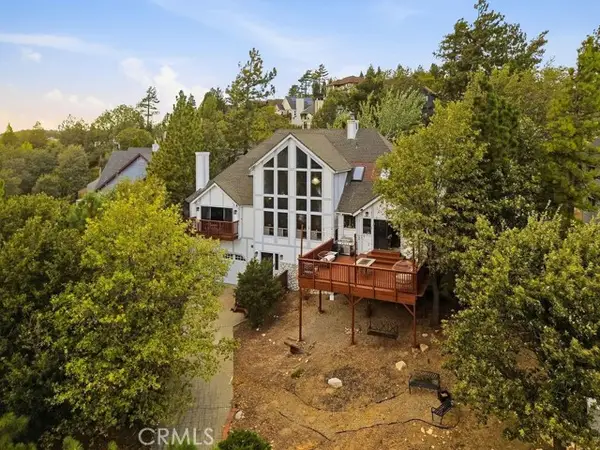 $949,000Active3 beds 3 baths3,089 sq. ft.
1216 Kodiak, Lake Arrowhead, CA 92352
MLS# SR26207780Listed by: PINNACLE ESTATE PROPERTIES - New
 $625,000Active3 beds 3 baths1,872 sq. ft.
888 Grass Valley Road, Lake Arrowhead, CA 92352
MLS# CL26991543Listed by: BEYCOME BROKERAGE REALTY INC. - Open Sat, 11am to 2pmNew
 $1,750,000Active5 beds 6 baths3,888 sq. ft.
942 Lake Edge, Lake Arrowhead, CA 92352
MLS# IG26206873Listed by: VISTA SOTHEBY'S INTERNATIONAL REALTY - New
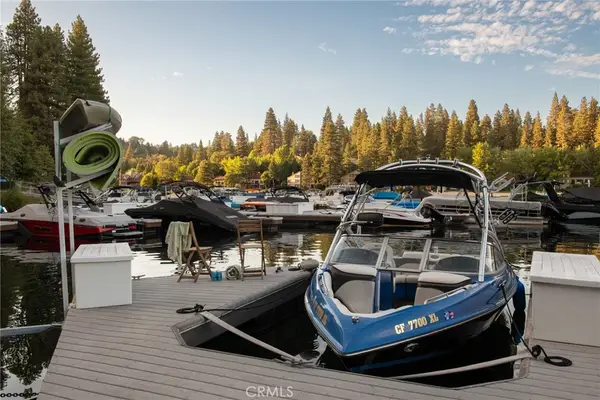 $190,000Active-- beds -- baths
0 Mbm 13 Slip 1, Lake Arrowhead, CA 92352
MLS# IG26206811Listed by: VISTA SOTHEBY'S INT. REALTY - New
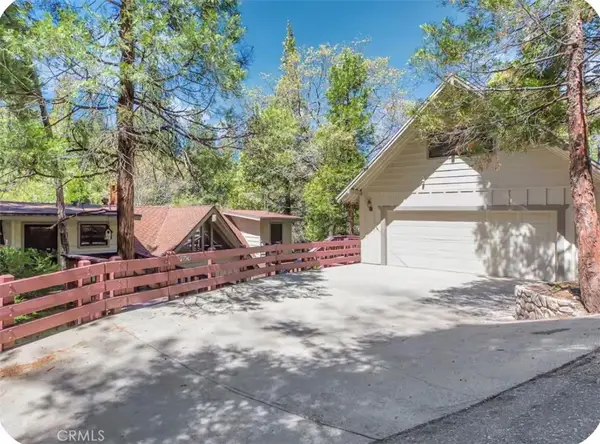 $799,000Active5 beds 5 baths2,634 sq. ft.
27945 Lakes Edge, Lake Arrowhead, CA 92352
MLS# AR26207141Listed by: RE/MAX PREMIER PROPERTIES


Protect your home and budget from life's surprises with an Assurant Home Warranty, backed by a partner that supports you through every step of homeownership. Explore Plans.
© 2026 Better Homes and Gardens Real Estate LLC. An Anywhere Real Estate company. All rights reserved. Better Homes and Gardens® Real Estate is a registered trademark owned by Meredith Operations Corporation, licensed to Better Homes and Gardens Real Estate LLC and used with permission. Better Homes and Gardens Real Estate LLC fully supports the principles of the Fair Housing Act and the Equal Opportunity Act. Listing information is deemed reliable but is not guaranteed accurate.
Each office is independently owned and operated.
Any services or products provided by third parties are not provided by, affiliated with or related to Better Homes and Gardens Real Estate LLC, or its affiliated companies.