
653 Brentwood Drive, Lake Arrowhead, CA 92352
Local realty services provided by:Better Homes and Gardens Real Estate Champions
Listed by: james l newcomb
Office: windermere real estate
MLS#:219147505
Source:CA_DAMLS
Price summary
- Price:$1,250,000
- Price per sq. ft.:$456.54
About this home
Welcome to an exceptional golf course frontage home set along the 7th fairway of Lake Arrowhead Country Club--offering some of the most breathtaking views on the course and Grass Valley Lake. From the moment you step inside, the home opens to sweeping vistas of lush fairways, and towering pines, visible from nearly every room. Beautifully maintained throughout, this residence blends mountain charm with refined finishes. The main level features a spacious primary suite with its own fireplace, creating a private retreat with a warm, inviting ambiance. The open-concept living area is framed by expansive windows that bring the outdoors in. The gourmet kitchen is designed to impress, complete with black granite countertops, quality cabinetry, which opens to the formal dining area--all positioned to capture the incredible views. Downstairs, two large guest suites and a large family room with fireplace and wine cellar, offer the perfect setup for hosting guests with comfort and privacy. Outdoor living is just as impressive, with expansive Trex decking ideal for entertaining or relaxing while overlooking the fairway. Golf cart access and charger from the garage, a near-level lot, and level entry add to the home's ease and functionality. Additional highlights include an oversized 2-car garage, backup generator, 2- water heaters, and newer 50-year shingle roof. An opportunity to own a turn-key golf course home in one of Lake Arrowhead's most desirable settings--where views, design, and lifestyle come together effortlessly....
Contact an agent
Home facts
- Year built:1978
- Subdivision & Development:Not Applicable
- Listing ID #:219147505
- Added:98 day(s) ago
- Updated:August 13, 2026 at 02:32 PM
Rooms and interior
- Bedrooms:3
- Total bathrooms:3
- Full bathrooms:2
- Flooring:Carpet, Hardwood
- Dining Description:Breakfast Counter/Bar, Dining Room, Formal Dining Room
- Kitchen Description:Granite Tile Counters, Island
- Bedroom Description:Main Floor Bedroom, Walk In Closet
- Living area:2,738 sq. ft.
Heating and cooling
- Cooling:Ceiling Fan(s)
- Heating:Central, Forced Air, Natural Gas
Structure and exterior
- Roof:Composition Shingle
- Year built:1978
- Building area:2,738 sq. ft.
- Lot area:0.23 Acres
- Lot Features:Level, On Golf Course, Rectangular Lot
- Exterior Features:Deck Patio, Sprinkler System, Sprinklers
- Levels:2 Story, Two Levels
Utilities
- Water:Water District
- Sewer:Connected and Paid, In
Finances and disclosures
- Price:$1,250,000
- Price per sq. ft.:$456.54
Features and amenities
- Appliances:Gas Oven, Microwave Oven, Refrigerator, Trash Compactor, Washer
- Laundry features:Laundry Area
- Amenities:Drapes, Partially, Security System Owned
Parking
- Parking description:Detached Garage, Driveway, Garage
- Garage spaces:2
New listings near 653 Brentwood Drive
- Open Sat, 1 to 4pmNew
 $2,450,000Active6 beds 6 baths3,164 sq. ft.
28819 North Shore, Lake Arrowhead, CA 92352
MLS# IG26176974Listed by: KELLER WILLIAMS LAKE ARROWHEAD - New
 $350,000Active3 beds 2 baths1,164 sq. ft.
285 Lilac Way, Cedar Glen, CA 92321
MLS# IG26175045Listed by: REAL BROKER - Coming Soon
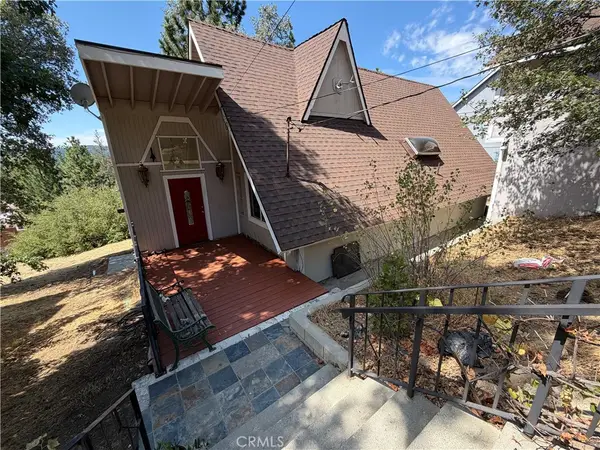 $699,000Coming Soon5 beds 4 baths
27809 Alpen, Lake Arrowhead, CA 92352
MLS# PF26175900Listed by: KELLER WILLIAMS REALTY - New
 $349,000Active3 beds 2 baths1,326 sq. ft.
191 Kuffel Canyon, Lake Arrowhead, CA 92352
MLS# IG26176093Listed by: VISTA SOTHEBY'S INTERNATIONAL REALTY - New
 $349,000Active-- beds -- baths1,328 sq. ft.
376 A North Bay, Lake Arrowhead, CA 92352
MLS# IG26176057Listed by: RE/MAX LAKESIDE - Open Thu, 9am to 1pmNew
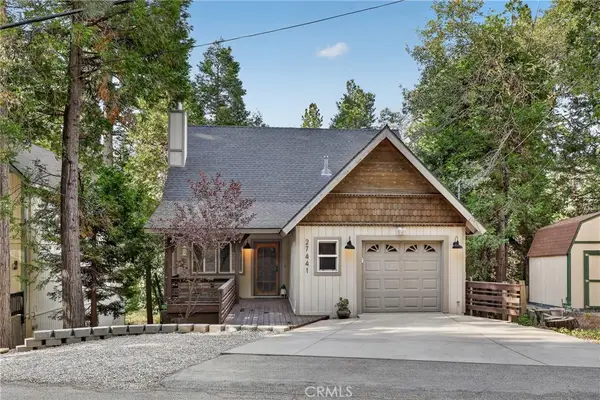 $495,000Active3 beds 2 baths1,304 sq. ft.
27441 Meadow, Lake Arrowhead, CA 92326
MLS# IG26175711Listed by: COLDWELL BANKER SKY RIDGE REALTY - Open Sat, 11am to 2pmNew
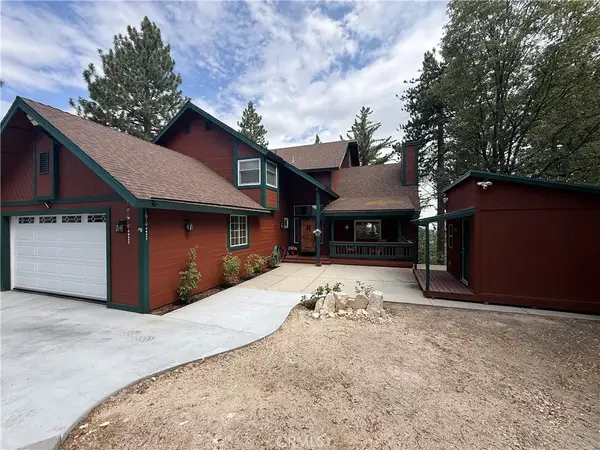 $650,000Active5 beds 4 baths2,832 sq. ft.
26180 Augusta, Lake Arrowhead, CA 92352
MLS# OC26175467Listed by: ONYX HOMES - New
 $565,000Active2 beds 3 baths1,896 sq. ft.
26637 Lake Forest Drive, Twin Peaks, CA 92391
MLS# PW26174564Listed by: Y REALTY - New
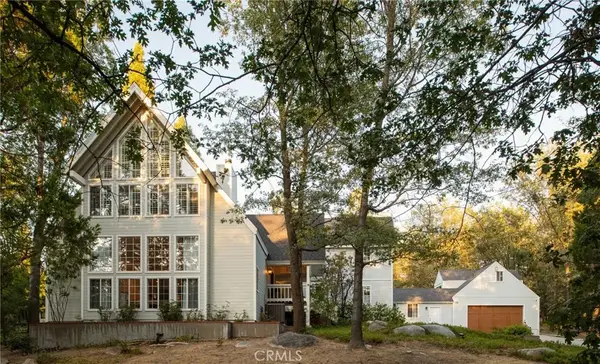 $2,199,000Active5 beds 5 baths4,156 sq. ft.
869 Shelter Cove, Lake Arrowhead, CA 92352
MLS# IG26166190Listed by: VISTA SOTHEBY'S INTERNATIONAL REALTY - Coming Soon
 $479,000Coming Soon4 beds 2 baths
28975 Alder Terrace, Cedar Glen, CA 92321
MLS# IG26175236Listed by: COLDWELL BANKER SKY RIDGE REALTY


Protect your home and budget from life's surprises with an Assurant Home Warranty, backed by a partner that supports you through every step of homeownership. Explore Plans.
© 2026 Better Homes and Gardens Real Estate LLC. An Anywhere Real Estate company. All rights reserved. Better Homes and Gardens® Real Estate is a registered trademark owned by Meredith Operations Corporation, licensed to Better Homes and Gardens Real Estate LLC and used with permission. Better Homes and Gardens Real Estate LLC fully supports the principles of the Fair Housing Act and the Equal Opportunity Act. Listing information is deemed reliable but is not guaranteed accurate.
Each office is independently owned and operated.
Any services or products provided by third parties are not provided by, affiliated with or related to Better Homes and Gardens Real Estate LLC, or its affiliated companies.