
787 Zurich Drive, Lake Arrowhead, CA 92352
Local realty services provided by:Better Homes and Gardens Real Estate Napolitano & Associates
787 Zurich Drive,Lake Arrowhead, CA 92352
$1,100,000
- 5 Beds
- 4 Baths
- 3,054 sq. ft.
- Single family
- Active
Upcoming open houses
- Sat, Sep 2611:00 am - 02:00 am
Listed by: heidi gostanian
Office: exp realty of southern ca inc.
MLS#:HD26190809
Source:San Diego MLS via CRMLS
Price summary
- Price:$1,100,000
- Price per sq. ft.:$360.18
About this home
**LAKE VIEWS, LAKE RIGHTS, AND THE BEST OF LAKE ARROWHEAD LIVING AT YOUR FINGERTIPS!** **Elevated mountain living with captivating Lake Arrowhead views.** Welcome to 787 Zurich Drive, a beautifully appointed 5 bedroom, 4 bath residence offering over 3,000 square feet in one of Lake Arrowheads most desirable neighborhoods of ARROWHEAD WOODS. Built in 2006 with level entry and a main-level primary suite, this home delivers the space and thoughtful design sought after in a luxury mountain retreat. At the heart of the home is a gourmet kitchen designed for both everyday living and entertaining, opening to generous gathering spaces where family and friends can come together. Step outside onto either of the homes **two expansive decks** and take in beautiful views of Lake Arrowhead, the perfect backdrop for morning coffee, evening cocktails, or quiet afternoons surrounded by the pines. With **full Lake Rights**, the experience extends well beyond the property itself. Spend your days boating on Lake Arrowhead, enjoying the private beach clubs and shoreline trails, or take advantage of the opportunity to purchase a **private Meadow Bay boat dock and slip separately**. Meadow Bay dock 12 is only 1 mile from your residence, creating an exceptional connection between home and lake life. Ideally positioned near the **Lake Arrowhead Country Club and golf course**, the lake and other area amenities, while Lake Arrowhead Village; with its waterfront dining, shopping and entertainment, is approximately 10 minutes away. Additional highlights include **central HVAC, a two-car garage at stree...
Contact an agent
Home facts
- Year built:2006
- Listing ID #:HD26190809
- Added:3 day(s) ago
- Updated:September 22, 2026 at 02:36 PM
Rooms and interior
- Bedrooms:5
- Total bathrooms:4
- Full bathrooms:3
- Half bathrooms:1
- Flooring:Carpet, Tile
- Kitchen Description:6 Burner Stove, Dishwasher, Disposal, Double Oven, Pantry
- Living area:3,054 sq. ft.
Heating and cooling
- Cooling:Central Forced Air
- Heating:Fireplace, Forced Air Unit
Structure and exterior
- Roof:Composition
- Year built:2006
- Building area:3,054 sq. ft.
- Architectural Style:Traditional
- Exterior Features:Deck
- Levels:1 Story
Utilities
- Water:Public, Water Connected
- Sewer:Public Sewer, Sewer Connected
Finances and disclosures
- Price:$1,100,000
- Price per sq. ft.:$360.18
Features and amenities
- Appliances:6 Burner Stove, Dishwasher, Disposal, Double Oven
Parking
- Total parking spaces:6
- Garage spaces:2
 This information is deemed reliable but not guaranteed. You should rely on this information only to decide whether or not to further investigate a particular property. BEFORE MAKING ANY OTHER DECISION, YOU SHOULD PERSONALLY INVESTIGATE THE FACTS (e.g. square footage and lot size) with the assistance of an appropriate professional. You may use this information only to identify properties you may be interested in investigating further. All uses except for personal, non-commercial use in accordance with the foregoing purpose are prohibited. Redistribution or copying of this information, any photographs or video tours is strictly prohibited. This information is derived from the Internet Data Exchange (IDX) service provided by San Diego MLS®. Displayed property listings may be held by a brokerage firm other than the broker and/or agent responsible for this display. The information and any photographs and video tours and the compilation from which they are derived is protected by copyright. Compilation © 2020 San Diego MLS®, Inc.
New listings near 787 Zurich Drive
- Coming Soon
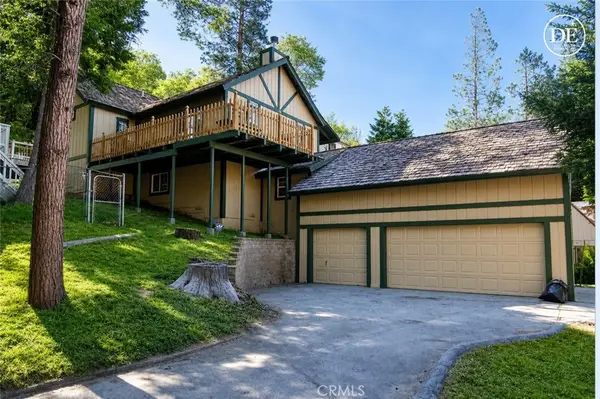 $639,000Coming Soon4 beds 3 baths2,384 sq. ft.
251 Oak, Lake Arrowhead, CA 92352
MLS# IG26200096Listed by: EXP REALTY OF CALIFORNIA INC. - New
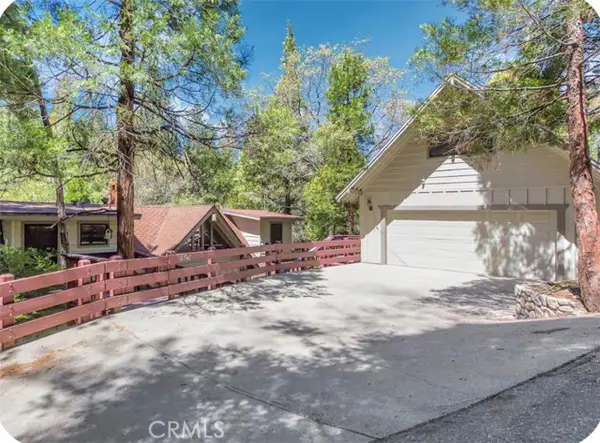 $799,000Active5 beds 5 baths2,634 sq. ft.
27945 Lakes Edge, Lake Arrowhead, CA 92352
MLS# AR26207141Listed by: RE/MAX PREMIER PROPERTIES - Open Sat, 12 to 2pmNew
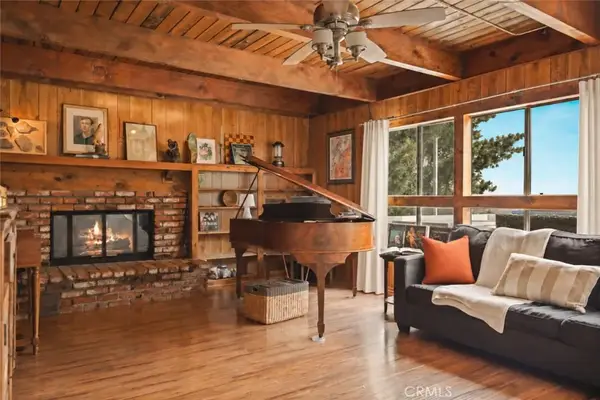 $529,000Active4 beds 3 baths1,527 sq. ft.
1284 Cortina, Lake Arrowhead, CA 92352
MLS# IG26207112Listed by: VISTA SOTHEBY'S INTERNATIONAL REALTY - New
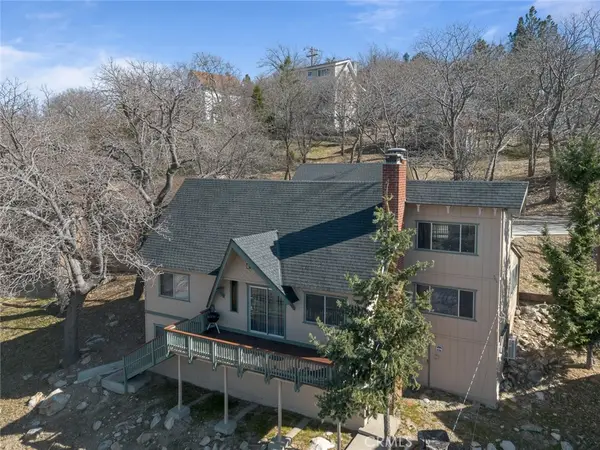 $540,000Active4 beds 3 baths2,393 sq. ft.
1405 Sequoia, Lake Arrowhead, CA 92352
MLS# IG26206731Listed by: RE/MAX LAKESIDE - Open Thu, 9am to 1pmNew
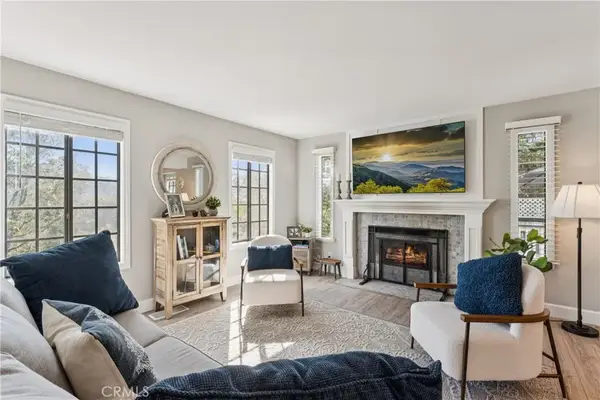 $899,000Active3 beds 3 baths2,103 sq. ft.
27962 West Shore, Lake Arrowhead, CA 92352
MLS# IG26205750Listed by: VISTA SOTHEBY'S INTERNATIONAL REALTY - New
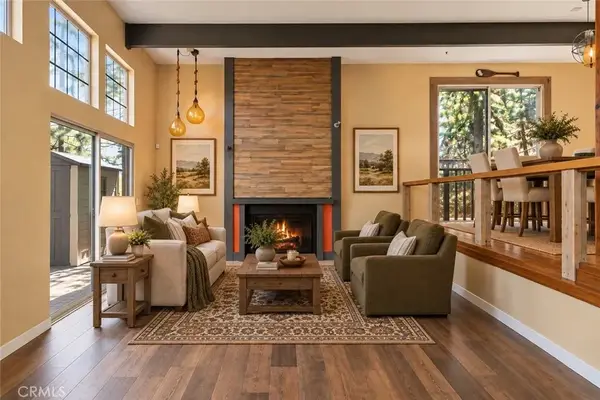 $675,000Active5 beds 2 baths2,132 sq. ft.
28264 Arbon, Lake Arrowhead, CA 92352
MLS# IG26205685Listed by: REAL BROKER TECHNOLOGIES - Open Sat, 12 to 3pmNew
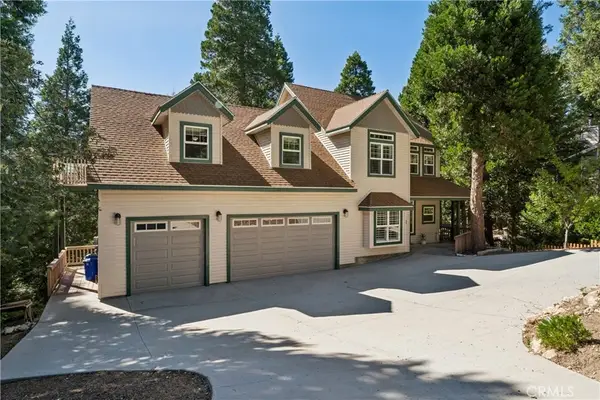 $924,500Active3 beds 4 baths2,497 sq. ft.
296 Grass Valley, Lake Arrowhead, CA 92352
MLS# IG26205007Listed by: WINDERMERE REAL ESTATE - New
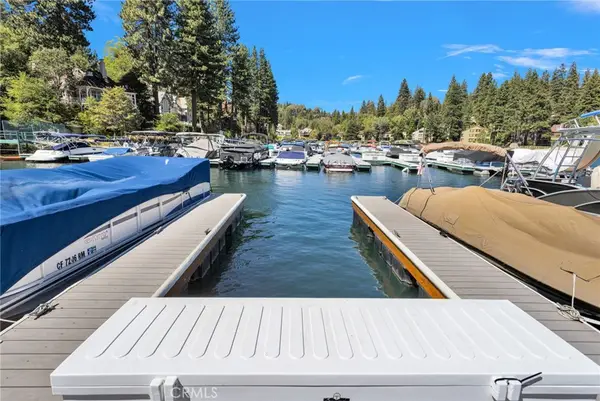 $135,000Active-- beds -- baths
0 Mbm 12, Slip 13, Lake Arrowhead, CA 92352
MLS# HD26205632Listed by: EXP REALTY OF SOUTHERN CA INC. - New
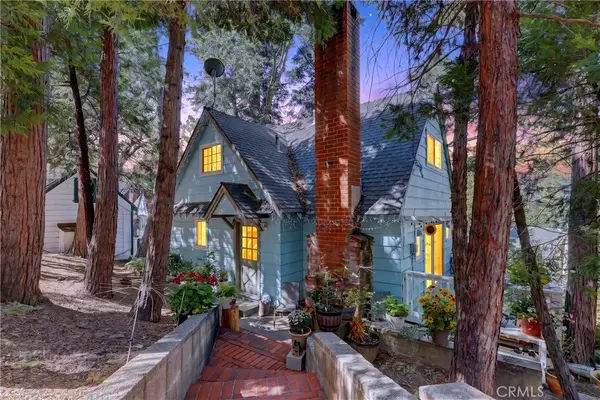 $520,000Active3 beds 2 baths997 sq. ft.
208 Heliotrope, Lake Arrowhead, CA 92352
MLS# IG26205640Listed by: COLDWELL BANKER SKY RIDGE REALTY - New
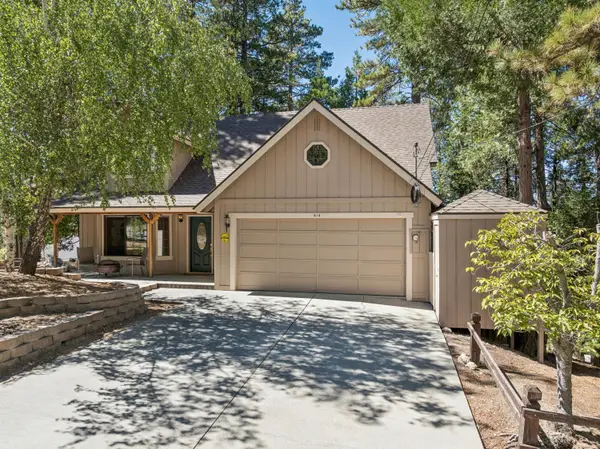 $685,000Active4 beds 2 baths2,068 sq. ft.
414 Pioneer Road, Lake Arrowhead, CA 92352
MLS# 219152966Listed by: WINDERMERE REAL ESTATE


Protect your home and budget from life's surprises with an Assurant Home Warranty, backed by a partner that supports you through every step of homeownership. Explore Plans.
© 2026 Better Homes and Gardens Real Estate LLC. An Anywhere Real Estate company. All rights reserved. Better Homes and Gardens® Real Estate is a registered trademark owned by Meredith Operations Corporation, licensed to Better Homes and Gardens Real Estate LLC and used with permission. Better Homes and Gardens Real Estate LLC fully supports the principles of the Fair Housing Act and the Equal Opportunity Act. Listing information is deemed reliable but is not guaranteed accurate.
Each office is independently owned and operated.
Any services or products provided by third parties are not provided by, affiliated with or related to Better Homes and Gardens Real Estate LLC, or its affiliated companies.