
943 Nadelhorn Drive, Lake Arrowhead, CA 92352
Local realty services provided by:Better Homes and Gardens Real Estate Wine Country Group
943 Nadelhorn Drive,Lake Arrowhead, CA 92352
$899,999
- 5 Beds
- 4 Baths
- 2,890 sq. ft.
- Single family
- Active
Listed by: damian gerry
Office: impact real estate951-297-7910
MLS#:SW26178728
Source:CRMLS
Price summary
- Price:$899,999
- Price per sq. ft.:$311.42
About this home
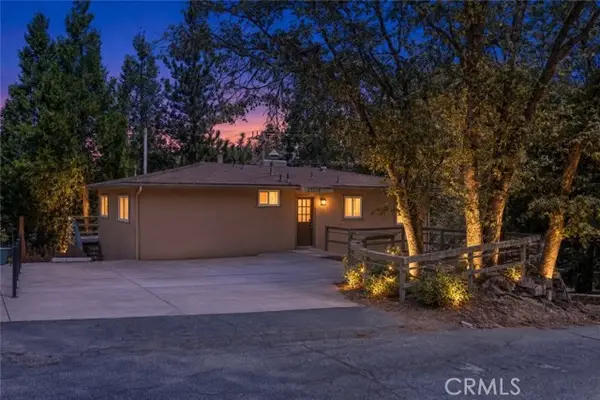
Some homes are meant to be seen. Others are meant to be experienced—one level, one gathering, and one mountain memory at a time. Welcome to 943 Nadelhorn Dr., a remodeled Lake Arrowhead retreat offering 2,890 square feet of character-filled living space, five bedrooms, four bathrooms, and a wonderfully unconventional floor plan.
Set on a prominent corner lot not far from the lake, this home offers the space and flexibility to bring everyone together without sacrificing privacy. Three bedrooms are conveniently located on the main level, keeping everyday living comfortable and accessible. The third floor features its own bedroom and bathroom, creating a private hideaway above the main living areas. On the first level, an additional bedroom and bathroom provide another secluded space that works beautifully for overnight guests, extended stays, a home office, or a quiet retreat.
Two separate staircases give the home a distinctive sense of flow and make its multi-level design feel especially versatile. Rather than a predictable layout, each floor reveals another inviting space and another way to enjoy the home.
At the heart of the property are two fireplaces—one gas and one wood-burning—offering both everyday convenience and the timeless atmosphere of a real mountain fire. Picture relaxed mornings with coffee by the flames, lively evenings gathered with friends, and snowy nights spent unwinding in the warmth of your own Lake Arrowhead escape.
Thoughtfully remodeled and offered partially furnished, the home makes it easier to settle in and begin enjoying the mountain lifestyle right away. Its generous size provides room for entertaining, hosting, working remotely, or simply spreading out and slowing down.
With five bedrooms arranged across three levels, four bathrooms, two fireplaces, two staircases, a corner-lot setting, and convenient proximity to the lake, 943 Nadelhorn is anything but ordinary. It’s spacious without losing its warmth, distinctive without sacrificing function, and ready for its next chapter—whether that means a full-time residence, a weekend getaway, or the mountain home where everyone finally has room to stay....
Contact an agent
Home facts
- Year built:1968
- Subdivision & Development:Arrowhead Woods (AWHW)
- Listing ID #:SW26178728
- Added:21 day(s) ago
- Updated:September 07, 2026 at 05:31 PM
Rooms and interior
- Bedrooms:5
- Total bathrooms:4
- Full bathrooms:3
- Half bathrooms:1
- Flooring:Wood
- Kitchen Description:Dishwasher, Electric Range, Gas Cooktop, Gas Oven, Microwave, Pantry, Refrigerator
- Basement:Yes
- Basement Description:Finished
- Living area:2,890 sq. ft.
Heating and cooling
- Cooling:Central Air, Dual
- Heating:Central Furnace, Fireplaces
- Central air:Yes
Structure and exterior
- Roof:Asphalt, Wood
- Year built:1968
- Building area:2,890 sq. ft.
- Lot area:0.23 Acres
- Lot Features:Back Yard, Corner Lot, Front Yard, Gentle Sloping, Irregular Lot
- Architectural Style:Custom, Traditional
- Construction Materials:Brick, Glass, Vinyl Siding
- Exterior Features:Deck, Open, Patio, Rear Porch, Wood Patio, Wrap Around
- Foundation Description:Slab
- Levels:Three Or More
Schools
- High school:Rim Of The World
- Middle school:Mary Putnam
- Elementary school:Lake Arrowhead
Utilities
- Water:Public, Water Connected
- Sewer:Public Sewer, Sewer Connected
Finances and disclosures
- Price:$899,999
- Price per sq. ft.:$311.42
Features and amenities
- Appliances:Dishwasher, Disposal, Electric Range, Gas Cooktop, Gas Oven, Microwave, Refrigerator, Water Heater
- Laundry features:Electric Dryer Hookup, Gas Dryer Hookup
- Amenities:Beamed Ceilings, Ceiling Fans, Fire Detection System, High Ceilings, Insulated Windows, Living Room Deck Attached, Multiple Staircases, Pantry, Partially Furnished, Recessed Lighting, Smoke Detectors
Parking
- Total parking spaces:6
- Parking description:Concrete Driveway, Direct Access, Door Single, Driveway, Garage, Garage Door Opener, Garage Faces Side, One Space
- Garage:Yes
- Garage spaces:2
New listings near 943 Nadelhorn Drive
- Open Thu, 9am to 2pmNew
 $1,400,000Active4 beds 5 baths3,618 sq. ft.
201 Grizzly, Lake Arrowhead, CA 92352
MLS# IG26189924Listed by: COLDWELL BANKER SKY RIDGE REALTY - New
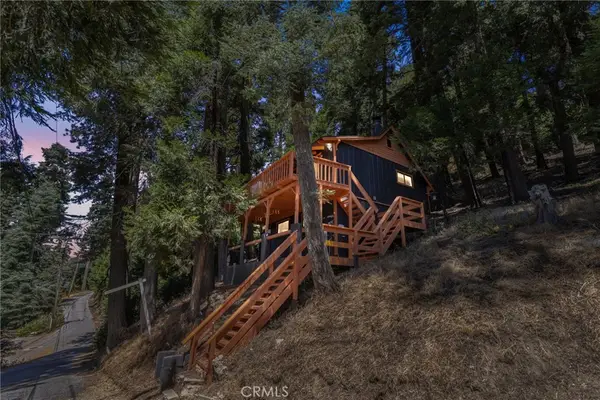 $309,999Active2 beds 2 baths618 sq. ft.
739 Lake, Lake Arrowhead, CA 92385
MLS# HD26190959Listed by: EXP REALTY OF SOUTHERN CALIFOR - New
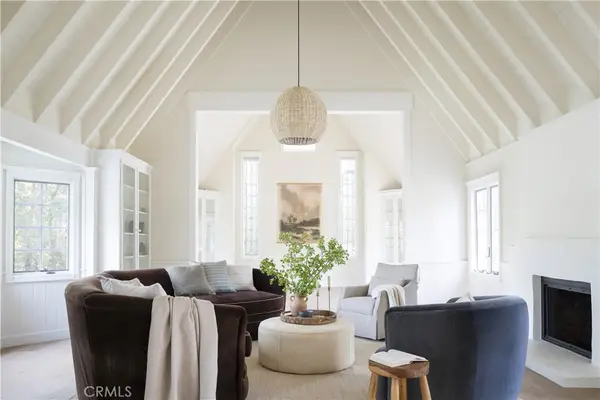 $7,995,000Active5 beds 7 baths8,600 sq. ft.
1079 Sherwood, Lake Arrowhead, CA 92352
MLS# IG26195216Listed by: KELLER WILLIAMS LAKE ARROWHEAD - Open Thu, 10am to 2pmNew
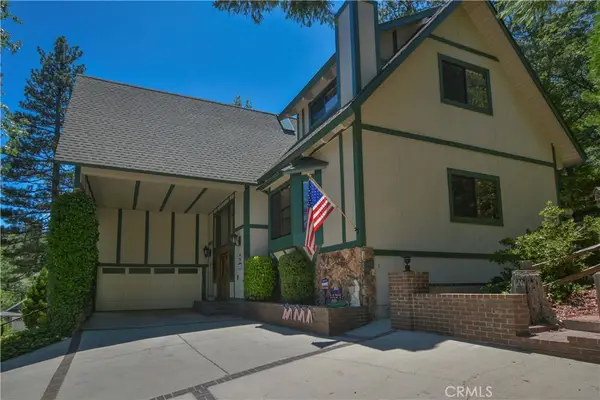 $1,639,000Active4 beds 3 baths3,510 sq. ft.
26472 Hillcrest, Lake Arrowhead, CA 92352
MLS# IG26195174Listed by: COLDWELL BANKER SKY RIDGE REALTY - New
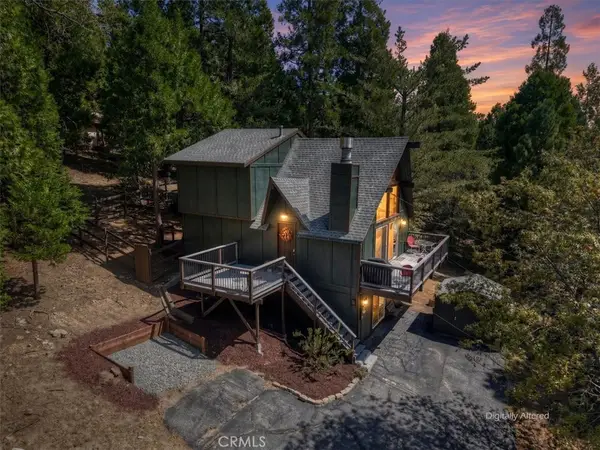 $589,000Active3 beds 2 baths1,716 sq. ft.
27230 Peninsula, Lake Arrowhead, CA 92352
MLS# IG26195152Listed by: KELLER WILLIAMS LAKE ARROWHEAD - New
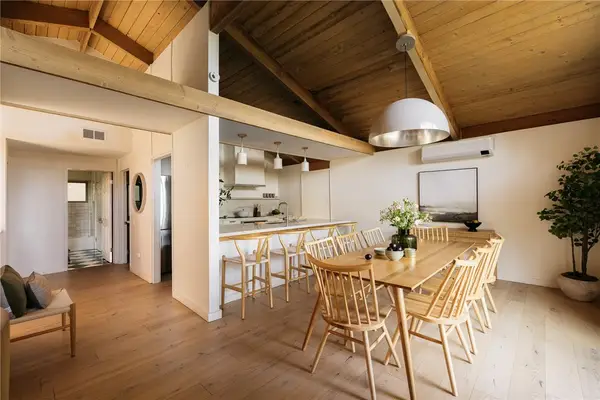 $649,000Active5 beds 2 baths2,076 sq. ft.
859 Strawberry Peak Road, Twin Peaks, CA 92391
MLS# IG26195024Listed by: VISTA SOTHEBY'S INTERNATIONAL REALTY - New
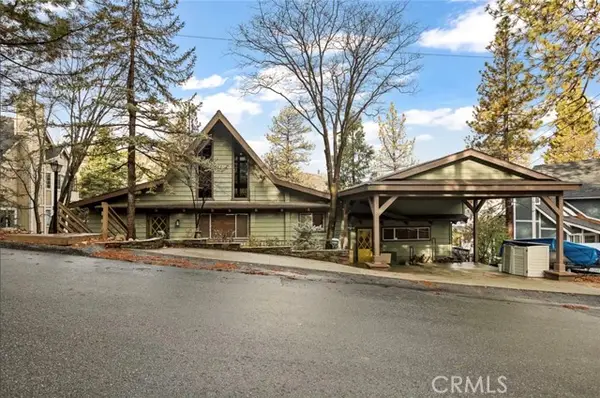 $724,999Active3 beds 3 baths1,894 sq. ft.
904 Sandalwood, Lake Arrowhead, CA 92352
MLS# IG26191352Listed by: EXP REALTY OF SOUTHERN CALIFORNIA
- Open Sat, 1 to 4pmNew
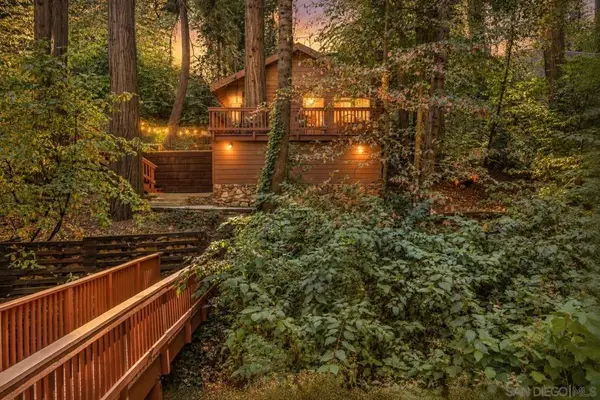 $399,000Active1 beds 1 baths440 sq. ft.
625 Cottage Grove Rd, Lake Arrowhead, CA 92352
MLS# 260021809SDListed by: BERKSHIRE HATHAWAY HOMESERVICE - Open Sat, 11am to 2pmNew
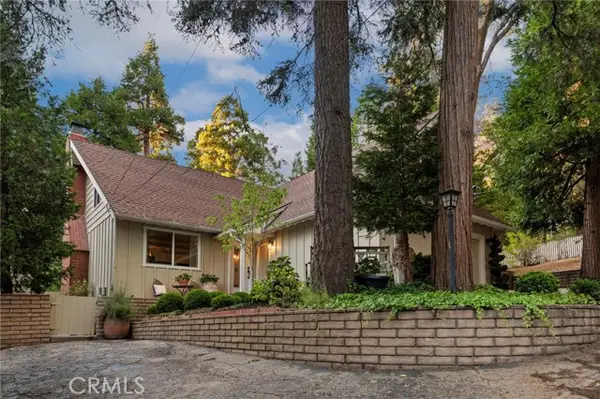 $875,000Active3 beds 3 baths1,490 sq. ft.
150 Marshall Road, Lake Arrowhead, CA 92352
MLS# OC26193486Listed by: REDFIN - New
 $529,900Active3 beds 2 baths1,825 sq. ft.
27508 School, Lake Arrowhead, CA 92352
MLS# IG26194383Listed by: KELLER WILLIAMS REALTY


Protect your home and budget from life's surprises with an Assurant Home Warranty, backed by a partner that supports you through every step of homeownership. Explore Plans.
© 2026 Better Homes and Gardens Real Estate LLC. An Anywhere Real Estate company. All rights reserved. Better Homes and Gardens® Real Estate is a registered trademark owned by Meredith Operations Corporation, licensed to Better Homes and Gardens Real Estate LLC and used with permission. Better Homes and Gardens Real Estate LLC fully supports the principles of the Fair Housing Act and the Equal Opportunity Act. Listing information is deemed reliable but is not guaranteed accurate.
Each office is independently owned and operated.
Any services or products provided by third parties are not provided by, affiliated with or related to Better Homes and Gardens Real Estate LLC, or its affiliated companies.