
6540 Hayvenhurst Avenue #35, Lake Balboa, CA 91406
Local realty services provided by:Better Homes and Gardens Real Estate Napolitano & Associates
6540 Hayvenhurst Avenue #35,Lake Balboa, CA 91406
$579,888
- 3 Beds
- 3 Baths
- 1,383 sq. ft.
- Townhouse
- Active
Listed by: byron baba
Office: keller williams realty
MLS#:OC26197162
Source:San Diego MLS via CRMLS
Price summary
- Price:$579,888
- Price per sq. ft.:$419.3
- Monthly HOA dues:$698
About this home
NEW PRICE, MORE POSSIBILITIES! Looking for more space without giving up everyday convenience? Now offered at $579,888, this 3-bedroom, 3-bath Lake Balboa townhome-style condo offers a flexible multi-level layout with room to live, work and unwind. The main level features a bright living room with fireplace, dining area, refreshed kitchen, breakfast nook and outdoor space for morning coffee or relaxing at the end of the day. Upstairs, two bedrooms each feature an en suite bathroom, including a spacious primary suite with its own balcony and dual closets, while the laundry is conveniently located nearby. A separate third bedroom offers flexibility for guests, work or creative pursuits. On the lower level, the direct-access 2-car garage connects to a large bonus room ideal for a home office, gym, media room, hobbies or storage. Beyond the home, the gated community offers landscaped grounds, guest parking, a pool and spa without the personal upkeep. HOA dues include water, trash and sewer, adding everyday value. Located in the heart of Lake Balboa, the home is near Lake Balboa Park and the Sepulveda Basin recreation area, with walking and biking paths, golf, the Japanese Garden and a dog park nearby. Shopping, dining, public transportation and access to the 405 and 101 keep the rest of the Valley within reach. With its versatile layout, direct-access garage and convenient location, this home offers more than your typical condo. SELLER OPEN TO CREATIVE FINANCING PROPOSALS! Alternative financing structures will be considered on a case-by-case basis, subject to seller approval and...
Contact an agent
Home facts
- Year built:1981
- Listing ID #:OC26197162
- Added:51 day(s) ago
- Updated:October 31, 2026 at 07:05 PM
Rooms and interior
- Bedrooms:3
- Total bathrooms:3
- Full bathrooms:3
- Flooring:Carpet, Linoleum/Vinyl
- Kitchen Description:Dishwasher, Disposal, Gas Oven, Gas Range, Microwave, Refrigerator
- Living area:1,383 sq. ft.
Heating and cooling
- Cooling:Central Forced Air
- Heating:Fireplace, Forced Air Unit
Structure and exterior
- Roof:Common Roof, Flat, Tile/Clay
- Year built:1981
- Building area:1,383 sq. ft.
- Construction Materials:Stucco
- Exterior Features:Concrete, Patio, Patio Open
- Levels:3 Story
Utilities
- Water:Public, Water Connected
- Sewer:Public Sewer, Sewer Connected
Finances and disclosures
- Price:$579,888
- Price per sq. ft.:$419.3
Features and amenities
- Appliances:Dishwasher, Disposal, Dryer, Gas Oven, Gas Range, Microwave, Refrigerator, Washer
- Laundry features:Dryer, Washer
- Pool features:Association, Below Ground, Community/Common, Fenced, Pool
Parking
- Total parking spaces:2
- Parking description:Direct Garage Access, Garage, Garage - Single Door, Garage - Two Door, Garage Door Opener
- Garage spaces:2
 This information is deemed reliable but not guaranteed. You should rely on this information only to decide whether or not to further investigate a particular property. BEFORE MAKING ANY OTHER DECISION, YOU SHOULD PERSONALLY INVESTIGATE THE FACTS (e.g. square footage and lot size) with the assistance of an appropriate professional. You may use this information only to identify properties you may be interested in investigating further. All uses except for personal, non-commercial use in accordance with the foregoing purpose are prohibited. Redistribution or copying of this information, any photographs or video tours is strictly prohibited. This information is derived from the Internet Data Exchange (IDX) service provided by San Diego MLS®. Displayed property listings may be held by a brokerage firm other than the broker and/or agent responsible for this display. The information and any photographs and video tours and the compilation from which they are derived is protected by copyright. Compilation © 2020 San Diego MLS®, Inc.
New listings near 6540 Hayvenhurst Avenue #35
- New
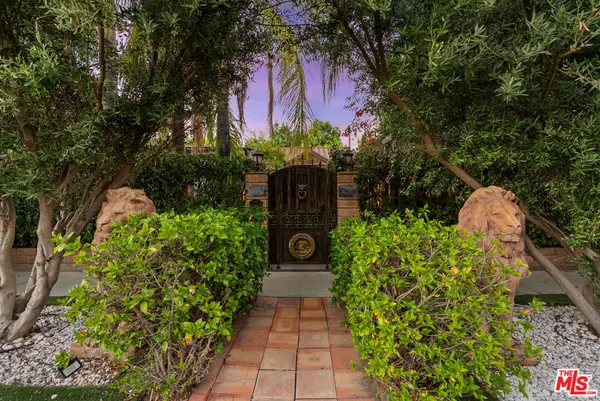 $1,500,000Active3 beds 2 baths1,793 sq. ft.
17419 Cohasset Street, Lake Balboa, CA 91406
MLS# 26103068Listed by: CHRISTIE'S INTERNATIONAL REAL ESTATE SOCAL - New
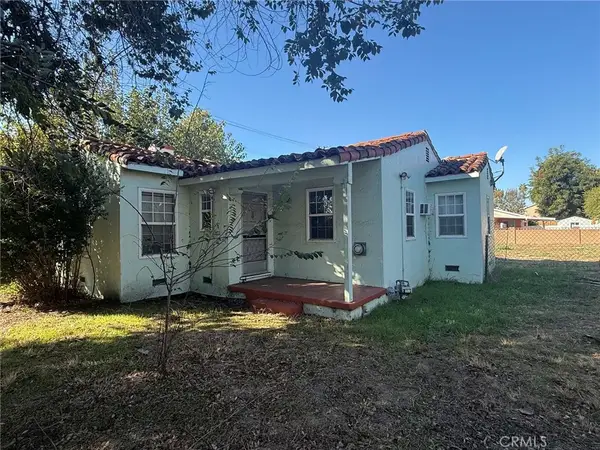 $1,025,000Active2 beds 1 baths
6509 Haskell, Lake Balboa, CA 91406
MLS# SR26233048Listed by: EQUITY UNION - New
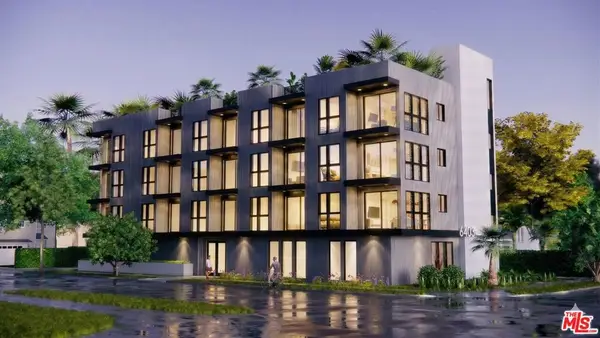 $1,499,999Active37 beds -- baths15,111 sq. ft.
6401 Whitman Avenue, Lake Balboa, CA 91406
MLS# 26104721Listed by: KELLER WILLIAMS HOLLYWOOD HILLS - New
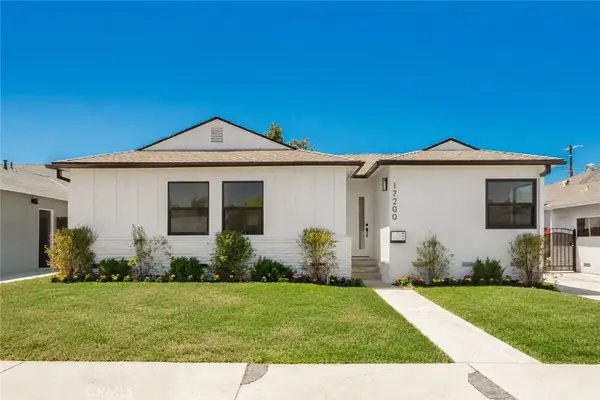 $949,900Active3 beds 2 baths1,314 sq. ft.
17200 Lanark Street, Lake Balboa, CA 91406
MLS# SR26227621Listed by: THE AGENCY 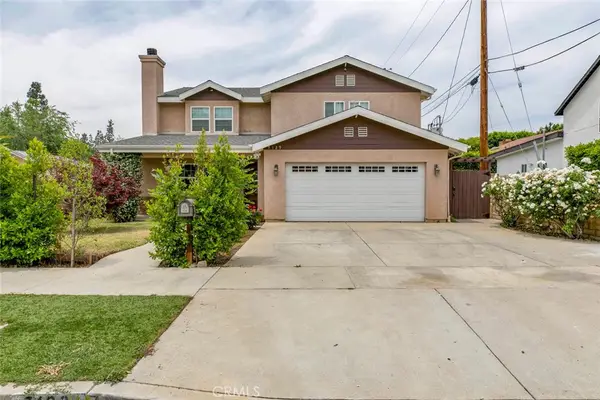 $899,000Active4 beds 3 baths2,525 sq. ft.
7129 Forbes Avenue, Lake Balboa, CA 91406
MLS# SR26225822Listed by: COLDWELL BANKER HALLMARK REALTY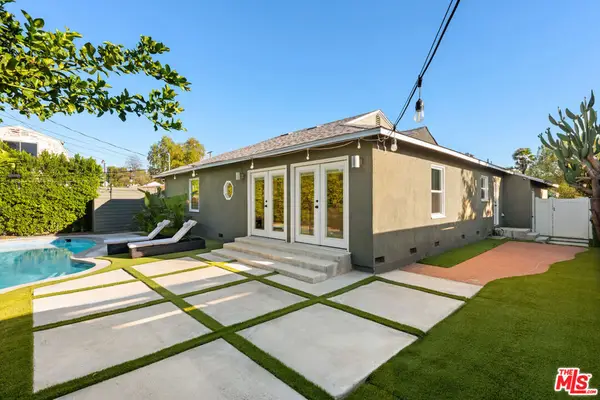 $925,000Active3 beds 2 baths1,440 sq. ft.
17109 Burton Street, Lake Balboa, CA 91406
MLS# 26102697Listed by: THE AGENCY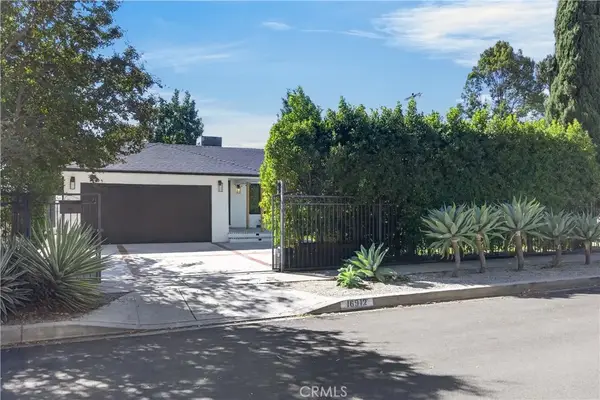 $1,095,000Active3 beds 2 baths1,969 sq. ft.
16912 Marlin Place, Lake Balboa, CA 91406
MLS# SB26223476Listed by: ANTHEM REAL ESTATE GROUP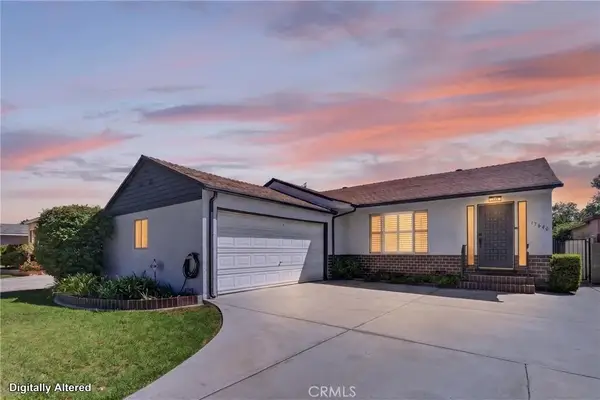 $869,000Active3 beds 2 baths1,626 sq. ft.
17640 Kittridge Street, Lake Balboa, CA 91406
MLS# SR26221359Listed by: THE ONE LUXURY PROPERTIES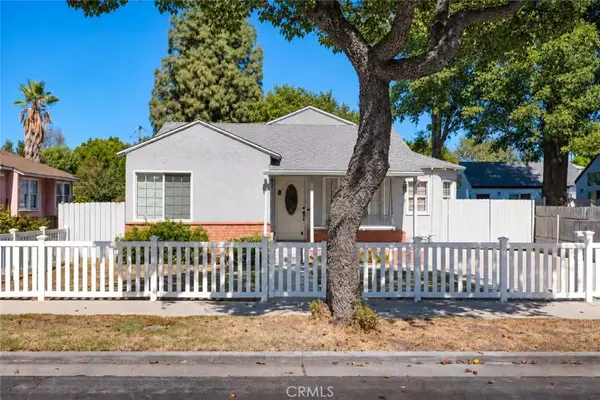 $765,000Active3 beds 2 baths1,881 sq. ft.
16819 Wyandotte Street, Lake Balboa, CA 91406
MLS# SR26220302Listed by: EQUITY UNION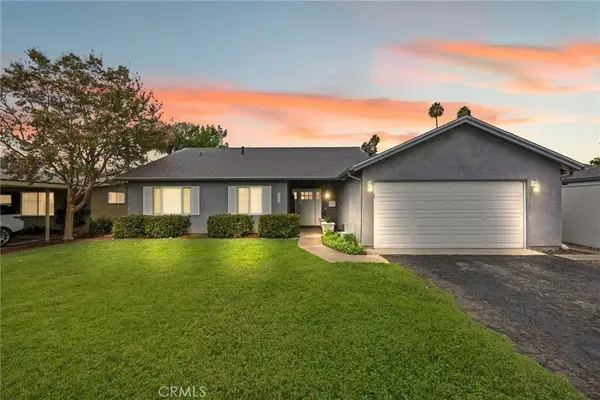 $899,999Pending3 beds 2 baths1,283 sq. ft.
6459 Aldea Avenue, Lake Balboa, CA 91406
MLS# SR26223054Listed by: PARK REGENCY REALTY


Protect your home and budget from life's surprises with an Assurant Home Warranty, backed by a partner that supports you through every step of homeownership. Explore Plans.
© 2026 Better Homes and Gardens Real Estate LLC. An Anywhere Real Estate company. All rights reserved. Better Homes and Gardens® Real Estate is a registered trademark owned by Meredith Operations Corporation, licensed to Better Homes and Gardens Real Estate LLC and used with permission. Better Homes and Gardens Real Estate LLC fully supports the principles of the Fair Housing Act and the Equal Opportunity Act. Listing information is deemed reliable but is not guaranteed accurate.
Each office is independently owned and operated.
Any services or products provided by third parties are not provided by, affiliated with or related to Better Homes and Gardens Real Estate LLC, or its affiliated companies.