
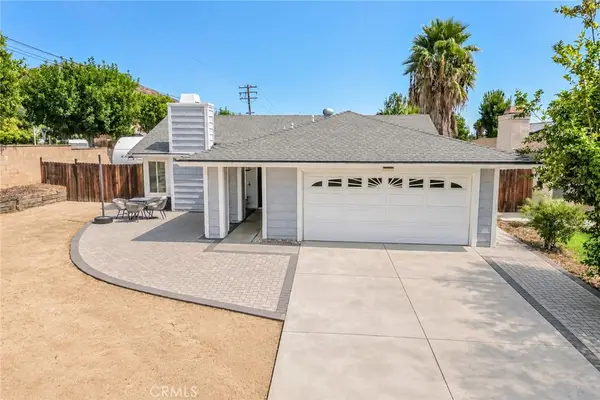
15220 Dawning Court, Lake Elsinore, CA 92530
Local realty services provided by:Better Homes and Gardens Real Estate Clarity
15220 Dawning Court,Lake Elsinore, CA 92530
$588,000
- 3 Beds
- 2 Baths
- 1,941 sq. ft.
- Single family
- Active
Listed by: chenglong ren
Office: real broker
MLS#:TR26205846
Source:MLSListings
Price summary
- Price:$588,000
- Price per sq. ft.:$302.94
- Monthly HOA dues:$130
About this home
Welcome to 15220 Dawning Ct, a beautifully designed 2024-built single-story home in the desirable Echo Highlands community of Lake Elsinore. Built by Tri Pointe Homes, this modern residence offers approximately 1,941 sq. ft. with 3 bedrooms, 2 bathrooms, a 2-car attached garage, and a 7,405 sq. ft. lot. The bright, open-concept floor plan features abundant natural light and seamless flow between the living, dining, and kitchen areas—perfect for everyday living and entertaining. Designed for modern comfort and efficiency, The home offers 3 bedrooms plus a versatile den, ideal for a home office, study, or additional living space. the home features central heating and air conditioning, contemporary finishes, and an 8-panel solar system designed to help reduce electricity costs. The generous lot offers plenty of outdoor space for entertaining, gardening, or creating your own private retreat. One of the home's standout features is its elevated setting with breathtaking panoramic views of Lake Elsinore and the surrounding hills, creating a peaceful and picturesque backdrop from day to night. Echo Highlands offers a peaceful neighborhood setting near parks, trails, outdoor recreation, shopping, dining, and everyday conveniences. With easy access to I-15 and Ortega Highway, this home o...
Contact an agent
Home facts
- Year built:2024
- Listing ID #:TR26205846
- Added:1 day(s) ago
- Updated:September 26, 2026 at 02:42 AM
Rooms and interior
- Bedrooms:3
- Total bathrooms:2
- Full bathrooms:2
- Flooring:Brick, Laminate
- Dining Description:Dining Area in Living Room
- Kitchen Description:Dishwasher, Garbage Disposal, Microwave, Oven Range, Pantry, Refrigerator
- Bedroom Description:Ground Floor Bedroom
- Living area:1,941 sq. ft.
Heating and cooling
- Cooling:Central Air
- Heating:Central Forced Air
Structure and exterior
- Roof:Concrete, Flat/Low Pitch, Tile
- Year built:2024
- Building area:1,941 sq. ft.
- Lot area:0.17 Acres
- Lot Features:Corners Marked, Cul-de-sac, Level, Mid Block
- Architectural Style:Contemporary, Ranch
- Exterior Features:Patio
- Foundation Description:Concrete Slab
- Levels:1 Story
Schools
- High school:LAKESI
- Middle school:TERCOT
- Elementary school:WITHRO
Utilities
- Water:District - Public, Hot Water
Finances and disclosures
- Price:$588,000
- Price per sq. ft.:$302.94
Features and amenities
- Laundry features:Dryer, Gas Hook-up, In Laundry Room, Washer
- Amenities:Ceiling Fan(s), Double Pane Window(s), Window Covering(s)
Parking
- Parking description:Garage, Off Street Parking, Other
 The information being provided by Mlslistings Inc is for the consumer's personal, non-commercial use and may not be used for any purpose other than to identify prospective properties consumer may be interested in purchasing. Any information relating to real estate for sale referenced on this web site comes from the Internet Data Exchange (IDX) program of the Mlslistings Inc. Better Homes and Gardens Real Estate Clarity is not a Multiple Listing Service (MLS), nor does it offer MLS access. This website is a service of Better Homes and Gardens Real Estate Clarity, a broker participant of Mlslistings Inc. This web site may reference real estate listing(s) held by a brokerage firm other than the broker and/or agent who owns this web site. The accuracy of all information, regardless of source, including but not limited to open house information, square footages and lot sizes, is deemed reliable but not guaranteed and should be personally verified through personal inspection by and/or with the appropriate professionals. The data contained herein is copyrighted by Mlslistings Inc and is protected by all applicable copyright laws. Any unauthorized dissemination of this information is in violation of copyright laws and is strictly prohibited. Properties in listings may have been sold or may no longer be available. Copyright 2026 Mlslistings Inc. All rights reserved. This data is updated every 12 hours. Some properties appearing for sale on this display may subsequently have sold and may no longer be available. IDX display powered by Anywhere Real Estate.
New listings near 15220 Dawning Court
- Coming Soon
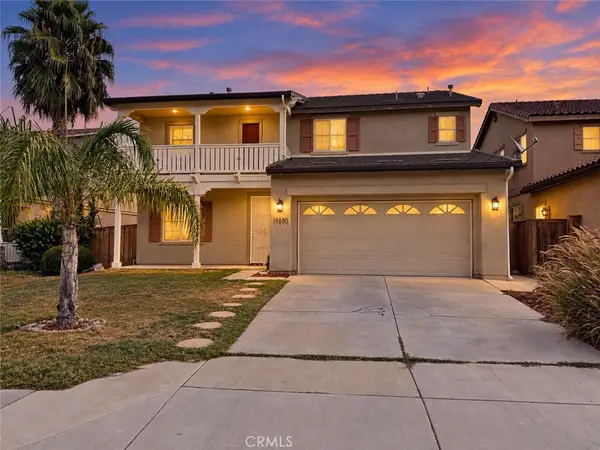 $549,900Coming Soon4 beds 3 baths2,465 sq. ft.
19880 Silverwood Drive, Lake Elsinore, CA 92530
MLS# SW26209401Listed by: BASTMAN PROPERTIES, INC. - Coming Soon
 $550,000Coming Soon3 beds 2 baths1,553 sq. ft.
31634 Somerset Dr., Lake Elsinore, CA 92532
MLS# IG26209340Listed by: FIRST CHOICE REAL ESTATE & LOA - Coming Soon
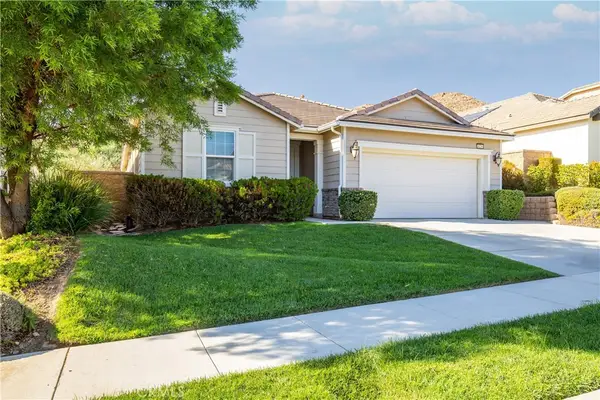 $559,000Coming Soon4 beds 3 baths2,022 sq. ft.
34296 Deergrass Way, Lake Elsinore, CA 92532
MLS# SW26207223Listed by: KW TEMECULA - Coming Soon
 $649,900Coming Soon3 beds 3 baths1,615 sq. ft.
760 Park Way, Lake Elsinore, CA 92530
MLS# OC26200975Listed by: AUTHENTIC PARTNERS - Coming Soon
 $800,000Coming Soon5 beds 3 baths3,358 sq. ft.
16 Del Torino, Lake Elsinore, CA 92532
MLS# SW26200928Listed by: REALTY RX - New
 $675,000Active4 beds 3 baths2,995 sq. ft.
3357 Fir Circle, Lake Elsinore, CA 92530
MLS# 219153262PSListed by: HOMESMART - New
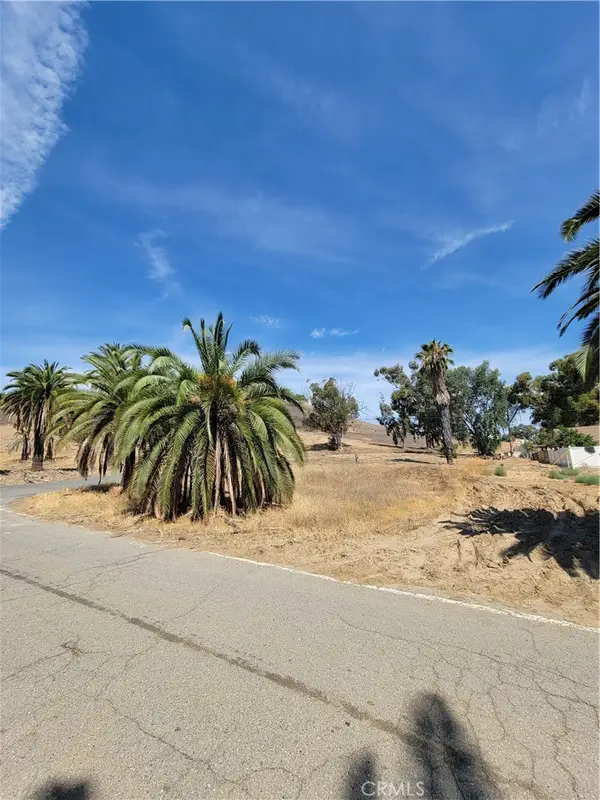 $69,900Active0.13 Acres
0 Shrier, Lake Elsinore, CA 92530
MLS# IV26210013Listed by: ALL NATIONS REALTY & INVS - Open Sat, 1 to 4pmNew
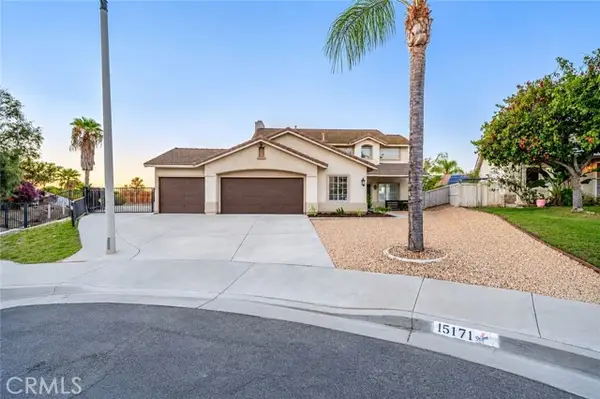 $699,000Active5 beds 3 baths2,234 sq. ft.
15171 Biarritz Street, Lake Elsinore, CA 92530
MLS# WS26209700Listed by: WEDGEWOOD HOMES REALTY - Open Sun, 12 to 4pmNew
 $499,000Active3 beds 2 baths1,316 sq. ft.
198 N Pennsylvania St, Lake Elsinore, CA 92530
MLS# IV26209366Listed by: ALL NATIONS REALTY & INVS - Open Sat, 11am to 3pmNew
 $499,000Active3 beds 2 baths1,316 sq. ft.
198 Pennsylvania St, Lake Elsinore, CA 92530
MLS# IV26209366Listed by: ALL NATIONS REALTY & INVS


Protect your home and budget from life's surprises with an Assurant Home Warranty, backed by a partner that supports you through every step of homeownership. Explore Plans.
© 2026 Better Homes and Gardens Real Estate LLC. An Anywhere Real Estate company. All rights reserved. Better Homes and Gardens® Real Estate is a registered trademark owned by Meredith Operations Corporation, licensed to Better Homes and Gardens Real Estate LLC and used with permission. Better Homes and Gardens Real Estate LLC fully supports the principles of the Fair Housing Act and the Equal Opportunity Act. Listing information is deemed reliable but is not guaranteed accurate.
Each office is independently owned and operated.
Any services or products provided by third parties are not provided by, affiliated with or related to Better Homes and Gardens Real Estate LLC, or its affiliated companies.