
16502 Antelope, Lake Elsinore, CA 92530
Local realty services provided by:Better Homes and Gardens Real Estate Clarity
Listed by: priscilla rael-albin, craig albin
Office: re/max new dimension714-272-6562
MLS#:PW26093631
Source:CRMLS
Price summary
- Price:$649,000
- Price per sq. ft.:$265.98
About this home
Welcome to 16502 Antelope Street in Lake Elsinore, where thoughtful design, generous living spaces, and a versatile floor plan come together to create a home that adapts to a variety of lifestyles. Offering four bedrooms plus a spacious loft with the potential to function as a fifth bedroom, home office, fitness space, media room, hobby area, or additional living space, this home provides the flexibility today's buyers are looking for. One of the standout features is the highly desirable layout with two bedrooms and a full bathroom on the main level, offering added convenience and separation from the upstairs living areas. Upstairs you'll find two additional bedrooms, two full bathrooms, and an expansive loft that creates endless possibilities for work, relaxation, or recreation. The open concept kitchen serves as the heart of the home and features a center island, abundant cabinetry, under cabinet lighting, generous counter space, and a seamless flow into the family room, making everyday living and entertaining effortless. Large windows fill the home with natural light while showcasing beautiful mountain views from the upstairs and views of the private backyard below. Step outside to a spacious backyard with room to entertain, garden, play, or simply relax while enjoying the peaceful surroundings. The three car garage provides abundant space for vehicles, storage, hobbies, or a workshop. Situated on the final cul-de-sac within the neighborhood, the property enjoys reduced through traffic while remaining conveniently located near the I-15 Freeway, shopping, dining, recreation, and everyday amenities. With no HOA, a flexible floor plan, scenic mountain views, and spaces that can easily adapt as your needs evolve, this home offers exceptional comfort, functionality, and value....
Contact an agent
Home facts
- Year built:2003
- Listing ID #:PW26093631
- Added:114 day(s) ago
- Updated:August 17, 2026 at 01:24 PM
Rooms and interior
- Bedrooms:4
- Total bathrooms:3
- Full bathrooms:3
- Flooring:Carpet, Tile
- Kitchen Description:Dishwasher, Gas Range, Microwave, Walk In Pantry
- Bedroom Description:In Law Floorplan
- Living area:2,440 sq. ft.
Heating and cooling
- Cooling:Central Air
- Heating:Central Furnace
- Central air:Yes
Structure and exterior
- Roof:Tile
- Year built:2003
- Building area:2,440 sq. ft.
- Lot area:0.13 Acres
- Lot Features:Back Yard, Front Yard, Sprinklers In Front, Sprinklers In Rear
- Architectural Style:Traditional
- Construction Materials:Stucco
- Exterior Features:Concrete Patio
- Foundation Description:Slab
- Levels:2 Story
Utilities
- Water:Public, Water Connected
- Sewer:Public Sewer, Sewer Connected
Finances and disclosures
- Price:$649,000
- Price per sq. ft.:$265.98
Features and amenities
- Appliances:Dishwasher, Gas Range, Microwave
- Laundry features:Laundry Room, On Upper Level
- Amenities:Carbon Monoxide Detectors, Double Pane Windows, High Ceilings, In Law Floor Plan, Loft, Open Floorplan, Recessed Lighting, Walk In Closets
Parking
- Total parking spaces:3
- Parking description:Direct Access, Driveway, Driveway Level, Garage, Garage Door Opener, Garage Faces Front
- Garage:Yes
- Garage spaces:3
New listings near 16502 Antelope
- Coming Soon
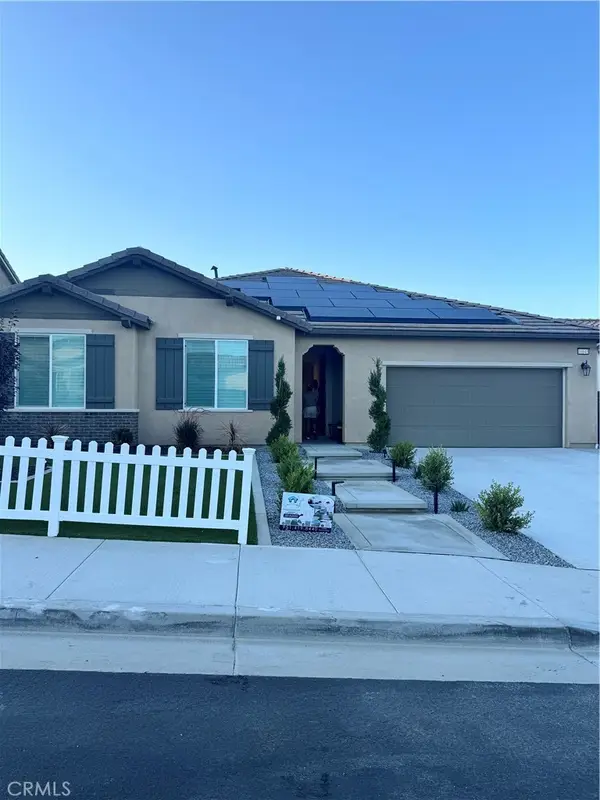 $759,999Coming Soon3 beds 2 baths2,382 sq. ft.
16643 Evelyn, Lake Elsinore, CA 92530
MLS# IG26181878Listed by: BEST REALTY PARTNERS - Coming SoonOpen Sat, 12 to 3pm
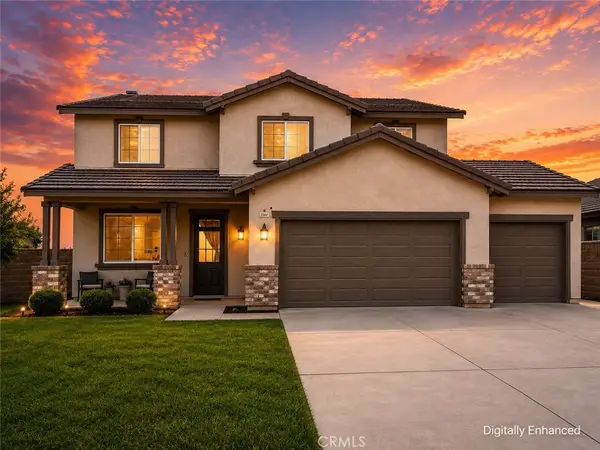 $674,900Coming Soon3 beds 3 baths2,126 sq. ft.
28900 Bayberry Drive, Lake Elsinore, CA 92530
MLS# IG26179674Listed by: KELLER WILLIAMS REALTY - Open Sat, 11:30am to 3:30pmNew
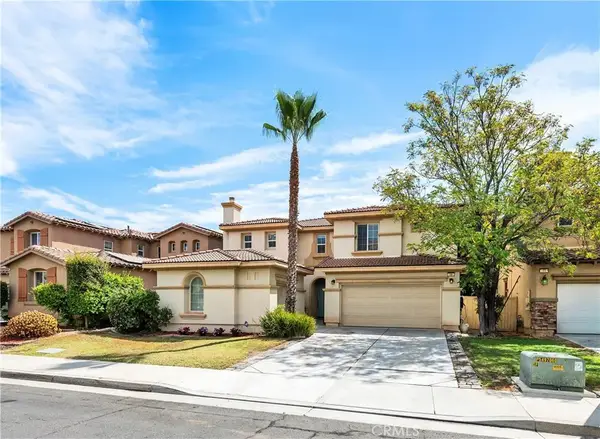 $725,000Active5 beds 3 baths3,235 sq. ft.
19 Plaza Lucerna, Lake Elsinore, CA 92532
MLS# SW26184348Listed by: COLDWELL BANKER ASSOC BRKR-SC - New
 $630,000Active4 beds 4 baths2,824 sq. ft.
29499 Slider, Lake Elsinore, CA 92530
MLS# SW26182287Listed by: RELIABLE REALTY INC. - New
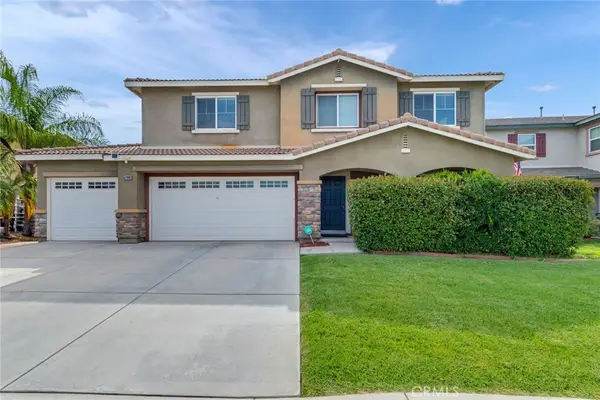 $649,900Active4 beds 3 baths2,710 sq. ft.
52988 Astrid, Lake Elsinore, CA 92532
MLS# IV26184029Listed by: HIGHER REALTY, INC. - New
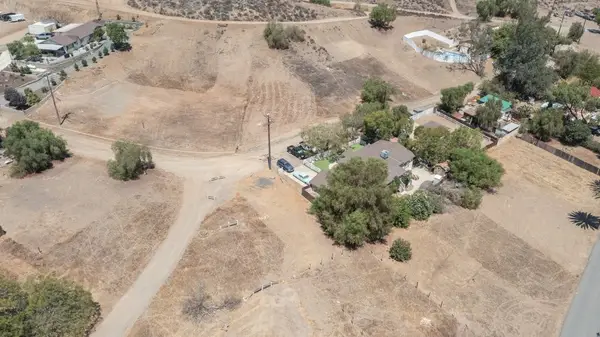 $25,000Active0.09 Acres
1 Mountain View Way, Lake Elsinore, CA 92530
MLS# SR26182954Listed by: EPIQUE REALTY - New
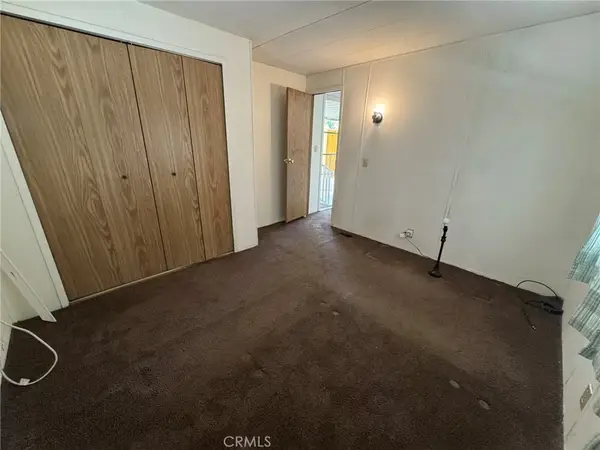 $249,900Active2 beds 1 baths720 sq. ft.
16437 Pinyon, Lake Elsinore, CA 92530
MLS# SW26182450Listed by: HORIZON PREMIER REALTY - Open Sat, 9am to 6pmNew
 $68,500Active0.13 Acres
0 Swan Avenue, Lake Elsinore, CA 92530
MLS# NP26182000Listed by: THE AGENCY - Open Sun, 10am to 6pmNew
 $68,500Active0 Acres
0 Swan, Lake Elsinore, CA 92530
MLS# NP26182000Listed by: THE AGENCY - Open Sat, 9am to 6pmNew
 $178,000Active0.16 Acres
0 Mohr, Lake Elsinore, CA 92530
MLS# NP26181962Listed by: THE AGENCY


Protect your home and budget from life's surprises with an Assurant Home Warranty, backed by a partner that supports you through every step of homeownership. Explore Plans.
© 2026 Better Homes and Gardens Real Estate LLC. An Anywhere Real Estate company. All rights reserved. Better Homes and Gardens® Real Estate is a registered trademark owned by Meredith Operations Corporation, licensed to Better Homes and Gardens Real Estate LLC and used with permission. Better Homes and Gardens Real Estate LLC fully supports the principles of the Fair Housing Act and the Equal Opportunity Act. Listing information is deemed reliable but is not guaranteed accurate.
Each office is independently owned and operated.
Any services or products provided by third parties are not provided by, affiliated with or related to Better Homes and Gardens Real Estate LLC, or its affiliated companies.