
22 Villa Milano, Lake Elsinore, CA 92532
Local realty services provided by:Better Homes and Gardens Real Estate Clarity
22 Villa Milano,Lake Elsinore, CA 92532
$589,900
- 3 Beds
- 2 Baths
- 1,682 sq. ft.
- Single family
- Active
Listed by: tom tennant
Office: elevate real estate agency951-280-9832
MLS#:IG26110714
Source:CRMLS
Price summary
- Price:$589,900
- Price per sq. ft.:$350.71
- Monthly HOA dues:$203
About this home
SINGLE STORY Home with PANORAMIC VIEWS of Canyon Lake, surrounding Mountains and Hills. Double Door Entry leads into the Step-Down Formal Living Room and Formal Dining Room with HIGH VOLUME Cathedral Ceilings with OAK HARDWOOD Flooring and Wooden Plantation Shutters throughout home. Kitchen with GRANITE SLAB Counter and Raised Breakfast Counter. Family Room with HIGH Pitched Ceilings, Built-In Cabinets/Media Shelf, Fireplace with Floor-to-Ceiling Ledger Stone, Wood Grain Tiled Flooring and FRENCH Doors Leading to the SERENE Backyard. Backyard offers a Covered Patio with SLATE TILE, Michael Phelps Signature SWIM SPA, KOI POND with WATERFALL. Lush Landscape with Fruit Trees (Lime, Blood Orange, Lemon, Apricot), Concrete Pathways and Accented with Ledger Stone. UPGRADED with Neutral 2-Toned Interior Paint, Wood Shutters, DESIGNER FIXTURES, Ceiling Fans w/Remotes, FRENCH DOORS, Granite Counters, Double Door Entry, Built-Ins, TILED Flooring, 7" Base Molding, Raised Panel DECOR Doors, Recessed Lighting, Vinyl & Wrought Iron Fencing. SPACIOUS Primary Bedroom HIGH Ceilings, Walk-In Closet & French Doors leading to the KOI Pond - AND - Primary Bathroom offers His & Her Sinks, Granite Counters and Walk-In Shower * * (2) Additional Nicely Appointed Bedrooms and FULL Bathroom with * * Indoor Laundry Room with Built-In Cabinets. Privacy Hedges & Wrought Iron Entry Gates and 2-Car Attached Garage * * HOA Amenities include Sparkling POOL, Spa, Clubhouse, BBQ, Playground and CLOSE to Schools, Shopping. Dining/Restaurants and EZ Freeway Access for commuters....
Contact an agent
Home facts
- Year built:1991
- Listing ID #:IG26110714
- Added:97 day(s) ago
- Updated:August 28, 2026 at 02:39 PM
Rooms and interior
- Bedrooms:3
- Total bathrooms:2
- Full bathrooms:2
- Flooring:Carpet, Tile, Wood
- Kitchen Description:Convection Oven, Dishwasher, Gas Range, Microwave, Pantry, Refrigerator, Stone Counters, Water To Refrigerator
- Bedroom Description:All Bedrooms Down, Dressing Area
- Living area:1,682 sq. ft.
Heating and cooling
- Cooling:Central Air
- Heating:Central Furnace, Fireplaces, Forced Air
- Central air:Yes
Structure and exterior
- Roof:Concrete, Tile
- Year built:1991
- Building area:1,682 sq. ft.
- Lot area:0.79 Acres
- Lot Features:Back Yard, Front Yard, Garden, Landscaped, Level with Street, Rectangular Lot, Secluded, Street Level, Yard
- Architectural Style:Modern, Ranch
- Construction Materials:Stone Veneer, Stucco
- Exterior Features:Concrete Patio, Covered Patio, Front Porch, Koi Pond, Patio, Stone Patio
- Foundation Description:Slab
- Levels:1 Story
Utilities
- Water:Public, Water Connected
- Sewer:Public Sewer, Sewer Connected
Finances and disclosures
- Price:$589,900
- Price per sq. ft.:$350.71
Features and amenities
- Appliances:Convection Oven, Dishwasher, Disposal, Dryer, Gas Range, Gas Water Heater, Microwave, Refrigerator, Water Heater
- Laundry features:Dryer, Inside, Laundry Room
- Amenities:Attic, Barbecue, Carbon Monoxide Detectors, Ceiling Fans, Clubhouse, Double Pane Windows, Entrance Foyer, High Ceilings, Koi Pond, Lighting, Open Floorplan, Outdoor Cooking Area, Pantry, Plantation Shutters, Playground, Pool, Rain Gutters, Recessed Lighting, Security, Security Lights, Security System, Shutters, Smoke Detectors, Storage Space, Track Lighting
- Pool features:Association Pool, Community Pool, Pool
Parking
- Total parking spaces:4
- Parking description:Concrete Driveway, Direct Access, Driveway, Garage, Garage Faces Front
- Garage:Yes
- Garage spaces:2
New listings near 22 Villa Milano
- Coming Soon
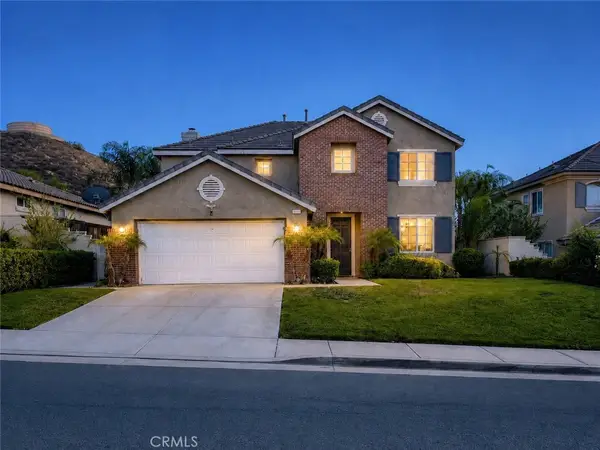 $687,999Coming Soon5 beds 3 baths2,969 sq. ft.
3363 Fern, Lake Elsinore, CA 92530
MLS# HD26191113Listed by: EXP REALTY OF SOUTHERN CA INC. - Coming SoonOpen Sat, 1 to 4pm
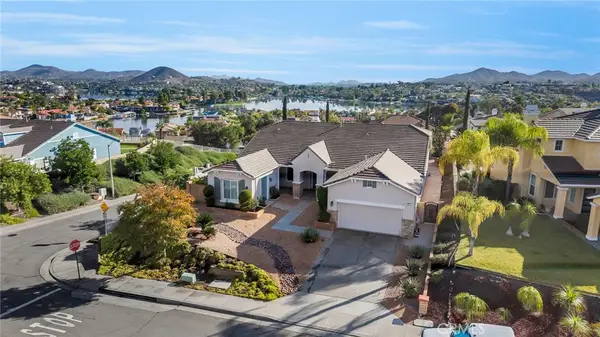 $829,000Coming Soon6 beds 3 baths3,238 sq. ft.
23 Volta Del Tintori, Lake Elsinore, CA 92532
MLS# PW26190364Listed by: EXP REALTY OF CALIFORNIA INC - Coming Soon
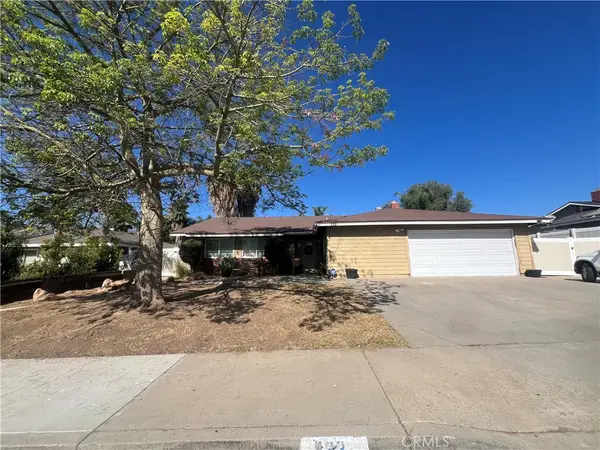 $575,000Coming Soon3 beds 2 baths1,370 sq. ft.
133 S Woodlake, Lake Elsinore, CA 92530
MLS# DW26189117Listed by: TRANSUNITED REALTY GROUP - Coming Soon
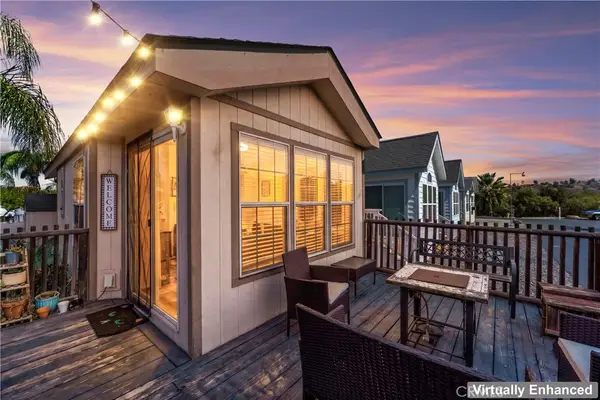 $99,900Coming Soon1 beds 1 baths400 sq. ft.
32000 Riverside Dr #I6, Lake Elsinore, CA 92530
MLS# SW26188996Listed by: KELLER WILLIAMS, THE LAKES - Coming Soon
 $575,000Coming Soon3 beds 2 baths1,342 sq. ft.
29204 Sunswept Dr, Lake Elsinore, CA 92530
MLS# OC26188430Listed by: WIN REAL ESTATE GROUP - Coming Soon
 $698,888Coming Soon4 beds 3 baths2,742 sq. ft.
52 Villa Valtelena, Lake Elsinore, CA 92532
MLS# IG26185646Listed by: CENTURY 21 PRIMETIME REALTORS - Coming Soon
 $499,000Coming Soon3 beds 2 baths1,283 sq. ft.
33208 Gillette Street, Lake Elsinore, CA 92530
MLS# PTP2606441Listed by: REAL BROKER - Coming SoonOpen Sat, 12 to 3pm
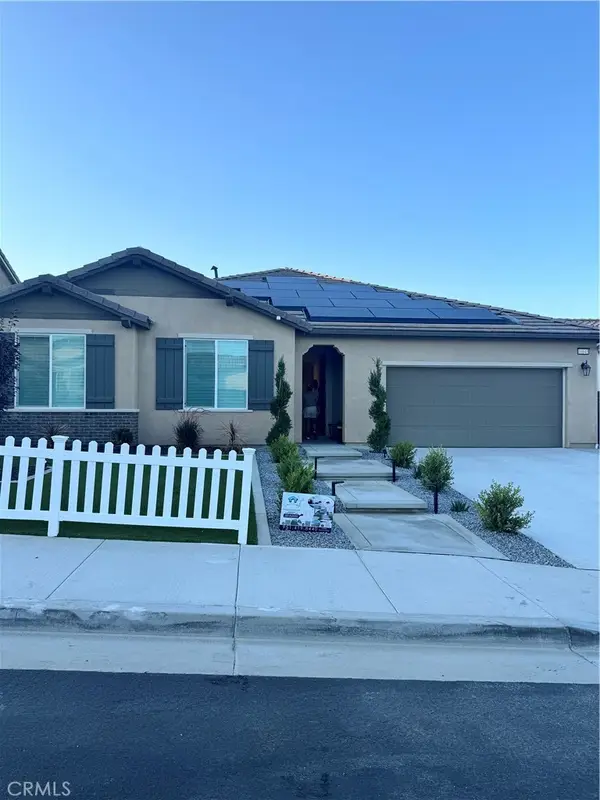 $759,999Coming Soon3 beds 2 baths2,382 sq. ft.
16643 Evelyn, Lake Elsinore, CA 92530
MLS# IG26181878Listed by: BEST REALTY PARTNERS - New
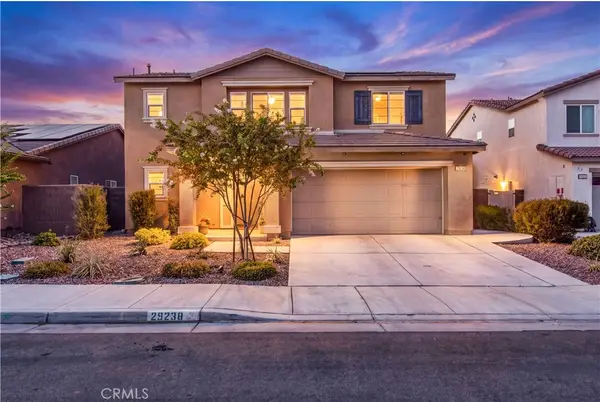 $625,000Active3 beds 3 baths1,868 sq. ft.
29238 Chinkapin, Lake Elsinore, CA 92530
MLS# IG26190559Listed by: OSCAR TORTOLA GROUP REAL ESTATE SERVICES - New
 $659,999Active4 beds 3 baths2,473 sq. ft.
31955 Daisy Field Court, Lake Elsinore, CA 92532
MLS# SW26190019Listed by: ABUNDANCE REAL ESTATE


Protect your home and budget from life's surprises with an Assurant Home Warranty, backed by a partner that supports you through every step of homeownership. Explore Plans.
© 2026 Better Homes and Gardens Real Estate LLC. An Anywhere Real Estate company. All rights reserved. Better Homes and Gardens® Real Estate is a registered trademark owned by Meredith Operations Corporation, licensed to Better Homes and Gardens Real Estate LLC and used with permission. Better Homes and Gardens Real Estate LLC fully supports the principles of the Fair Housing Act and the Equal Opportunity Act. Listing information is deemed reliable but is not guaranteed accurate.
Each office is independently owned and operated.
Any services or products provided by third parties are not provided by, affiliated with or related to Better Homes and Gardens Real Estate LLC, or its affiliated companies.