
29200 Sandpiper Drive, Lake Elsinore, CA 92530
Local realty services provided by:Better Homes and Gardens Real Estate Everything Real Estate
29200 Sandpiper Drive,Lake Elsinore, CA 92530
$855,000
- 4 Beds
- 3 Baths
- - sq. ft.
- Single family
- Sold
Listed by: carole geronsin, michelle silvestri
Office: bhhs ca properties714-602-2626
MLS#:PW26110436
Source:CRMLS
Sorry, we are unable to map this address
Price summary
- Price:$855,000
About this home
This highly upgraded four-bedroom home showcases modern design, quality finishes, and an abundance of desirable features throughout. From the moment you arrive, the impeccable curb appeal stands out with stylish glass-accented garage doors, a welcoming front porch, and a striking double wrought iron entry. Inside, soaring two-story ceilings and expansive windows fill the formal living and dining areas with natural light. The gourmet kitchen is a true showpiece, featuring an eight-burner professional range, a full suite of stainless-steel chef-inspired appliances, a stainless farmhouse sink, and generous cabinetry. The kitchen opens seamlessly to the family room, where a cozy tile-accented fireplace and walls of windows provide views into the attached bonus sunroom and impressive entertainer’s backyard beyond. The main level also includes a versatile office with French doors—perfect for working from home, a fitness space, or playroom. The main level is completed by an updated powder room featuring a modern vessel sink, along with a convenient indoor laundry room. The expansive bonus sunroom—over 500 square feet of versatile living space—is enhanced by a cooling ceiling fan and cozy fireplace, creating the perfect setting for year-round enjoyment. Upstairs, the sleeping quarters offer both comfort and style, highlighted by a stunning primary suite. This private retreat showcases a crystal-accented ceiling fan, abundant windows that frame picturesque backyard and lake views, and a spa-inspired primary bath that is nothing short of spectacular. Enjoy a graceful dual vanity, a freestanding soaking tub, and an oversized shower equipped with an automated system for a luxurious, resort-like experience. Three additional bedrooms and a beautifully updated full bath with dual vanities complete the upper level. Set on a sprawling, nearly 17,000 square foot fully usable lot, the backyard is a true entertainer’s paradise. Designed for both relaxation and recreation, featuring a sparkling pool with rock waterfall and slide, a separate bubbling spa, expansive sun-drenched decking, a shaded gazebo for warm afternoons, and low-maintenance turf surrounded by lush, mature landscaping. Additional highlights include an array of smart home features sure to impress today’s savvy buyer. Ideally located just minutes from the recreational amenities and scenic shoreline of Lake Elsinore, this exceptional property offers the perfect blend of luxury, comfort, and convenience....
Contact an agent
Home facts
- Year built:1997
- Listing ID #:PW26110436
- Added:50 day(s) ago
- Updated:July 11, 2026 at 07:53 AM
Rooms and interior
- Bedrooms:4
- Total bathrooms:3
- Full bathrooms:2
- Half bathrooms:1
- Flooring:Laminate
- Kitchen Description:Dishwasher, Disposal, Double Oven, Microwave, Pantry
Heating and cooling
- Cooling:Central Air
- Heating:Forced Air
- Central air:Yes
Structure and exterior
- Roof:Tile
- Year built:1997
- Lot Features:Back Yard, Corner Lot, Front Yard, Landscaped, Lawn, Yard
- Architectural Style:Modern
- Exterior Features:Concrete, Covered, FirePit, FrontPorch, Open, Patio
- Levels:2 Story
Schools
- High school:Lakeside
- Middle school:Terra Cotta
- Elementary school:Rice Canyon
Utilities
- Water:Public
- Sewer:Public Sewer
Finances and disclosures
- Price:$855,000
Features and amenities
- Appliances:Dishwasher, Disposal
- Laundry features:Inside
- Amenities:All Bedrooms Up, Ceiling Fans, Dressing Area, Fire Pit, Granite Counters, Open Floor Plan, Walk In Closets
- Pool features:In Ground, Private, Waterfall
- Smart home:Yes
Parking
- Total parking spaces:3
- Parking description:Concrete, Direct Access, Door-Multi, Driveway, Driveway Level, Garage, Garage Door Opener, Garage Faces Front, Oversized
- Garage:Yes
- Garage spaces:3
New listings near 29200 Sandpiper Drive
- Open Sat, 11am to 3pmNew
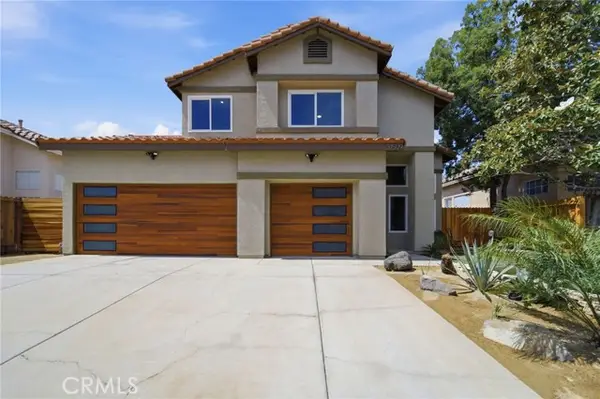 $750,000Active4 beds 3 baths2,112 sq. ft.
31509 Stoney Creek, Lake Elsinore, CA 92532
MLS# SW26151171Listed by: EHOMES
- New
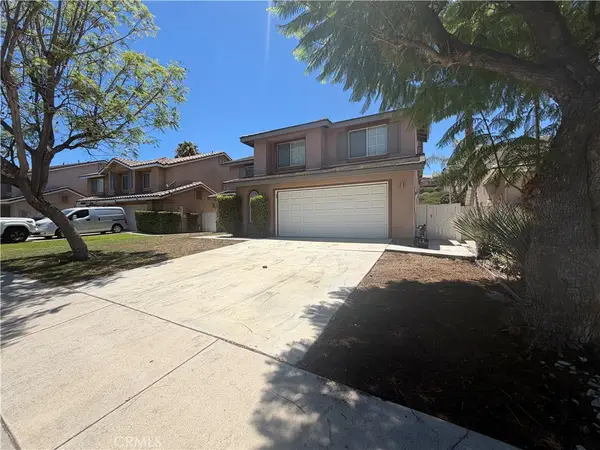 $684,950Active5 beds 3 baths3,358 sq. ft.
17 Del Brienza, Lake Elsinore, CA 92532
MLS# CV26139797Listed by: COLDWELL BANKER ICON - Open Sun, 10am to 12pmNew
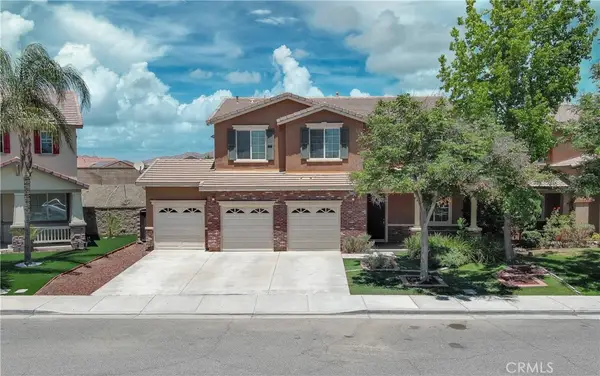 $639,900Active4 beds 3 baths2,643 sq. ft.
41005 Crimson Pillar Lane, Lake Elsinore, CA 92532
MLS# SW26149392Listed by: CENTURY 21 MASTERS - New
 $13,000Active0 Acres
38 Kee, Lake Elsinore, CA 92530
MLS# PW26150897Listed by: EXP REALTY OF SOUTHERN CA, INC - New
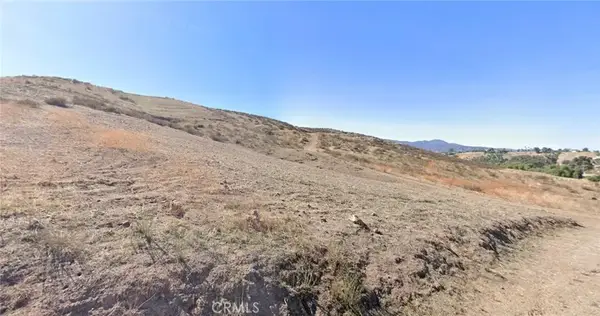 $13,000Active0 Acres
34 Kee, Lake Elsinore, CA 92530
MLS# PW26150911Listed by: EXP REALTY OF SOUTHERN CA, INC - Coming SoonOpen Sat, 11am to 3pm
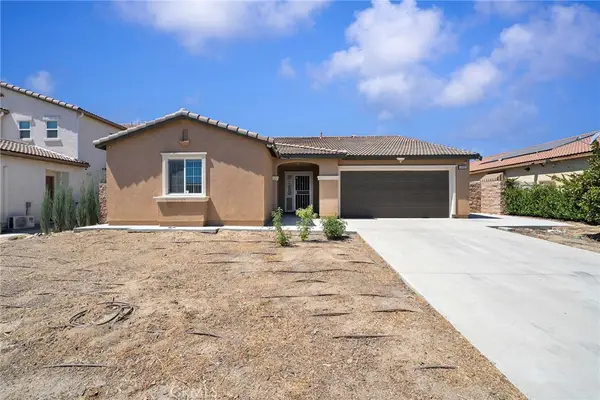 $625,000Coming Soon3 beds 2 baths
15111 Audrey, Lake Elsinore, CA 92530
MLS# IV26150933Listed by: CENTURY 21 MASTERS - New
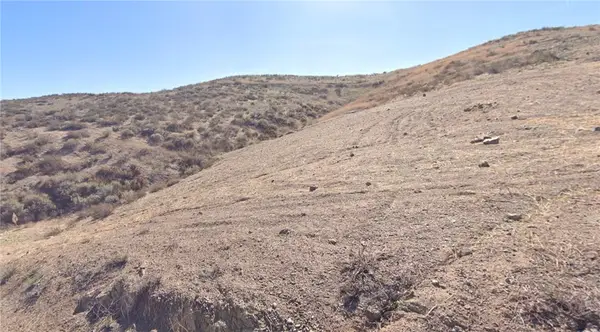 $13,000Active0.06 Acres
36 Kee, Lake Elsinore, CA 92530
MLS# PW26150927Listed by: EXP REALTY OF SOUTHERN CA, INC - Open Sat, 11am to 3pmNew
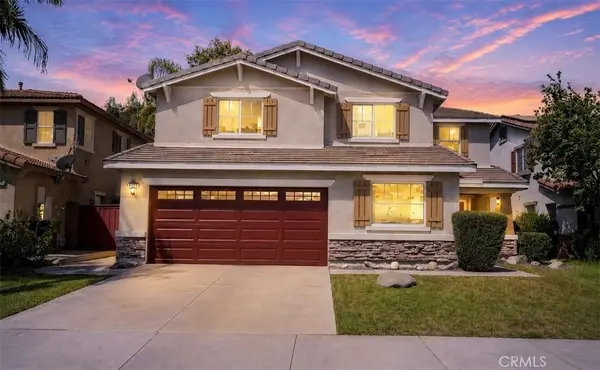 $658,500Active5 beds 3 baths3,081 sq. ft.
45021 Bronze Star Road, Lake Elsinore, CA 92532
MLS# SW26124692Listed by: CENTURY 21 AFFILIATED - New
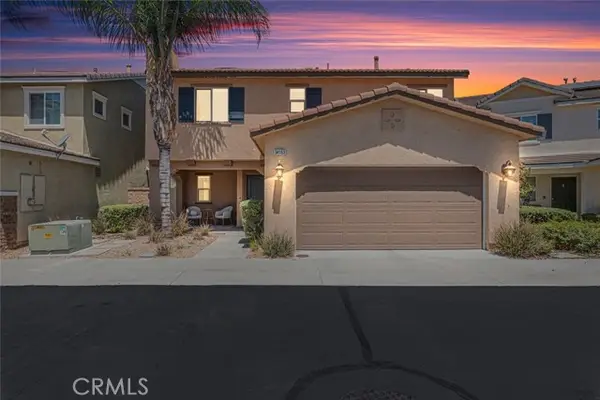 $535,000Active3 beds 3 baths1,631 sq. ft.
34163 Telma Drive, Lake Elsinore, CA 92532
MLS# IG26150916Listed by: OSCAR TORTOLA GROUP REAL ESTATE SERVICES - Open Sat, 11am to 3pmNew
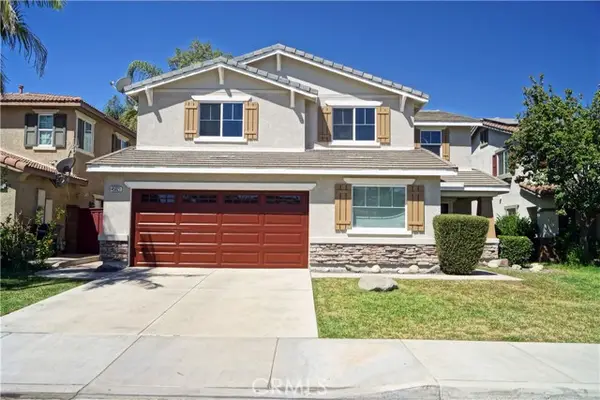 $658,500Active5 beds 3 baths3,081 sq. ft.
45021 Bronze Star Road, Lake Elsinore, CA 92532
MLS# SW26124692Listed by: CENTURY 21 AFFILIATED


Protect your home and budget from life's surprises with an Assurant Home Warranty, backed by a partner that supports you through every step of homeownership. Explore Plans.
© 2026 Better Homes and Gardens Real Estate LLC. An Anywhere Real Estate company. All rights reserved. Better Homes and Gardens® Real Estate is a registered trademark owned by Meredith Operations Corporation, licensed to Better Homes and Gardens Real Estate LLC and used with permission. Better Homes and Gardens Real Estate LLC fully supports the principles of the Fair Housing Act and the Equal Opportunity Act. Listing information is deemed reliable but is not guaranteed accurate.
Each office is independently owned and operated.
Any services or products provided by third parties are not provided by, affiliated with or related to Better Homes and Gardens Real Estate LLC, or its affiliated companies.