
29421 Hazel, Lake Elsinore, CA 92530
Local realty services provided by:Better Homes and Gardens Real Estate Clarity
Listed by: josephine sharma, raj sharma
Office: legacy homes realty
MLS#:SW26185043
Source:San Diego MLS via CRMLS
Price summary
- Price:$517,000
- Price per sq. ft.:$372.75
- Monthly HOA dues:$135
About this home
Don't Miss This Rare Financing Opportunity. This Property is Eligible for a 0% Down Payment, 100% Financing program, No Mortgage Insurance Purchase Conventional Loan Program. Please call for more details. Some conditions may apply. Welcome home to this charming single-story home in the desirable Summerly community of Lake Elsinore! Thoughtfully designed for comfortable everyday living, this home features 3 bedrooms, 2 full bathrooms and an attached 2-car garage. Step inside to an inviting open-concept floor plan with an easy flow between the kitchen, dining and living areas. The kitchen features granite countertops, upgraded cabinetry and stainless steel appliances, making it a welcoming gathering space for everyday meals and entertaining. Plantation shutters and abundant natural light add to the home's warm and inviting atmosphere. The primary suite offers its own private bathroom and walk-in closet, while two additional bedrooms provide flexibility for family, guests, a home office or hobby room. Outside, the manageable backyard offers a comfortable space to relax. Living in Summerly means enjoying more than just a home. Community amenities include swimming pools, spa, clubhouse, parks, playgrounds, picnic and barbecue areas, sports amenities and walking trails, providing plenty of opportunities for recreation and relaxation close to home. The location also puts you within convenient reach of shopping, dining, schools, Lake Elsinore, Diamond Stadium and I-15 freeway access. Head south for everything the Temecula Valley has to offer, including Temecula Wine Country, Old To...
Contact an agent
Home facts
- Year built:2017
- Listing ID #:SW26185043
- Added:45 day(s) ago
- Updated:October 09, 2026 at 02:06 PM
Rooms and interior
- Bedrooms:3
- Total bathrooms:2
- Full bathrooms:2
- Living area:1,387 sq. ft.
Heating and cooling
- Cooling:Central Forced Air
- Heating:Forced Air Unit
Structure and exterior
- Roof:Tile/Clay
- Year built:2017
- Building area:1,387 sq. ft.
- Levels:1 Story
Utilities
- Water:Public
- Sewer:Public Sewer
Finances and disclosures
- Price:$517,000
- Price per sq. ft.:$372.75
Features and amenities
- Pool features:Association, Pool
Parking
- Total parking spaces:2
- Garage spaces:2
 This information is deemed reliable but not guaranteed. You should rely on this information only to decide whether or not to further investigate a particular property. BEFORE MAKING ANY OTHER DECISION, YOU SHOULD PERSONALLY INVESTIGATE THE FACTS (e.g. square footage and lot size) with the assistance of an appropriate professional. You may use this information only to identify properties you may be interested in investigating further. All uses except for personal, non-commercial use in accordance with the foregoing purpose are prohibited. Redistribution or copying of this information, any photographs or video tours is strictly prohibited. This information is derived from the Internet Data Exchange (IDX) service provided by San Diego MLS®. Displayed property listings may be held by a brokerage firm other than the broker and/or agent responsible for this display. The information and any photographs and video tours and the compilation from which they are derived is protected by copyright. Compilation © 2020 San Diego MLS®, Inc.
New listings near 29421 Hazel
- Coming Soon
 $615,000Coming Soon3 beds 2 baths1,521 sq. ft.
184 N Massachusetts, Lake Elsinore, CA 92530
MLS# DW26216484Listed by: CENTURY 21 ALLSTARS - Coming SoonOpen Sat, 10am to 12:30pm
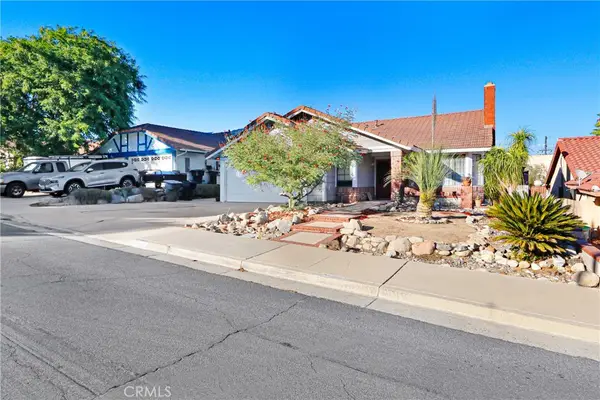 $499,000Coming Soon4 beds 2 baths1,677 sq. ft.
16064 Via Norte, Lake Elsinore, CA 92530
MLS# PW26215628Listed by: HECTOR ALVARADO, BROKER - Coming Soon
 $550,000Coming Soon3 beds 2 baths1,553 sq. ft.
31634 Somerset Dr., Lake Elsinore, CA 92532
MLS# IG26209340Listed by: FIRST CHOICE REAL ESTATE & LOA - New
 $399,999Active3 beds 3 baths1,289 sq. ft.
33399 Blackwell Boulevard, Lake Elsinore, CA 92530
MLS# SW26214147Listed by: MOGUL REAL ESTATE - New
 $399,999Active3 beds 3 baths1,289 sq. ft.
33399 Blackwell Boulevard, Lake Elsinore, CA 92530
MLS# SW26214147Listed by: MOGUL REAL ESTATE - New
 $532,990Active4 beds 3 baths2,009 sq. ft.
30908 Olas Court, Lake Elsinore, CA 92530
MLS# SW26219613Listed by: D R HORTON AMERICA'S BUILDER - Open Sat, 1 to 4pmNew
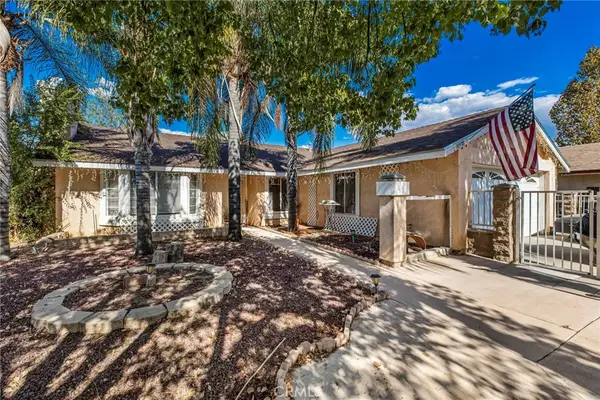 $415,000Active3 beds 2 baths1,416 sq. ft.
18978 Janisse, Lake Elsinore, CA 92530
MLS# SW26219158Listed by: RADIUS AGENT - New
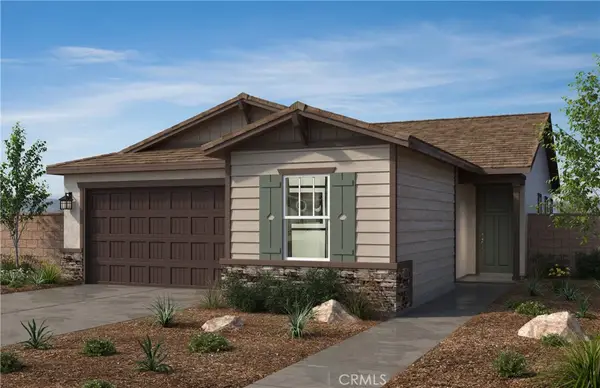 $623,759Active3 beds 2 baths1,840 sq. ft.
4565 Avellino Place, Lake Elsinore, CA 92530
MLS# SW26219192Listed by: KB HOME SALES-SOUTHERN CA INC - New
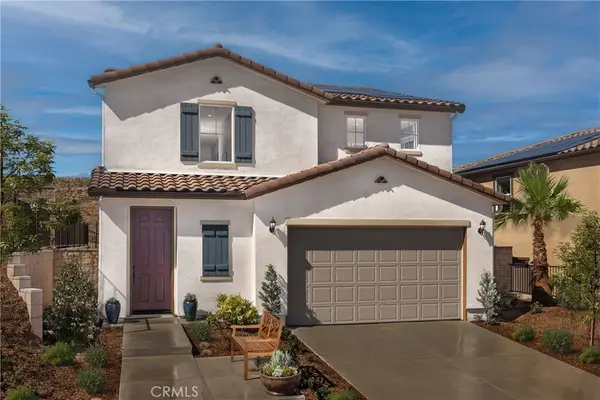 $629,990Active3 beds 3 baths2,139 sq. ft.
5536 Catania Lane, Lake Elsinore, CA 92530
MLS# SW26219225Listed by: KB HOME SALES-SOUTHERN CA INC - New
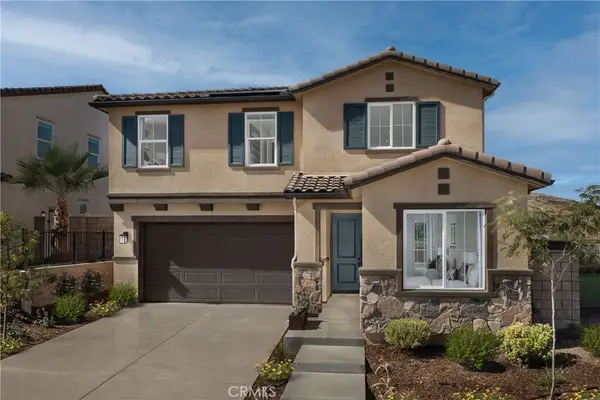 $668,990Active4 beds 3 baths2,389 sq. ft.
5542 Catania Lane, Lake Elsinore, CA 92530
MLS# SW26219235Listed by: KB HOME SALES-SOUTHERN CA INC


Protect your home and budget from life's surprises with an Assurant Home Warranty, backed by a partner that supports you through every step of homeownership. Explore Plans.
© 2026 Better Homes and Gardens Real Estate LLC. An Anywhere Real Estate company. All rights reserved. Better Homes and Gardens® Real Estate is a registered trademark owned by Meredith Operations Corporation, licensed to Better Homes and Gardens Real Estate LLC and used with permission. Better Homes and Gardens Real Estate LLC fully supports the principles of the Fair Housing Act and the Equal Opportunity Act. Listing information is deemed reliable but is not guaranteed accurate.
Each office is independently owned and operated.
Any services or products provided by third parties are not provided by, affiliated with or related to Better Homes and Gardens Real Estate LLC, or its affiliated companies.