
31831 Saint Pierre Lane, Lake Elsinore, CA 92530
Local realty services provided by:Better Homes and Gardens Real Estate Napolitano & Associates
31831 Saint Pierre Lane,Lake Elsinore, CA 92530
$799,999
- 4 Beds
- 3 Baths
- 2,235 sq. ft.
- Single family
- Active
Listed by: susanne hove
Office: keller williams realty riv
MLS#:IG26212173
Source:San Diego MLS via CRMLS
Price summary
- Price:$799,999
- Price per sq. ft.:$357.94
About this home
WELCOME HOME to a Single-Story Pool Home on a Cul-de-Sac with room for the horses, the RV, the boat, and everyone you love to have over. This move-in ready 4 bedroom, 2.5 bath ranch-style home sits on a spacious lot just minutes from Launch Pointe Marina, and it has been upgraded inside and out. Vaulted ceilings and plenty of natural light fill the entire home, complemented by new flooring, custom 6" baseboards, and recessed lighting throughout the main living areas, hall, and baths. The fully renovated kitchen is the heart of the home, with double ovens, soft-close cabinetry, a walk-in pantry, and an open-concept layout that flows into both the living room and family room. Relax by the cozy fireplace in the living room, or enjoy movie night in the family room with built-in surround sound.This is California living at its finest: French doors in the living room, family room, kitchen, and primary bedroom open to the patio entertaining areas that span the entire back of the home. Out back, enjoy a sparkling pool and spa, fully fenced and gated, plus a gazebo, bluetooth surround sound, ambient lighting, and a covered patio with skylights. The pool room is made for entertaining, with a fridge, counter space for serving, and seating to hang out. Gather around the large fire pit with seating (ready for an optional propane connection), shoot hoops on either of two basketball hoops, or plant your garden in the two raised beds. Artificial grass in the front and rear yards keeps maintenance low, and mature trees provide shade throughout.You'll also appreciate the RV/boat parking with...
Contact an agent
Home facts
- Year built:1984
- Listing ID #:IG26212173
- Added:6 day(s) ago
- Updated:October 09, 2026 at 02:26 PM
Rooms and interior
- Bedrooms:4
- Total bathrooms:3
- Full bathrooms:3
- Flooring:Laminate
- Kitchen Description:Convection Oven, Dishwasher, Disposal, Double Oven, Gas Oven, Gas Stove, Microwave, Pantry
- Living area:2,235 sq. ft.
Heating and cooling
- Cooling:Central Forced Air, Gas
- Heating:Fireplace, Forced Air Unit, Passive Solar
Structure and exterior
- Roof:Composition
- Year built:1984
- Building area:2,235 sq. ft.
- Construction Materials:Stucco
- Exterior Features:Concrete, Covered, Patio, Patio Open, Porch
- Levels:1 Story
Utilities
- Water:Public, Water Connected
Finances and disclosures
- Price:$799,999
- Price per sq. ft.:$357.94
Features and amenities
- Appliances:Convection Oven, Dishwasher, Disposal, Double Oven, Gas Oven, Gas Stove, Microwave
- Laundry features:Gas & Electric Dryer HU, Washer Hookup
- Pool features:Below Ground, Fenced, Private
Parking
- Total parking spaces:3
- Parking description:Garage, Garage - Three Door
- Garage spaces:3
 This information is deemed reliable but not guaranteed. You should rely on this information only to decide whether or not to further investigate a particular property. BEFORE MAKING ANY OTHER DECISION, YOU SHOULD PERSONALLY INVESTIGATE THE FACTS (e.g. square footage and lot size) with the assistance of an appropriate professional. You may use this information only to identify properties you may be interested in investigating further. All uses except for personal, non-commercial use in accordance with the foregoing purpose are prohibited. Redistribution or copying of this information, any photographs or video tours is strictly prohibited. This information is derived from the Internet Data Exchange (IDX) service provided by San Diego MLS®. Displayed property listings may be held by a brokerage firm other than the broker and/or agent responsible for this display. The information and any photographs and video tours and the compilation from which they are derived is protected by copyright. Compilation © 2020 San Diego MLS®, Inc.
New listings near 31831 Saint Pierre Lane
- Coming Soon
 $615,000Coming Soon3 beds 2 baths1,521 sq. ft.
184 N Massachusetts, Lake Elsinore, CA 92530
MLS# DW26216484Listed by: CENTURY 21 ALLSTARS - Coming SoonOpen Sat, 10am to 12:30pm
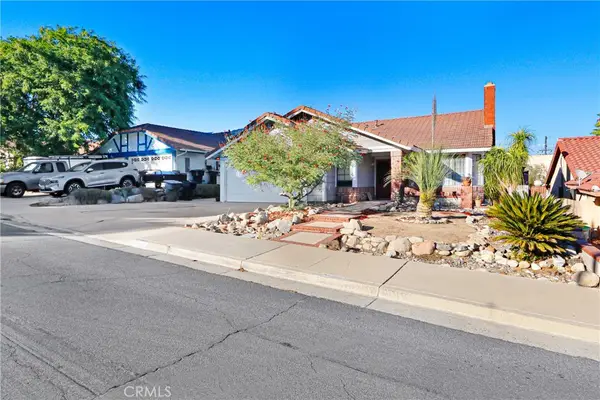 $499,000Coming Soon4 beds 2 baths1,677 sq. ft.
16064 Via Norte, Lake Elsinore, CA 92530
MLS# PW26215628Listed by: HECTOR ALVARADO, BROKER - Coming Soon
 $550,000Coming Soon3 beds 2 baths1,553 sq. ft.
31634 Somerset Dr., Lake Elsinore, CA 92532
MLS# IG26209340Listed by: FIRST CHOICE REAL ESTATE & LOA - New
 $399,999Active3 beds 3 baths1,289 sq. ft.
33399 Blackwell Boulevard, Lake Elsinore, CA 92530
MLS# SW26214147Listed by: MOGUL REAL ESTATE - New
 $399,999Active3 beds 3 baths1,289 sq. ft.
33399 Blackwell Boulevard, Lake Elsinore, CA 92530
MLS# SW26214147Listed by: MOGUL REAL ESTATE - New
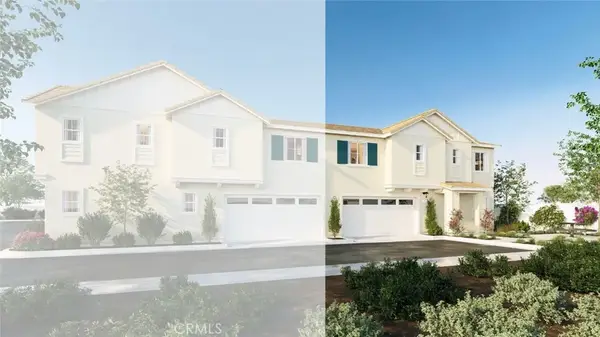 $532,990Active4 beds 3 baths2,009 sq. ft.
30908 Olas Court, Lake Elsinore, CA 92530
MLS# SW26219613Listed by: D R HORTON AMERICA'S BUILDER - Open Sat, 1 to 4pmNew
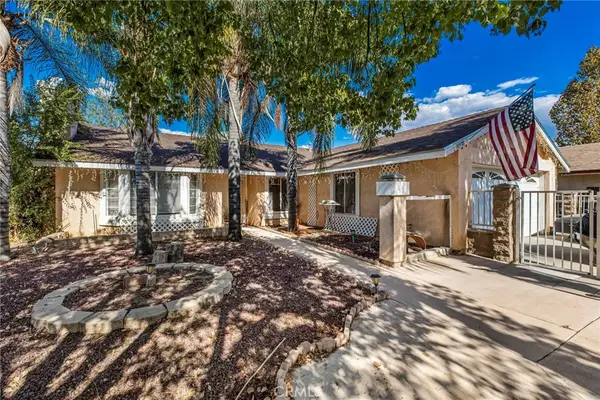 $415,000Active3 beds 2 baths1,416 sq. ft.
18978 Janisse, Lake Elsinore, CA 92530
MLS# SW26219158Listed by: RADIUS AGENT - New
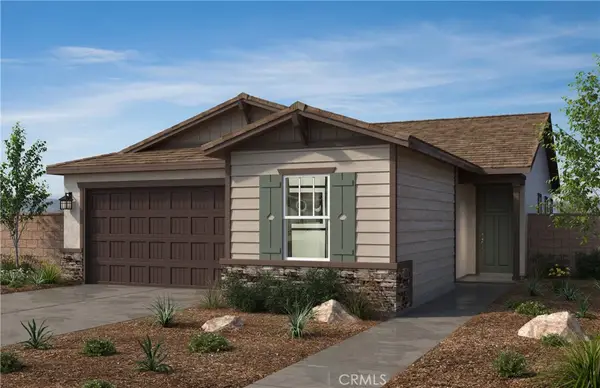 $623,759Active3 beds 2 baths1,840 sq. ft.
4565 Avellino Place, Lake Elsinore, CA 92530
MLS# SW26219192Listed by: KB HOME SALES-SOUTHERN CA INC - New
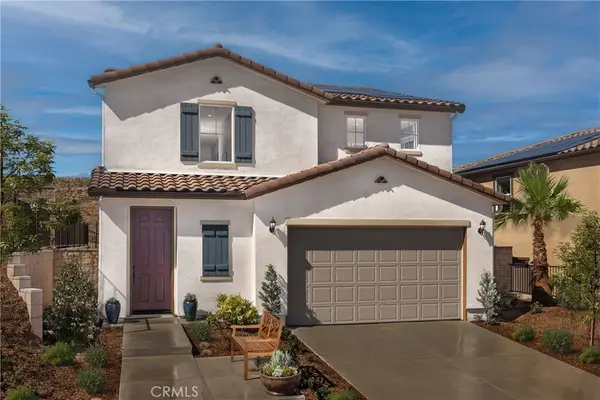 $629,990Active3 beds 3 baths2,139 sq. ft.
5536 Catania Lane, Lake Elsinore, CA 92530
MLS# SW26219225Listed by: KB HOME SALES-SOUTHERN CA INC - New
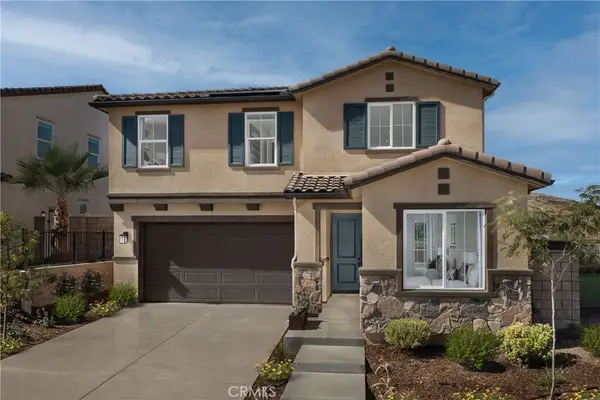 $668,990Active4 beds 3 baths2,389 sq. ft.
5542 Catania Lane, Lake Elsinore, CA 92530
MLS# SW26219235Listed by: KB HOME SALES-SOUTHERN CA INC


Protect your home and budget from life's surprises with an Assurant Home Warranty, backed by a partner that supports you through every step of homeownership. Explore Plans.
© 2026 Better Homes and Gardens Real Estate LLC. An Anywhere Real Estate company. All rights reserved. Better Homes and Gardens® Real Estate is a registered trademark owned by Meredith Operations Corporation, licensed to Better Homes and Gardens Real Estate LLC and used with permission. Better Homes and Gardens Real Estate LLC fully supports the principles of the Fair Housing Act and the Equal Opportunity Act. Listing information is deemed reliable but is not guaranteed accurate.
Each office is independently owned and operated.
Any services or products provided by third parties are not provided by, affiliated with or related to Better Homes and Gardens Real Estate LLC, or its affiliated companies.