
33325 Morrell Drive, Lake Elsinore, CA 92530
Local realty services provided by:Better Homes and Gardens Real Estate Town Center
33325 Morrell Drive,Lake Elsinore, CA 92530
$775,000
- 4 Beds
- 3 Baths
- 2,861 sq. ft.
- Single family
- Active
Listed by: rebecca shear'ree
Office: shear'ree realty group951-442-3815
MLS#:SW26142640
Source:CRMLS
Price summary
- Price:$775,000
- Price per sq. ft.:$270.88
About this home
CUSTOM BUILT HOME...POOL HOME!! 4 bedroom, 2-1/2 bath home presents a great room that is open to the kitchen, dining, and family rooms. The kitchen has extensive counter space & cupboards, and provides new appliances, new Quartz counters, new sink & faucet. The walk-in pantry is about 50 sq ft, & there is a separate closet-style pantry, perfect to use as your appliance cabinet or bulk storage space. The primary bedroom also offers a woodburning fireplace, access to the 136 square foot deck giving lake & mountain views, and 2 walk-in closets. The property is just under 1 acre, with a split level set-up having the pool, basketball 1/2 court, firepit and bbq island on the upper level, along with a fenced dog kennel area. The lower level is flat and has an "orchard area" with about 20 fruit trees on property - including oranges, apples, avocados, apricots, lemons, etc. There is also a raised bed growing boysenberries in the spring. The property has auto-sprinklers & a drip system and the well (new pump & tech panel) provides water to make this process seamless. The 3-car extended garage, and the oversized driveway give plenty of room for vehicles. A bonus room off the garage works great as an office, workshop, or exercise room. The home is located on a road with only 3 other homes and no neighbors across the street. The property is fully fenced, having a double access fence directly to the back yard (think larger vehicle storage). All this and NO HOA...NO MELLO ROOS. This home is for a buyer who enjoys rural living....
Contact an agent
Home facts
- Year built:1990
- Listing ID #:SW26142640
- Added:103 day(s) ago
- Updated:October 13, 2026 at 11:22 AM
Rooms and interior
- Bedrooms:4
- Total bathrooms:3
- Full bathrooms:2
- Half bathrooms:1
- Flooring:Wood
- Kitchen Description:Dishwasher, Disposal, Free Standing Range, Microwave, Pantry, Propane Range, Range Hood, Water To Refrigerator
- Living area:2,861 sq. ft.
Heating and cooling
- Cooling:Central Air, Dual, Electric
- Heating:Central, Propane
- Central air:Yes
Structure and exterior
- Roof:Composition
- Year built:1990
- Building area:2,861 sq. ft.
- Lot area:0.86 Acres
- Lot Features:Agricultural, Back Yard, Corner Lot, Cul De Sac, Front Yard, Gentle Sloping, Horse Property, Lawn, Orchards, Rectangular Lot, Yard
- Architectural Style:Contemporary
- Construction Materials:Stucco, Wood Siding
- Exterior Features:Concrete, Covered, Deck, FrontPorch, Kennel, Lighting, Open, Patio, Porch, RearPorch
- Foundation Description:Slab
- Levels:2 Story
Utilities
- Water:Well
- Sewer:Septic Tank
Finances and disclosures
- Price:$775,000
- Price per sq. ft.:$270.88
Features and amenities
- Appliances:Dishwasher, Disposal, Free Standing Range
- Laundry features:Inside
- Amenities:All Bedrooms Up, Attic, Carbon Monoxide (CO2) Detector, Ceiling Fans, High Ceilings, Koi Pond, Open Floor Plan, Propane Water heater, Quartz Counters, Storage, Tile Counters, Walk In Closets, Walk In Pantry, Water Heater, Workshop
- Pool features:Diving Board, Fenced, Filtered, Gunite, In Ground, Private
Parking
- Total parking spaces:7
- Parking description:Concrete, Direct Access, Door-Multi, Driveway, Driveway Down Slope From Street, Garage, Garage Door Opener, Garage Faces Front, On Site, Oversized, Private
- Garage:Yes
- Garage spaces:3
New listings near 33325 Morrell Drive
- Coming Soon
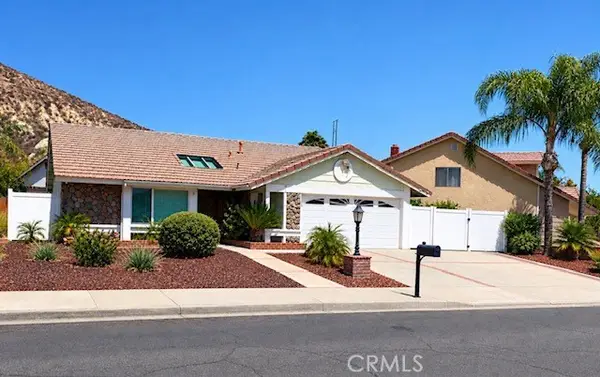 $558,000Coming Soon3 beds 2 baths1,370 sq. ft.
3522 Pear Blossom Lane, Lake Elsinore, CA 92530
MLS# IG26212147Listed by: REALTY MASTERS & ASSOCIATES - Coming Soon
 $615,000Coming Soon3 beds 2 baths1,521 sq. ft.
184 N Massachusetts, Lake Elsinore, CA 92530
MLS# DW26216484Listed by: CENTURY 21 ALLSTARS - Coming Soon
 $550,000Coming Soon3 beds 2 baths1,553 sq. ft.
31634 Somerset Dr., Lake Elsinore, CA 92532
MLS# IG26209340Listed by: FIRST CHOICE REAL ESTATE & LOA - New
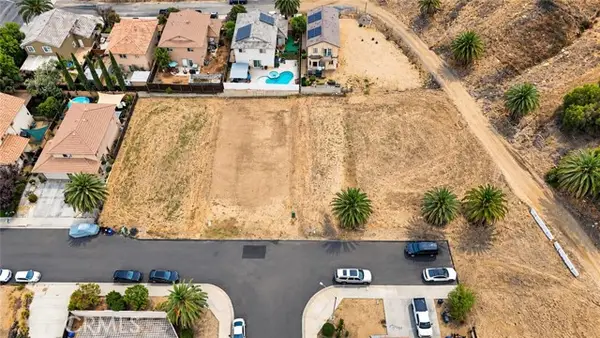 $40,000Active0.06 Acres
0 Gutkaes, Lake Elsinore, CA 92530
MLS# IV26221614Listed by: NATIONAL REALTY GROUP
- New
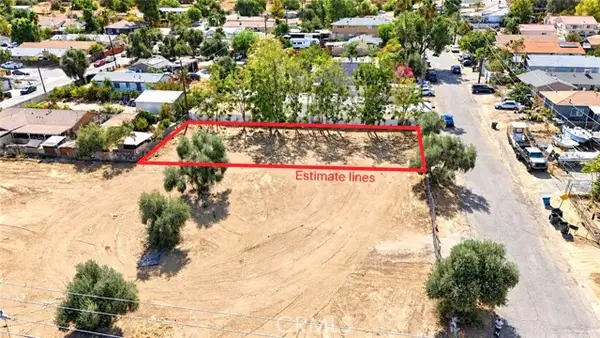 $99,000Active0.19 Acres
0 Garner, Lake Elsinore, CA 92530
MLS# SW26221719Listed by: LEGACY HOMES REALTY - New
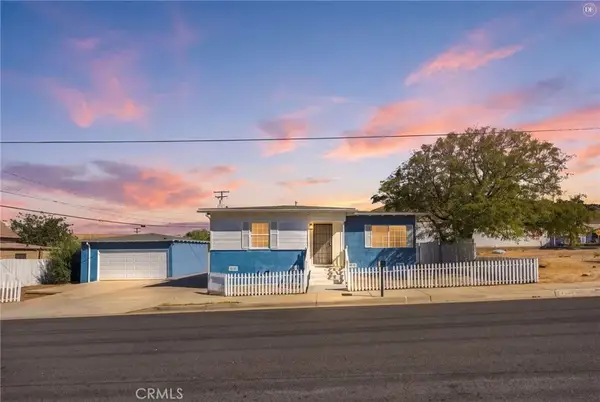 $419,000Active2 beds 1 baths924 sq. ft.
103 Flint Street, Lake Elsinore, CA 92530
MLS# IV26221532Listed by: NEST REAL ESTATE - New
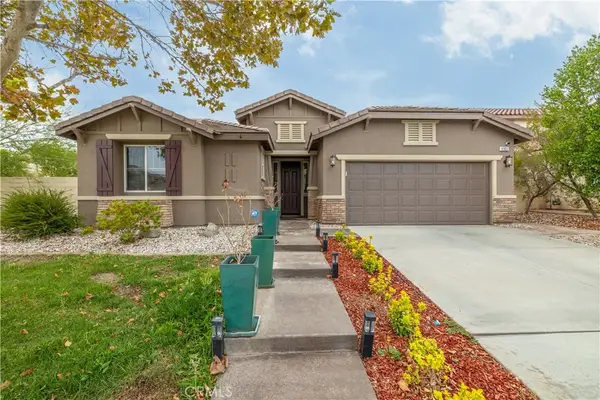 $614,900Active3 beds 2 baths2,064 sq. ft.
4165 Alderwood, Lake Elsinore, CA 92530
MLS# SW26220918Listed by: COLDWELL BANKER ASSOC BRKR-SC - New
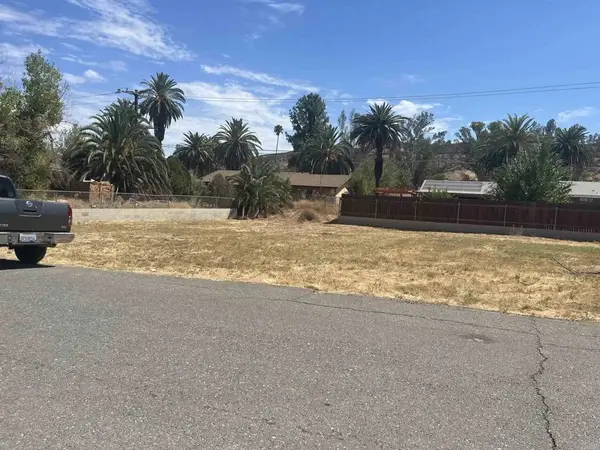 $35,000Active0 Acres
0 Mcbride, Lake Elsinore, CA 92530
MLS# PTP2607646Listed by: EXP REALTY OF CALIFORNIA, INC. - New
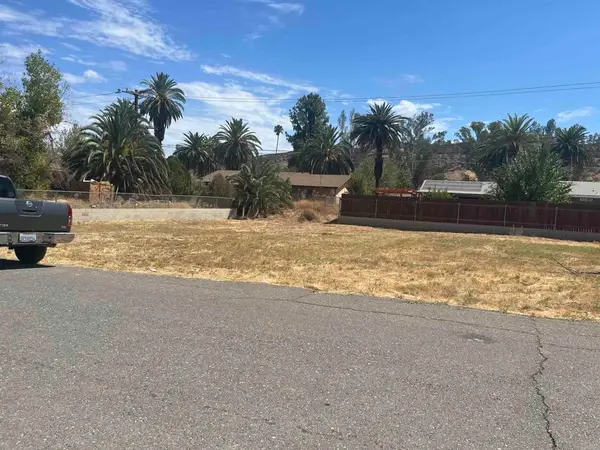 $35,000Active0.06 Acres
0 Mcbride Avenue, Lake Elsinore, CA 92530
MLS# PTP2607646Listed by: EXP REALTY OF CALIFORNIA, INC. - New
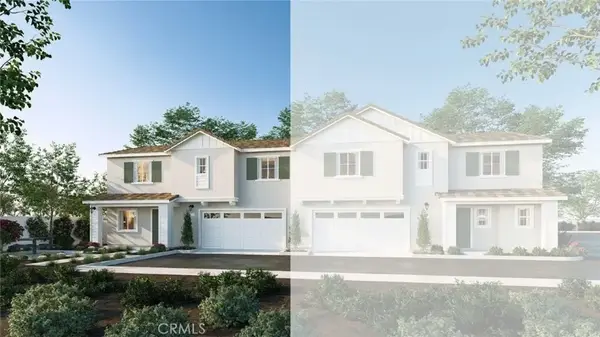 $489,990Active4 beds 3 baths1,900 sq. ft.
30919 Olas Court, Lake Elsinore, CA 92530
MLS# SW26220452Listed by: D R HORTON AMERICA'S BUILDER


Protect your home and budget from life's surprises with an Assurant Home Warranty, backed by a partner that supports you through every step of homeownership. Explore Plans.
© 2026 Better Homes and Gardens Real Estate LLC. An Anywhere Real Estate company. All rights reserved. Better Homes and Gardens® Real Estate is a registered trademark owned by Meredith Operations Corporation, licensed to Better Homes and Gardens Real Estate LLC and used with permission. Better Homes and Gardens Real Estate LLC fully supports the principles of the Fair Housing Act and the Equal Opportunity Act. Listing information is deemed reliable but is not guaranteed accurate.
Each office is independently owned and operated.
Any services or products provided by third parties are not provided by, affiliated with or related to Better Homes and Gardens Real Estate LLC, or its affiliated companies.