
36 Via De La Valle, Lake Elsinore, CA 92532
Local realty services provided by:Better Homes and Gardens Real Estate Property Shoppe
36 Via De La Valle,Lake Elsinore, CA 92532
$739,999
- 4 Beds
- 4 Baths
- 3,275 sq. ft.
- Single family
- Coming Soon
Listed by: stephen ganzon
Office: abundance real estate951-260-2098
MLS#:SW26185252
Source:CRMLS
Price summary
- Price:$739,999
- Price per sq. ft.:$225.95
- Monthly HOA dues:$203
About this home
Welcome to 36 Via De La Valle, a beautifully refreshed home in the desirable Tuscany Hills community of Lake Elsinore. Offering approximately 3,275 square feet with 4 bedrooms and 3.5 bathrooms, this two-story residence provides generous living spaces for everyday comfort, entertaining, and flexible household needs.
Step inside to discover fresh paint, new windows, and new appliances—thoughtful updates that enhance the home’s bright, inviting feel. The functional floor plan includes formal living and dining areas, a spacious family room, and a well-appointed kitchen with ample cabinetry, pantry storage, and room to gather. A downstairs office/library offers added versatility and may be ideal for a home office, study, playroom, or potential guest space.
Upstairs, the oversized primary suite provides a private retreat, while an additional bedroom suite with its own bath and balcony adds convenience for guests or multigenerational living. Enjoy the ease of an upstairs laundry room, dual-zone heating and air conditioning, and a 3-car split garage.
Situated in Tuscany Hills, residents enjoy access to community amenities that include a clubhouse, fitness center, pools and spa, tennis courts, barbecue areas, and nearby parks. As you leave the community, take in the scenic views overlooking Lake Elsinore—an everyday reminder of the area’s distinctive hillside setting. Tuscany Hills Park is also nearby, with baseball fields, a tot lot, picnic facilities, and shaded gathering space.
A wonderful opportunity to enjoy space, updates, community amenities, and the lifestyle Tuscany Hills has to offer....
Contact an agent
Home facts
- Year built:2004
- Listing ID #:SW26185252
- Updated:August 25, 2026 at 07:33 PM
Rooms and interior
- Bedrooms:4
- Total bathrooms:4
- Full bathrooms:3
- Half bathrooms:1
- Flooring:Carpet, Laminate
- Kitchen Description:Convection Oven, Dishwasher, Double Oven, Gas Cooktop, Gas Oven, Gas Range, Microwave, Washer
- Living area:3,275 sq. ft.
Heating and cooling
- Cooling:Central Air
- Heating:Central Furnace
- Central air:Yes
Structure and exterior
- Roof:Concrete
- Year built:2004
- Building area:3,275 sq. ft.
- Lot area:0.2 Acres
- Architectural Style:Spanish
- Construction Materials:Stucco
- Foundation Description:Slab
- Levels:2 Story
Schools
- High school:Temescal Canyon
- Middle school:Canyon Lake
- Elementary school:Tuscany Hills
Utilities
- Water:Public, Water Connected
- Sewer:Public Sewer, Sewer Connected
Finances and disclosures
- Price:$739,999
- Price per sq. ft.:$225.95
Features and amenities
- Appliances:Convection Oven, Dishwasher, Double Oven, Dryer, Gas Cooktop, Gas Oven, Gas Range, Gas Water Heater, Microwave, Washer
- Laundry features:Dryer, On Upper Level, Washer
- Amenities:Balcony, Barbecue, Clubhouse, Double Pane Windows, Fire Pit, High Ceilings, Pickleball, Playground, Pool, Recessed Lighting, Sport Court, Tennis Courts
- Pool features:Association Pool, Pool
Parking
- Total parking spaces:3
- Parking description:Driveway, Garage
- Garage:Yes
- Garage spaces:3
New listings near 36 Via De La Valle
- Coming Soon
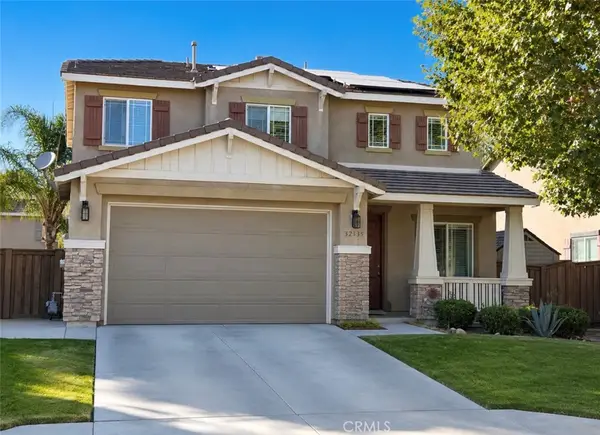 $585,000Coming Soon3 beds 3 baths1,999 sq. ft.
32635 Racquet Club, Lake Elsinore, CA 92530
MLS# SW26182319Listed by: COLDWELL BANKER ASSOC.BRKS-CL - Coming Soon
 $499,000Coming Soon3 beds 2 baths1,283 sq. ft.
33208 Gillette Street, Lake Elsinore, CA 92530
MLS# PTP2606441Listed by: REAL BROKER - Coming Soon
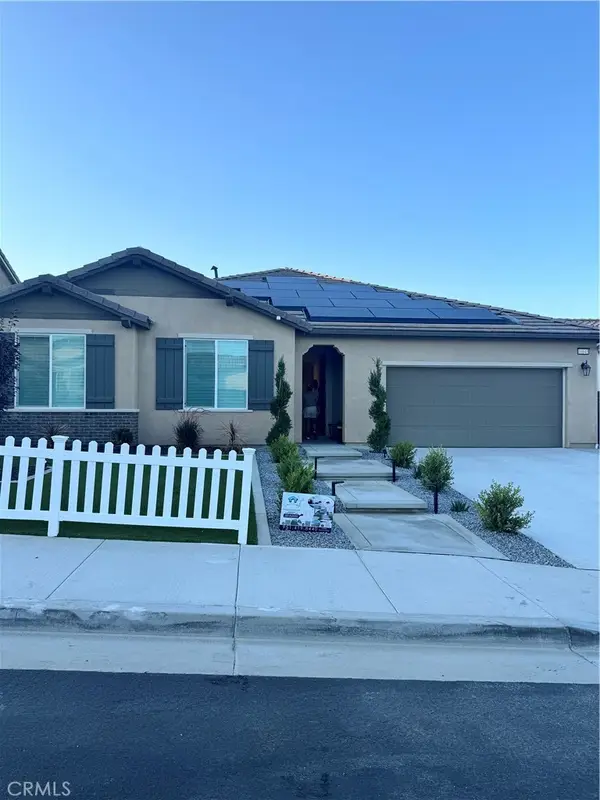 $759,999Coming Soon3 beds 2 baths2,382 sq. ft.
16643 Evelyn, Lake Elsinore, CA 92530
MLS# IG26181878Listed by: BEST REALTY PARTNERS - Coming SoonOpen Sat, 12 to 3pm
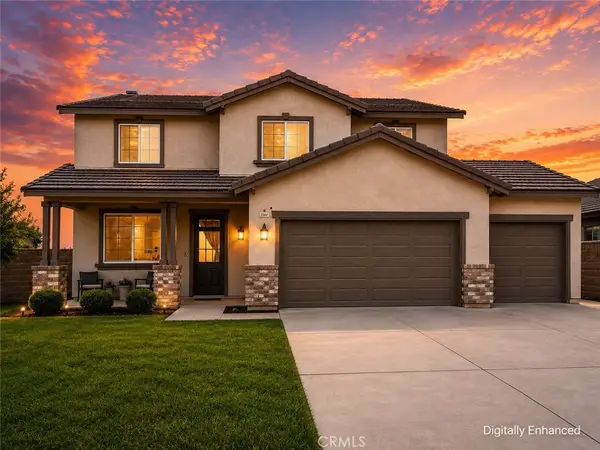 $674,900Coming Soon3 beds 3 baths2,126 sq. ft.
28900 Bayberry Drive, Lake Elsinore, CA 92530
MLS# IG26179674Listed by: KELLER WILLIAMS REALTY - New
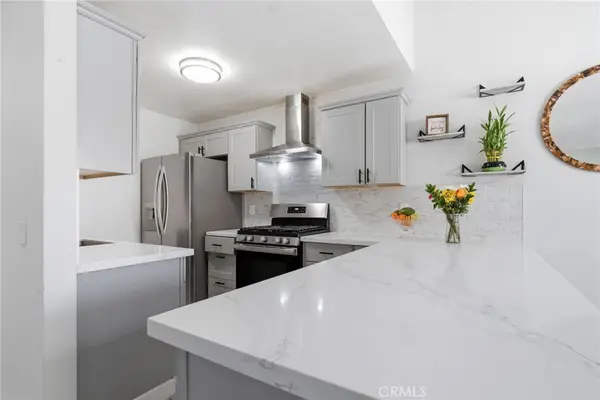 $439,999Active3 beds 2 baths1,125 sq. ft.
1109 Monroe, Lake Elsinore, CA 92530
MLS# SW26185491Listed by: ABUNDANCE REAL ESTATE - New
 $99,000Active0.3 Acres
0 Strickland, Lake Elsinore, CA 92530
MLS# SW26185068Listed by: KELLER WILLIAMS, THE LAKES
 $169,900Active0 Acres
0 Lakeshore Dr, Lake Elsinore, CA 92530
MLS# CV26155737Listed by: TOP PRODUCERS REALTY PARTNERS- New
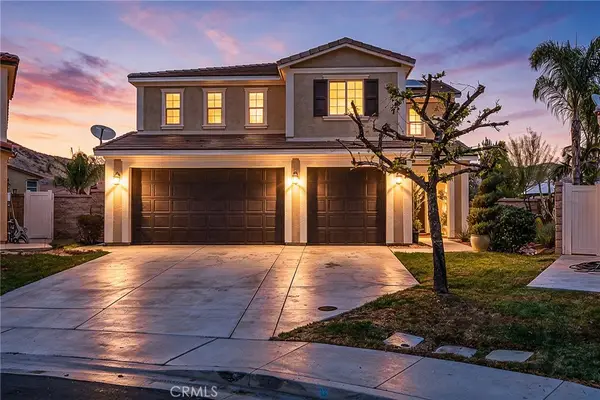 $660,000Active4 beds 4 baths2,774 sq. ft.
36410 Nettle Court, Lake Elsinore, CA 92532
MLS# IG26185014Listed by: OSCAR TORTOLA GROUP REAL ESTATE SERVICES - New
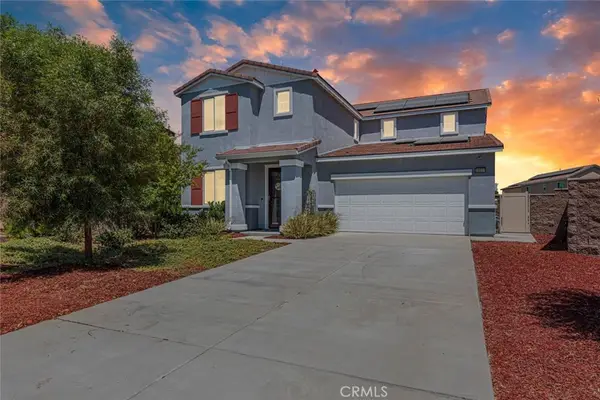 $635,000Active4 beds 3 baths2,275 sq. ft.
29517 Summerly Place, Lake Elsinore, CA 92530
MLS# IG26185050Listed by: OSCAR TORTOLA GROUP REAL ESTATE SERVICES


Protect your home and budget from life's surprises with an Assurant Home Warranty, backed by a partner that supports you through every step of homeownership. Explore Plans.
© 2026 Better Homes and Gardens Real Estate LLC. An Anywhere Real Estate company. All rights reserved. Better Homes and Gardens® Real Estate is a registered trademark owned by Meredith Operations Corporation, licensed to Better Homes and Gardens Real Estate LLC and used with permission. Better Homes and Gardens Real Estate LLC fully supports the principles of the Fair Housing Act and the Equal Opportunity Act. Listing information is deemed reliable but is not guaranteed accurate.
Each office is independently owned and operated.
Any services or products provided by third parties are not provided by, affiliated with or related to Better Homes and Gardens Real Estate LLC, or its affiliated companies.