
41020 Burnet Street, Lake Elsinore, CA 92532
Local realty services provided by:Better Homes and Gardens Real Estate Wine Country Group
41020 Burnet Street,Lake Elsinore, CA 92532
$615,000
- 4 Beds
- 2 Baths
- 2,033 sq. ft.
- Single family
- Active
Upcoming open houses
- Sat, Oct 0301:30 pm - 03:30 pm
- Sun, Oct 0412:00 pm - 03:00 pm
Listed by: gloria aguirre
Office: vismar real estate626-598-3980
MLS#:MB26167084
Source:CRMLS
Price summary
- Price:$615,000
- Price per sq. ft.:$302.51
- Monthly HOA dues:$193
About this home
Pride of ownership shines through this very clean and well-maintained 4-bedroom, 2-bathroom home located in the highly sought-after Crimson Hills community of Lake Elsinore featuring a bright, open floor plan that's perfect for everyday living and entertaining. The spacious living, dining, and kitchen areas flow seamlessly together, creating a warm and inviting atmosphere for family and friends. This move-in ready home includes leased solar panels, a tankless water heater, a whole-home water softener, and stylish window treatments throughout, offering comfort, energy efficiency, and modern convenience. Every detail reflects the exceptional care and maintenance this home has received. Step outside to a beautifully landscaped, low-maintenance backyard with premium artificial turf, providing the perfect space to relax, entertain, or enjoy outdoor living year-round. Combining comfort, functionality, and thoughtful upgrades, this home is an outstanding opportunity in the growing community of Lake Elsinore. If you're looking for a home that's truly been cared for and is ready for its next owners, this one is a must-see....
Contact an agent
Home facts
- Year built:2023
- Listing ID #:MB26167084
- Added:63 day(s) ago
- Updated:September 29, 2026 at 10:05 PM
Rooms and interior
- Bedrooms:4
- Total bathrooms:2
- Full bathrooms:2
- Flooring:Carpet, Laminate
- Kitchen Description:Dishwasher, Gas Range, Microwave, Pantry, Water Softner
- Living area:2,033 sq. ft.
Heating and cooling
- Cooling:Central Air
- Heating:Central Furnace
- Central air:Yes
Structure and exterior
- Roof:Slate, Tile
- Year built:2023
- Building area:2,033 sq. ft.
- Lot area:0.15 Acres
- Lot Features:Back Yard, Sprinklers In Front
- Foundation Description:Slab
- Levels:1 Story
Schools
- Middle school:Elsinore
- Elementary school:Earl Warren
Utilities
- Water:Public, Water Available
- Sewer:Public Sewer, Sewer Available
Finances and disclosures
- Price:$615,000
- Price per sq. ft.:$302.51
Features and amenities
- Appliances:Dishwasher, Gas Range, Microwave, Tankless Water Heater, Water Softener
- Laundry features:Inside, Laundry Room
- Amenities:Carbon Monoxide Detectors, Open Floorplan, Other Courts, Pantry, Playground, Recessed Lighting, Roller Shields, Sport Court, Walk In Closets
Parking
- Total parking spaces:2
- Parking description:Door Single, Garage, Garage Faces Front, Paved Driveway
- Garage:Yes
- Garage spaces:2
New listings near 41020 Burnet Street
- Coming Soon
 $210,000Coming Soon2 beds 2 baths920 sq. ft.
214 E Peck, Lake Elsinore, CA 92530
MLS# IG26215471Listed by: BERKSHIRE HATHAWAY HOMESERVICES CALIFORNIA REALTY - Coming SoonOpen Sat, 12 to 2pm
 $399,999Coming Soon3 beds 2 baths1,445 sq. ft.
33201 Benner Street, Lake Elsinore, CA 92530
MLS# SW26213903Listed by: EXP REALTY OF CALIFORNIA, INC. - Coming Soon
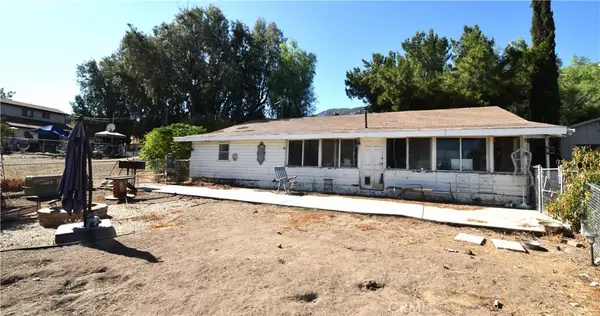 $624,999Coming Soon7 beds 4 baths1,080 sq. ft.
18487 Grand, Lake Elsinore, CA 92530
MLS# SW26213355Listed by: INLAND VALLEY REALTY - Coming Soon
 Listed by BHGRE$599,990Coming Soon4 beds 3 baths2,477 sq. ft.
15153 Spinnaker, Lake Elsinore, CA 92530
MLS# IV26211304Listed by: BETTER HOMES AND GARDENS REAL ESTATE CHAMPIONS - Coming SoonOpen Sat, 1 to 3pm
 $764,900Coming Soon4 beds 3 baths2,514 sq. ft.
29152 Evans, Lake Elsinore, CA 92530
MLS# SW26211046Listed by: DREAMSCAPE REAL ESTATE - Coming Soon
 $550,000Coming Soon3 beds 2 baths1,553 sq. ft.
31634 Somerset Dr., Lake Elsinore, CA 92532
MLS# IG26209340Listed by: FIRST CHOICE REAL ESTATE & LOA - Coming Soon
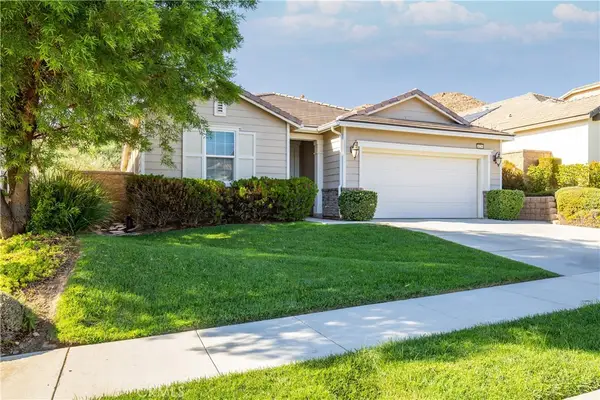 $559,000Coming Soon4 beds 3 baths2,022 sq. ft.
34296 Deergrass Way, Lake Elsinore, CA 92532
MLS# SW26207223Listed by: KW TEMECULA - Coming Soon
 $800,000Coming Soon5 beds 3 baths3,358 sq. ft.
16 Del Torino, Lake Elsinore, CA 92532
MLS# SW26200928Listed by: REALTY RX - New
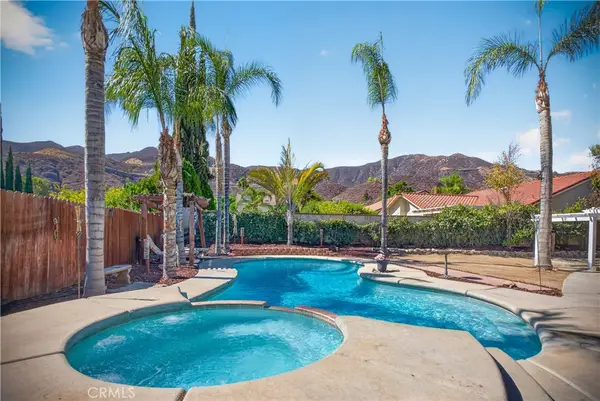 $585,000Active3 beds 2 baths1,472 sq. ft.
33050 Sangston, Lake Elsinore, CA 92530
MLS# SW26214757Listed by: ACE REALTY, INC. - New
 $849,000Active5 beds 3 baths3,091 sq. ft.
31922 Manzanita, Lake Elsinore, CA 92532
MLS# CV26215344Listed by: L.A. REALTY SERVICES


Protect your home and budget from life's surprises with an Assurant Home Warranty, backed by a partner that supports you through every step of homeownership. Explore Plans.
© 2026 Better Homes and Gardens Real Estate LLC. An Anywhere Real Estate company. All rights reserved. Better Homes and Gardens® Real Estate is a registered trademark owned by Meredith Operations Corporation, licensed to Better Homes and Gardens Real Estate LLC and used with permission. Better Homes and Gardens Real Estate LLC fully supports the principles of the Fair Housing Act and the Equal Opportunity Act. Listing information is deemed reliable but is not guaranteed accurate.
Each office is independently owned and operated.
Any services or products provided by third parties are not provided by, affiliated with or related to Better Homes and Gardens Real Estate LLC, or its affiliated companies.