
4230 Empressa Circle, Lake Elsinore, CA 92530
Local realty services provided by:Better Homes and Gardens Real Estate Haven Properties
Upcoming open houses
- Sat, Sep 1912:00 pm - 03:00 pm
Listed by: elaina marshall
Office: coldwell banker top team909-287-2222
MLS#:TR26135898
Source:CRMLS
Price summary
- Price:$685,000
- Price per sq. ft.:$258.1
- Monthly HOA dues:$160
About this home
Welcome to this highly sought after Brinnon Plan home in the beautiful Alberhill Ranch community of Lake Elsinore. Nestled on a peaceful cul de sac, this spacious two story residence offers added privacy, minimal traffic, and beautiful hillside views.
Step inside to a bright and inviting open floor plan filled with natural light and modern finishes. The layout creates a seamless connection between the kitchen, dining, and living areas, making the home ideal for everyday living and entertaining. The kitchen features granite countertops, modern cabinetry, abundant storage, a walk in pantry, and a convenient coffee bar and beverage nook.
The first floor offers a bedroom and full bathroom, ideal for guests, multigenerational living, or a private home office. Luxury vinyl flooring adds style and durability throughout the main living areas.
Upstairs, you'll find a versatile loft with a dedicated office area, generously sized secondary bedrooms, and a spacious primary suite designed as a relaxing retreat with an en suite bathroom.
Designed for comfort, efficiency, and low maintenance living, this turnkey home includes solar panels with a power bank system, energy efficient features, and updated systems.
One of the home's standout features is the beautifully finished and fully landscaped backyard, representing an investment of more than $50,000. The backyard is ready to enjoy from day one. This is a significant advantage over purchasing new construction, where homeowners may be required to complete their backyard landscaping within the first year. The next owner can move in and enjoy a finished outdoor space without the time, expense, and hassle of landscaping it themselves.
Residents of Alberhill Ranch enjoy resort style amenities including pools, barbecue areas, and multiple parks. Conveniently located near shopping, dining, schools, and major commuter routes with easy freeway access, this exceptional home offers comfort, convenience, privacy, and community living.
This Home is eligible for homebuyer assistance (CRA) program providing qualified buyers $15,000 to cover closing costs, rate buy-down and/or down payment! Ask your lender about this program!!...
Contact an agent
Home facts
- Year built:2025
- Listing ID #:TR26135898
- Added:89 day(s) ago
- Updated:September 19, 2026 at 11:35 PM
Rooms and interior
- Bedrooms:5
- Total bathrooms:3
- Full bathrooms:2
- Half bathrooms:1
- Flooring:Vinyl
- Kitchen Description:Dishwasher, Gas Range, Microwave, Pantry, Walk In Pantry
- Living area:2,654 sq. ft.
Heating and cooling
- Cooling:Central Air
- Heating:Central Furnace
- Central air:Yes
Structure and exterior
- Roof:Slate
- Year built:2025
- Building area:2,654 sq. ft.
- Lot area:0.14 Acres
- Lot Features:Back Yard, Cul De Sac, Drip Irrigation/Bubblers, Front Yard, Landscaped, Sprinklers In Front, Sprinklers In Rear
- Levels:2 Story
Utilities
- Water:Public, Water Connected
- Sewer:Public Sewer, Sewer Connected
Finances and disclosures
- Price:$685,000
- Price per sq. ft.:$258.1
Features and amenities
- Appliances:Dishwasher, Gas Range, Microwave
- Laundry features:Laundry Room, On Upper Level
- Amenities:Barbecue, Loft, Open Floorplan, Outdoor Cooking Area, Pantry, Playground, Pool, Walk In Closets
- Pool features:Association Pool, Pool
Parking
- Total parking spaces:2
- Parking description:Direct Access, Garage, Garage Faces Front
- Garage:Yes
- Garage spaces:2
New listings near 4230 Empressa Circle
- Coming SoonOpen Sat, 12 to 2pm
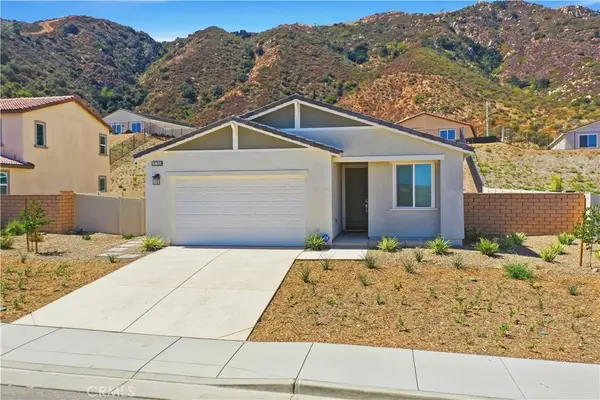 $569,900Coming Soon3 beds 2 baths1,569 sq. ft.
15361 Darnell, Lake Elsinore, CA 92530
MLS# SW26204674Listed by: MCDERMOTT REALTY GROUP - Coming Soon
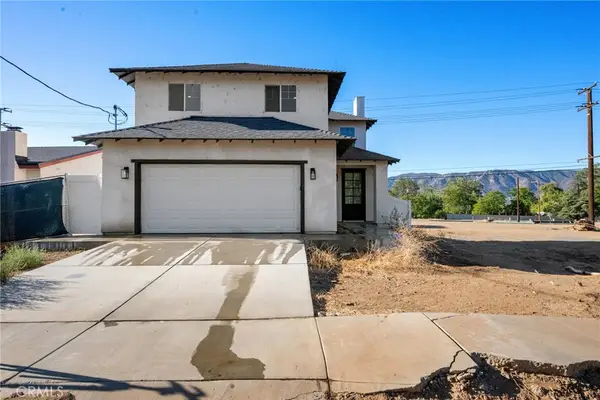 $649,900Coming Soon3 beds 3 baths1,615 sq. ft.
760 Park Way, Lake Elsinore, CA 92530
MLS# OC26200975Listed by: AUTHENTIC PARTNERS - Coming Soon
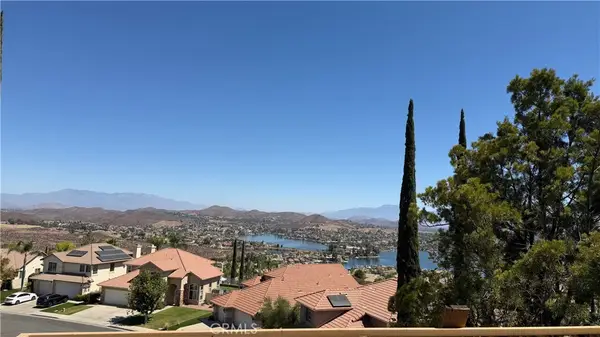 $800,000Coming Soon5 beds 3 baths3,358 sq. ft.
16 Del Torino, Lake Elsinore, CA 92532
MLS# SW26200928Listed by: REALTY RX - New
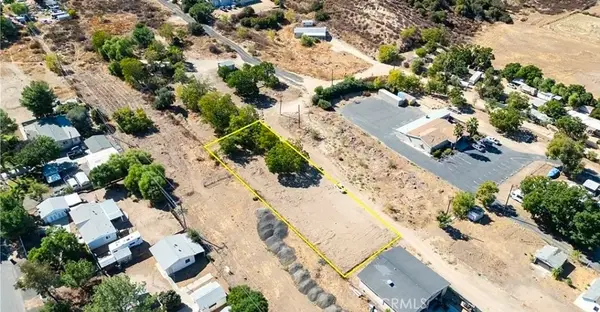 $80,000Active0.43 Acres
0 Grand Ave, Lake Elsinore, CA 92530
MLS# IG26205389Listed by: BERKSHIRE HATHAWAY HOMESERVICES CALIFORNIA REALTY - New
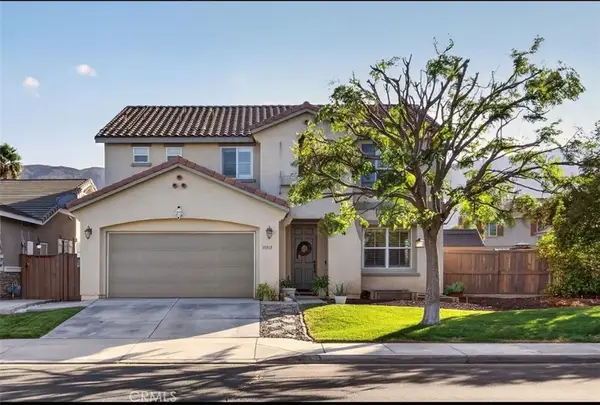 $640,000Active4 beds 2 baths2,285 sq. ft.
19765 Berrywood, Lake Elsinore, CA 92530
MLS# IG26205305Listed by: KELLER WILLIAMS REALTY - New
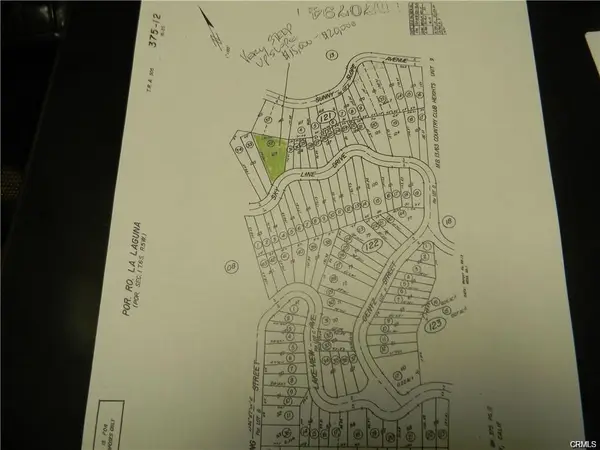 $17,000Active0.26 Acres
0 Skyline Dr, Lake Elsinore, CA 92530
MLS# SW26204860Listed by: FARNAM & ASSOCIATES REAL ESTATE
- New
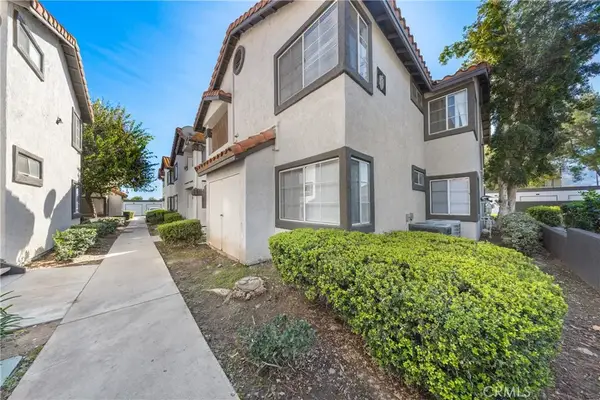 $324,900Active2 beds 3 baths785 sq. ft.
16377 Lakeshore #6K, Lake Elsinore, CA 92530
MLS# SW26204956Listed by: FIRST TEAM REAL ESTATE - New
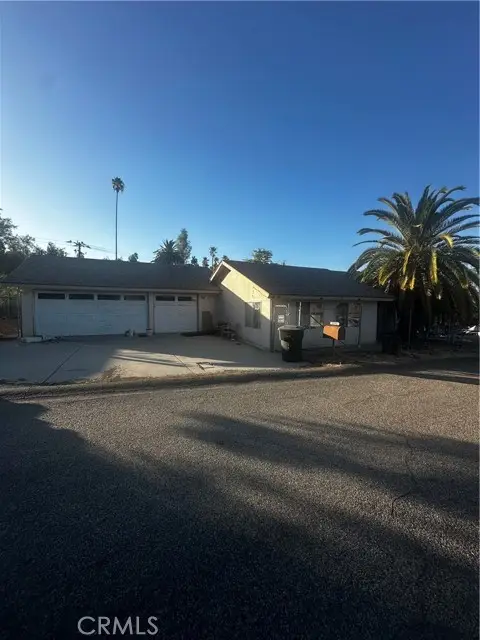 $399,000Active3 beds 2 baths1,491 sq. ft.
33255 Wood, Lake Elsinore, CA 92530
MLS# SW26205198Listed by: KRISTINE GARCIA, BROKER  $569,000Active4 beds 3 baths2,263 sq. ft.
29150 Sunforest, Lake Elsinore, CA 92530
MLS# DW26117420Listed by: SOCAL 5 REAL ESTATE- New
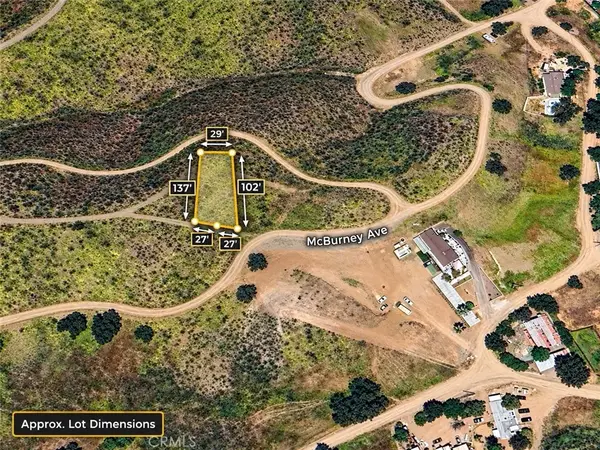 $2,500Active0 Acres
0 Mcburney Ave, Lake Elsinore, CA 92530
MLS# AR26204749Listed by: MOON REALTY


Protect your home and budget from life's surprises with an Assurant Home Warranty, backed by a partner that supports you through every step of homeownership. Explore Plans.
© 2026 Better Homes and Gardens Real Estate LLC. An Anywhere Real Estate company. All rights reserved. Better Homes and Gardens® Real Estate is a registered trademark owned by Meredith Operations Corporation, licensed to Better Homes and Gardens Real Estate LLC and used with permission. Better Homes and Gardens Real Estate LLC fully supports the principles of the Fair Housing Act and the Equal Opportunity Act. Listing information is deemed reliable but is not guaranteed accurate.
Each office is independently owned and operated.
Any services or products provided by third parties are not provided by, affiliated with or related to Better Homes and Gardens Real Estate LLC, or its affiliated companies.